Welcome home to this elegant 4 bedroom, 3.5 bathroom home situated on a corner lot just down the street from Bentonville schools and only 1 mile from Coler Mountain Bike Preserve. Step inside to find fresh paint and durable wood-look flooring throughout the home for easy maintenance. The eat-in kitchen features an island and walk-in pantry with abundant storage, new flooring, an updated backsplash, and a striking tongue-and-groove ceiling. The main floor primary suite offers a private retreat with a luxurious bathroom, and a spacious closet with direct access to the laundry room. A dedicated office space provides the perfect setup for remote work or study. Upstairs are 3 bedrooms and a newly added bonus/flex room that offers endless possibilities to suit your needs. Outside, the full brick exterior and professional landscaping adds curb appeal, while the fenced backyard has space to relax or entertain. A 3-car garage rounds out this move-in-ready home, offering ample storage and parking.
For sale
$825,000
3405 SW Cabernet Ave, Bentonville, AR 72712
4beds
3,224sqft
:
Get pre-qualified$5,278/mo
Single Family Residence
Built in 2016
10,018 Square Feet Lot
$792,800 Zestimate®
$256/sqft
$21/mo HOA
What's special
Professional landscapingDedicated office spaceLuxurious bathroomCorner lotFull brick exteriorUpdated backsplashEat-in kitchen
- 12 days |
- 508 |
- 27 |
Zillow last checked:
Listing updated:
Listed by:
Anthony Mosley 479-319-7229,
Real Broker NWA 855-450-0442
Source: ArkansasOne MLS,MLS#: 1356057 Originating MLS: Northwest Arkansas Board of REALTORS MLS
Originating MLS: Northwest Arkansas Board of REALTORS MLSFacts & features
Interior
Bedrooms & bathrooms
- Bedrooms: 4
- Bathrooms: 4
- Full bathrooms: 3
- 1/2 bathrooms: 1
Primary bedroom
- Level: Main
- Dimensions: 15'9" x 19'1"
Bedroom
- Level: Second
- Dimensions: 14'6" x 11'2"
Bedroom
- Level: Second
- Dimensions: 11'8" x 19'5'
Bedroom
- Level: Second
- Dimensions: 13'5" x 17'0"
Bonus room
- Level: Second
- Dimensions: 20'8" x 15'2"
Den
- Level: Main
- Dimensions: 11'4" x 15'2"
Living room
- Level: Main
- Dimensions: 17'7" x 19'0"
Heating
- Central
Cooling
- Central Air
Appliances
- Included: Dishwasher, Electric Cooktop, Electric Oven, Electric Water Heater, Microwave, Range Hood
- Laundry: Washer Hookup, Dryer Hookup
Features
- Built-in Features, Ceiling Fan(s), Eat-in Kitchen, Granite Counters, Walk-In Closet(s), Window Treatments
- Flooring: Carpet, Tile
- Windows: Blinds
- Has basement: No
- Number of fireplaces: 1
- Fireplace features: Electric
Interior area
- Total structure area: 3,224
- Total interior livable area: 3,224 sqft
Video & virtual tour
Property
Parking
- Total spaces: 3
- Parking features: Attached, Garage
- Has attached garage: Yes
- Covered spaces: 3
Features
- Levels: Two
- Stories: 2
- Patio & porch: Covered
- Exterior features: Concrete Driveway, StampedConcrete Driveway
- Pool features: None
- Fencing: Back Yard,Metal
- Waterfront features: None
Lot
- Size: 10,018 Square Feet
- Features: Corner Lot, Subdivision
Details
- Additional structures: None
- Parcel number: 0110269000
- Special conditions: None
Construction
Type & style
- Home type: SingleFamily
- Property subtype: Single Family Residence
Materials
- Brick, Vinyl Siding
- Foundation: Slab
- Roof: Architectural,Shingle
Condition
- New construction: No
- Year built: 2016
Utilities & green energy
- Sewer: Public Sewer
- Water: Public
- Utilities for property: Electricity Available, Natural Gas Available, Sewer Available, Water Available
Community & HOA
Community
- Features: Biking, Near Fire Station, Near Schools, Sidewalks, Trails/Paths
- Security: Security System, Smoke Detector(s)
- Subdivision: Chardonnay Sub Bentonville
HOA
- Services included: See Agent
- HOA fee: $250 annually
Location
- Region: Bentonville
Financial & listing details
- Price per square foot: $256/sqft
- Tax assessed value: $647,070
- Annual tax amount: $1,124
- Date on market: 7/23/2026
- Cumulative days on market: 12 days
- Road surface type: Paved
Estimated market value
$792,800
$753,000 - $832,000
$3,263/mo
Price history
| Date | Event | Price |
|---|---|---|
| 7/23/2026 | Listed for sale | $825,000+21.3%$256/sqft |
Source:  ArkansasOne MLS #1356057 Report a problem ArkansasOne MLS #1356057 Report a problem | ||
| 3/10/2025 | Sold | $680,000$211/sqft |
Source: ArkansasOne MLS #1291929 Report a problem | ||
| 11/15/2024 | Listed for sale | $680,000+4.6%$211/sqft |
Source: ArkansasOne MLS #1291929 Report a problem | ||
| 1/9/2023 | Listing removed | -- |
Source: ArkansasOne MLS #1234832 Report a problem | ||
| 12/8/2022 | Listed for sale | $649,900+24.6%$202/sqft |
Source: ArkansasOne MLS #1234832 Report a problem | ||
| 9/14/2021 | Listing removed | -- |
Source: ArkansasOne MLS #1188325 Report a problem | ||
| 7/15/2021 | Pending sale | $521,500$162/sqft |
Source: ArkansasOne MLS #1188325 Report a problem | ||
| 6/18/2021 | Listed for sale | $521,500+6.4%$162/sqft |
Source: ArkansasOne MLS #1188325 Report a problem | ||
| 6/4/2021 | Listing removed | -- |
Source: Owner Report a problem | ||
| 5/29/2021 | Listed for sale | $490,000+13.7%$152/sqft |
Source: Owner Report a problem | ||
| 5/1/2021 | Listing removed | -- |
Source: Owner Report a problem | ||
| 4/24/2021 | Listed for sale | $430,900+14.9%$134/sqft |
Source: Owner Report a problem | ||
| 9/9/2020 | Listing removed | $375,000$116/sqft |
Source: Keller Williams Market Pro Realty #1159643 Report a problem | ||
| 9/4/2020 | Listed for sale | $375,000-5.7%$116/sqft |
Source: Keller Williams Market Pro Realty #1159643 Report a problem | ||
| 7/12/2018 | Listing removed | $397,500$123/sqft |
Source: Crye-Leike #1065127 Report a problem | ||
| 12/7/2017 | Price change | $397,500-0.5%$123/sqft |
Source: Crye-Leike #1065127 Report a problem | ||
| 11/12/2017 | Listed for sale | $399,500+11%$124/sqft |
Source: Crye-Leike #1065127 Report a problem | ||
| 10/19/2016 | Sold | $360,000$112/sqft |
Source: Public Record Report a problem | ||
| 9/28/2016 | Pending sale | $360,000$112/sqft |
Source: NWA Residential Real Estate #1014719 Report a problem | ||
| 9/15/2016 | Price change | $360,000+2.9%$112/sqft |
Source: NWA Residential Real Estate #1014719 Report a problem | ||
| 7/20/2016 | Pending sale | $349,900$109/sqft |
Source: NWA Residential Real Estate #1014719 Report a problem | ||
| 4/18/2016 | Listed for sale | $349,900$109/sqft |
Source: NWA Residential Real Estate #1014719 Report a problem | ||
Public tax history
| Year | Property taxes | Tax assessment |
|---|---|---|
| 2025 | $1,124 -79.2% | $95,900 +9.1% |
| 2024 | $5,408 +7.1% | $87,910 +10% |
| 2023 | $5,051 +8.3% | $79,920 +8.3% |
| 2022 | $4,662 +9.3% | $73,770 +9.1% |
| 2021 | $4,266 +9% | $67,620 +10% |
| 2020 | $3,916 | $61,470 |
| 2019 | $3,916 | $61,470 |
| 2018 | $3,916 | $61,470 |
| 2017 | $3,916 +923.6% | $61,470 +891.5% |
| 2016 | $383 | $6,200 +72.2% |
| 2015 | $383 +71.9% | $3,600 |
| 2014 | $222 +5.3% | $3,600 |
| 2013 | $211 | $3,600 |
| 2012 | -- | $3,600 -18.2% |
| 2010 | -- | $4,400 -40.5% |
| 2009 | -- | $7,400 |
| 2008 | -- | $7,400 |
Find assessor info on the county website
Monthly payment
Est. payment
Payment breakdown
Explore the cost of this home by adjusting the details. Changes won't be saved.Climate risks
Neighborhood: 72712
Nearby schools
GreatSchools rating
- 9/10Ardis Ann Middle SchoolGrades: 5-6Distance: 0.2 mi
- 10/10Lincoln Junior High SchoolGrades: 7-8Distance: 2.5 mi
- 9/10Bentonville West High SchoolGrades: 9-12Distance: 3.5 mi
Schools provided by the listing agent
- District: Bentonville
Source: ArkansasOne MLS. This data may not be complete. We recommend contacting the local school district to confirm school assignments for this home.
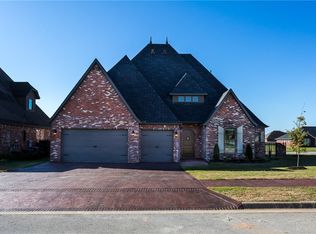
- $662,5004 bd4 ba2.8k sqft3405 Cabernet Ave, Bentonville, AR 72712Off Market
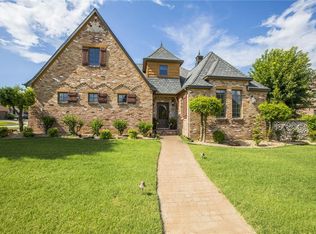
- $705,3004 bd4 ba3k sqft3403 SW Cabernet Ave, Bentonville, AR 72712Off Market
- $665,0003 bd4 ba3.3k sqft310 SW Beaujolet St, Bentonville, AR 72712Off Market
- $657,4003 bd4 ba3.2k sqft3402 SW Cabernet Ave, Bentonville, AR 72712Off Market
- $752,3005 bd4 ba3.1k sqft3401 SW Cabernet Ave, Bentonville, AR 72712Off Market
- $659,0003 bd4 ba3.2k sqft308 SW Beaujolet St, Bentonville, AR 72712Off Market
- $559,9004 bd3 ba2.7k sqft700 SW Sterling Pl, Bentonville, AR 72712For Sale
- $864,0004 bd5 ba3.8k sqft3400 SW Cabernet Ave, Bentonville, AR 72712Off Market
A local agent can set up tours, give advice and negotiate with sellers.
Similar homes
- $799,0004 bd3 ba2.7k sqft210 NW Olinka Pass St, Bentonville, AR 72712For Sale
 MLS ID #1356800, John Skaggs, Better Homes and Gardens Real Estate Journey Bento. ArkansasOne MLS
 - $785,0004 bd3 ba3k sqft1407 NW 3rd St, Bentonville, AR 72712For Sale
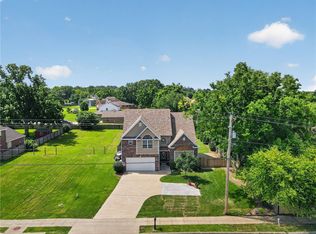 MLS ID #1354177, Gretchen Wear, Coldwell Banker Harris McHaney & Faucette-Rogers. ArkansasOne MLS
 - $795,0004 bd4 ba3.2k sqft1271 Elizabeth, Bentonville, AR 72713For Sale
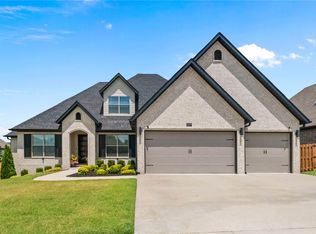 MLS ID #1356381, Cameron LaGrone, Keller Williams Market Pro Realty Branch Office. ArkansasOne MLS
 - $799,9994 bd4 ba3k sqft3780 Bitterroot St, Bentonville, AR 72712For Sale
 MLS ID #1352868, Ellie Combs, Better Homes and Gardens Real Estate Journey. ArkansasOne MLS
 - $799,9005 bd4 ba3.1k sqft1060 Elizabeth Dr, Bentonville, AR 72713For SaleMLS ID #1354089, Mary Best, Real Broker NWA. ArkansasOne MLS
- $875,0004 bd4 ba3.1k sqft1111 NE Saint Ives Rd, Bentonville, AR 72712For SaleMLS ID #1342702, Johnson Shapley Group, Lindsey & Assoc Inc Branch. ArkansasOne MLS
- $799,5004 bd4 ba3.3k sqft1105 SW Alleghany Ave, Bentonville, AR 72713For SaleMLS ID #1356403, Caleb Bledsoe, Better Homes and Gardens Real Estate Journey. ArkansasOne MLS
- $919,0004 bd3 ba2.8k sqft3611 Bitterroot Cv, Bentonville, AR 72712For SaleMLS ID #1343067, Jared Smith, Gibson Real Estate. ArkansasOne MLS
- $649,0003 bd3 ba2.5k sqft304 SW Gunison Cv, Bentonville, AR 72712For SaleMLS ID #1342662, Mariana Apostolovski, Sudar Group. ArkansasOne MLS
- $775,0004 bd3 ba3.1k sqft5901 SW Hawkes St, Bentonville, AR 72713For SaleMLS ID #1354598, Danielle Jurado, Keyrenter Arkansas. ArkansasOne MLS
- $738,0004 bd4 ba2.9k sqft1570 Glastonbury Dr, Centerton, AR 72719For SaleMLS ID #1355073, Darleen Olson, Imagine Property Management. ArkansasOne MLS
- $808,5004 bd3 ba3.1k sqft3703 SW Radiance Ave, Bentonville, AR 72713For SaleMLS ID #1338626, Brandi Mallard, Uptown Real Estate. ArkansasOne MLS
- $739,9004 bd4 ba3.3k sqft1510 Glastonbury Dr, Centerton, AR 72719For SaleMLS ID #1343098, Joseph Hayes Associates, Keller Williams Market Pro Realty Branch Office. ArkansasOne MLS
- $720,0004 bd3 ba3.1k sqft1440 Westridge Ln, Centerton, AR 72719For SaleMLS ID #1356384, Lauren Boozman Northey, Portfolio Sotheby's International Realty. ArkansasOne MLS
- $648,9004 bd4 ba2.9k sqft3705 SW Banbury Dr, Bentonville, AR 72713For SaleMLS ID #1352187, Matt Blood, Sellers Properties Real Estate. ArkansasOne MLS
- $778,0003 bd4 ba2.8k sqft3401 SW Awakening Ave, Bentonville, AR 72713For SaleMLS ID #1357317, Motus Group, Keller Williams Market Pro Realty. ArkansasOne MLS
- $849,0004 bd4 ba3k sqft6500 SW Dawning Path St, Bentonville, AR 72713New ConstructionMLS ID #1345416, Jan Holland, Coldwell Banker Harris McHaney & Faucette-Bentonvi. ArkansasOne MLS
- $850,0005 bd4 ba2.9k sqft3507 SW Starburst Ave, Bentonville, AR 72713For SaleMLS ID #1351538, Sumer Brandon, The Brandon Group. ArkansasOne MLS
- $889,0004 bd4 ba3.2k sqft3407 SW Starburst Ave, Bentonville, AR 72713New ConstructionMLS ID #1354713, Jan Holland, Coldwell Banker Harris McHaney & Faucette-Bentonvi. ArkansasOne MLS
- $990,0004 bd3 ba3.2k sqft6713 W Shadow Valley Rd, Rogers, AR 72758For SaleMLS ID #1355198, Jaime Howell, Keller Williams Market Pro Realty Branch Office. ArkansasOne MLS
