This is a must see home it has everything you can imagine, 2 patios with a fireplace, swimming pool, & a firepit area. Open concept, great kitchen, granite counters, walk-in pantry, huge living room, primary bedroom, with a beautiful primary bathroom, and walk-in closet. Upstairs are 3 bedrooms, 2 full baths, with walk-in closets.
For sale
$738,000
1570 Glastonbury Dr, Centerton, AR 72719
4beds
2,920sqft
Single Family Residence
Built in 2019
10,454 Square Feet Lot
$723,500 Zestimate®
$253/sqft
$33/mo HOA
What's special
Swimming poolFirepit areaPrimary bedroomWalk-in closetWalk-in closetsBeautiful primary bathroomOpen concept
- 39 days |
- 431 |
- 37 |
Zillow last checked:
Listing updated:
Listed by:
Darleen Olson jordan@pmiimaginenwa.com,
Imagine Property Management 870-761-5058
Source: ArkansasOne MLS,MLS#: 1355073 Originating MLS: Northwest Arkansas Board of REALTORS MLS
Originating MLS: Northwest Arkansas Board of REALTORS MLSFacts & features
Interior
Bedrooms & bathrooms
- Bedrooms: 4
- Bathrooms: 4
- Full bathrooms: 3
- 1/2 bathrooms: 1
Primary bedroom
- Level: Main
- Dimensions: 17'10"X16'8"
Bedroom
- Level: Second
- Dimensions: 13' X 10'
Bedroom
- Level: Second
- Dimensions: 12' X 14'
Bedroom
- Level: Second
- Dimensions: 14'6" X 10'7"
Primary bathroom
- Level: Main
- Dimensions: 10'7"X13'7"
Bathroom
- Level: Second
- Dimensions: 8'10" X 4'6"
Bathroom
- Level: Second
- Dimensions: 6'X6'7"/6'x4'
Bonus room
- Level: Second
- Dimensions: 12'5" X16"10"
Den
- Level: Main
- Dimensions: 14'6"X11'6"
Eat in kitchen
- Level: Main
- Dimensions: 13'4"X25'.18"
Half bath
- Level: Main
- Dimensions: 5'x5'
Living room
- Level: Main
- Dimensions: 16'10"X 20'8"
Utility room
- Level: Main
- Dimensions: 8'10"x6'
Heating
- Central, Gas
Cooling
- Central Air, Electric, Heat Pump
Appliances
- Included: Dishwasher, Electric Oven, Gas Cooktop, Disposal, Gas Water Heater, Microwave, Refrigerator, Range Hood, Self Cleaning Oven, ENERGY STAR Qualified Appliances, Plumbed For Ice Maker
- Laundry: Washer Hookup, Dryer Hookup
Features
- Attic, Built-in Features, Ceiling Fan(s), Cathedral Ceiling(s), Eat-in Kitchen, Granite Counters, Pantry, Programmable Thermostat, Storage, Walk-In Closet(s), Wired for Sound, Window Treatments
- Flooring: Carpet, Tile, Wood
- Windows: Blinds
- Has basement: No
- Number of fireplaces: 1
- Fireplace features: Living Room
Interior area
- Total structure area: 2,920
- Total interior livable area: 2,920 sqft
Video & virtual tour
Property
Parking
- Total spaces: 3
- Parking features: Attached, Garage, Garage Door Opener
- Has attached garage: Yes
- Covered spaces: 3
Features
- Levels: Two
- Stories: 2
- Patio & porch: Covered, Patio
- Exterior features: Concrete Driveway
- Has private pool: Yes
- Pool features: In Ground, Pool, Private, Salt Water
- Fencing: Back Yard,Partial,Privacy,Wood
- Waterfront features: None
Lot
- Size: 10,454 Square Feet
- Features: Central Business District, City Lot, Landscaped, Subdivision
Details
- Additional structures: None
- Parcel number: 0604069000
- Special conditions: None
Construction
Type & style
- Home type: SingleFamily
- Property subtype: Single Family Residence
Materials
- Brick, Cedar, Rock
- Foundation: Block, Slab
- Roof: Architectural,Shingle
Condition
- New construction: No
- Year built: 2019
Utilities & green energy
- Sewer: Public Sewer
- Water: Public
- Utilities for property: Cable Available, Electricity Available, Natural Gas Available, Phone Available, Sewer Available, Water Available
Green energy
- Energy efficient items: Appliances
Community & HOA
Community
- Features: Biking, Curbs, Near Fire Station, Near Hospital, Near Schools, Sidewalks, Trails/Paths
- Security: Security System, Fire Alarm, Fire Sprinkler System, Smoke Detector(s)
- Subdivision: Lexington Subdivision
HOA
- Has HOA: Yes
- Services included: Common Areas, Other, Snow Removal
- HOA fee: $400 annually
Location
- Region: Centerton
Financial & listing details
- Price per square foot: $253/sqft
- Tax assessed value: $602,855
- Annual tax amount: $3,989
- Date on market: 7/13/2026
- Cumulative days on market: 40 days
- Road surface type: Paved
Estimated market value
$723,500
$687,000 - $760,000
$3,220/mo
Price history
| Date | Event | Price |
|---|---|---|
| 7/13/2026 | Listed for sale | $738,000+98.9%$253/sqft |
Source:  ArkansasOne MLS #1355073 Report a problem ArkansasOne MLS #1355073 Report a problem | ||
| 4/25/2019 | Sold | $371,000+1.6%$127/sqft |
Source: ArkansasOne MLS #1107108 Report a problem | ||
| 2/13/2019 | Price change | $365,000-1%$125/sqft |
Source: Buffington Homes AR Report a problem | ||
| 1/5/2019 | Listed for sale | $368,685+668.1%$126/sqft |
Source: Buffington Homes AR Report a problem | ||
| 2/21/2018 | Sold | $48,000$16/sqft |
Source: Public Record Report a problem | ||
Public tax history
| Year | Property taxes | Tax assessment |
|---|---|---|
| 2025 | $3,989 +4.4% | $74,140 +4.8% |
| 2024 | $3,823 -0.1% | $70,770 +5% |
| 2023 | $3,828 +3.7% | $67,400 +4.5% |
| 2022 | $3,693 +6.1% | $64,470 +4.8% |
| 2021 | $3,482 +3.9% | $61,540 +5% |
| 2020 | $3,353 -6.1% | $58,610 |
| 2019 | $3,572 +1304.2% | $58,610 +1365.3% |
| 2018 | $254 | $4,000 |
| 2017 | $254 +3.6% | $4,000 |
| 2016 | $246 | $4,000 |
| 2015 | $246 -0.5% | $4,000 |
| 2014 | $247 +5.3% | $4,000 |
| 2013 | $234 | $4,000 |
| 2012 | -- | $4,000 |
| 2011 | $221 | $4,000 -33.3% |
| 2010 | -- | $6,000 |
| 2009 | -- | $6,000 |
| 2008 | -- | $6,000 |
Find assessor info on the county website
Monthly payment
Est. payment
Payment breakdown
Explore the cost of this home by adjusting the details. Changes won't be saved.Climate risks
Neighborhood: 72719
Nearby schools
GreatSchools rating
- 9/10Ardis Ann Middle SchoolGrades: 5-6Distance: 2 mi
- 9/10Grimsley Junior High SchoolGrades: 7-8Distance: 5.1 mi
- 9/10Bentonville West High SchoolGrades: 9-12Distance: 5.1 mi
Schools provided by the listing agent
- District: Bentonville
Source: ArkansasOne MLS. This data may not be complete. We recommend contacting the local school district to confirm school assignments for this home.
- $641,3004 bd4 ba3k sqft1560 Glastonbury Dr, Centerton, AR 72719Off Market

- $627,1004 bd3 ba3k sqft1580 Glastonbury Dr, Centerton, AR 72719Off Market

- $582,1004 bd3 ba2.9k sqft1541 N Lexington Dr, Centerton, AR 72719Off Market

- $637,4004 bd4 ba3k sqft1541 N Lexington Pl, Centerton, AR 72719Off Market

- $590,4004 bd4 ba2.7k sqft1551 N Lexington Pl, Centerton, AR 72719Off Market
- $567,6004 bd4 ba2.7k sqft1551 Lexington Pl, Centerton, AR 72719Off Market
- $674,900-- bd3 ba3k sqft1531 N Lexington Pl, Centerton, AR 72719Off Market
- $647,7004 bd4 ba3k sqft1590 Glastonbury Dr, Centerton, AR 72719Off Market
A local agent can set up tours, give advice and negotiate with sellers.
Similar homes
- $729,9004 bd4 ba3.3k sqft1510 Glastonbury Dr, Centerton, AR 72719For Sale
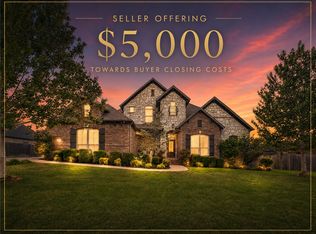 MLS ID #1343098, Joseph Hayes Associates, Keller Williams Market Pro Realty Branch Office. ArkansasOne MLS
 - $635,0005 bd4 ba2.8k sqft1931 Shepherd Blvd, Centerton, AR 72719For Sale
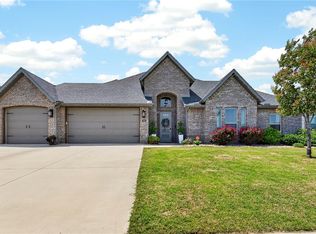 MLS ID #1347448, Ashleigh Bennet, Engel & Volkers Bentonville. ArkansasOne MLS
 - $659,9004 bd3 ba2.9k sqft1401 Greyback Ln, Centerton, AR 72719New Construction
 MLS ID #1358089, Toby Crawford, Crawford Real Estate and Associates. ArkansasOne MLS
 - $720,9004 bd4 ba3.2k sqft1230 Fierce Ln, Centerton, AR 72719New Construction
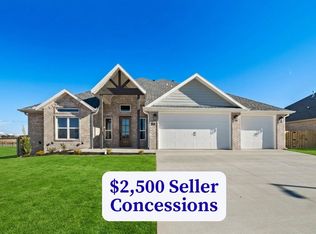 MLS ID #1321219, Toby Crawford, Crawford Real Estate and Associates. ArkansasOne MLS
 - $599,0004 bd4 ba2.5k sqft1400 Blue Moon Rd, Centerton, AR 72719For SaleMLS ID #1356984, The Meza Harris & Aricka Finger Team, Coldwell Banker Harris McHaney & Faucette-Rogers. ArkansasOne MLS
- $650,0005 bd4 ba2.7k sqft1211 Longbourn Dr, Centerton, AR 72719For SaleMLS ID #1356925, Nishanthi Abeyagunawardene, Lindsey & Assoc Inc Branch. ArkansasOne MLS
- $576,9444 bd4 ba2.6k sqft1211 Silver Maple St, Centerton, AR 72719For SaleMLS ID #1354242, Ketan Pandya, Keller Williams Market Pro Realty Branch Office. ArkansasOne MLS
- $500,0004 bd3 ba2.3k sqft1860 Sunrise Cir, Centerton, AR 72719For SaleMLS ID #1355540, Mayer Team, Better Homes and Gardens Real Estate Journey Bento. ArkansasOne MLS
- $695,2664 bd4 ba3.1k sqft1320 Tiffany St, Centerton, AR 72719New ConstructionMLS ID #1331527, Jennifer Castro, Keller Williams Market Pro Realty Branch Office. ArkansasOne MLS
- $585,0004 bd4 ba2.6k sqft1400 Dresden Dr, Centerton, AR 72719For SaleMLS ID #1353245, Hannah Gabbard, Gibson Real Estate. ArkansasOne MLS
- $650,0254 bd4 ba2.8k sqft1150 Canyon Maple St, Centerton, AR 72719New ConstructionMLS ID #1336524, Jennifer Castro, Keller Williams Market Pro Realty Branch Office. ArkansasOne MLS
- $555,0004 bd3 ba2.5k sqft1320 Paragon Dr, Centerton, AR 72719For SaleMLS ID #1352470, Pamela Walters, McMullen Realty Group. ArkansasOne MLS
- $649,9004 bd3 ba2.9k sqft1220 Fierce Ln, Centerton, AR 72719New ConstructionMLS ID #1319643, Toby Crawford, Crawford Real Estate and Associates. ArkansasOne MLS
- $638,4694 bd4 ba2.8k sqft1310 Tiffany St, Centerton, AR 72719New ConstructionMLS ID #1331526, Jennifer Castro, Keller Williams Market Pro Realty Branch Office. ArkansasOne MLS
- $785,0004 bd3 ba3k sqft1407 NW 3rd St, Bentonville, AR 72712For SaleMLS ID #1354177, Gretchen Wear, Coldwell Banker Harris McHaney & Faucette-Rogers. ArkansasOne MLS
- $810,0004 bd4 ba3.2k sqft3405 SW Cabernet Ave, Bentonville, AR 72712For SaleMLS ID #1356057, Anthony Mosley, Real Broker NWA. ArkansasOne MLS
- $675,0004 bd3 ba2.7k sqft1741 Cherrie St, Bentonville, AR 72713For SaleMLS ID #1357209, Gleghorn Team, Keller Williams Market Pro Realty Branch Office. ArkansasOne MLS
- $525,9004 bd3 ba2.5k sqft1220 Hope St, Centerton, AR 72719For SaleMLS ID #1336760, Jesselyn Lising, Collier & Associates- Rogers Branch. ArkansasOne MLS
- $545,0005 bd3 ba2.6k sqft1411 Ocean Dr, Centerton, AR 72719For SaleMLS ID #1348363, The Home Team, Coldwell Banker Harris McHaney & Faucette-Rogers. ArkansasOne MLS
- $799,0004 bd3 ba2.7k sqft210 NW Olinka Pass St, Bentonville, AR 72712For SaleMLS ID #1356800, John Skaggs, Better Homes and Gardens Real Estate Journey Bento. ArkansasOne MLS
