The Sullivan Plan is mid construction and in framing stage. Photos are of a completed model plan in the same floorplan. Should a buyer contract soon, they can pick their finishes in our design center. Plan offers a spacious and well-designed two-story south facing home offering 2889 sq ft of living space. This 4 bedroom, 3.5 bathroom layout includes two bedrooms and a bonus room upstairs, while the main level features one secondary bedroom and a private primary suite with direct access to the utility room for added convenience. The open-concept living area flows seamlessly into a thoughtfully designed kitchen, complete with a breakfast nook, large island, and an expansive walk-in pantry making it a standout space for cooking and gathering. Highlights include a covered back patio with a convenient storage room and a 3-car garage. Gutters, blinds, and fencing are included. Priced at just $225 psf, this is a steal! Preferred lender giving $2500 towards closing costs.
New construction
Price cut: $25 (9/1)
$650,000
1150 Canyon Maple St, Centerton, AR 72719
4beds
2,889sqft
Single Family Residence
Built in 2026
9,147 Square Feet Lot
$649,200 Zestimate®
$225/sqft
$-- HOA
What's special
Large islandBreakfast nookExpansive walk-in pantry
- 221 days
- 44
- 5
Zillow last checked:
Listing updated:
Listed by:
Jennifer Castro 479-721-2350,
Keller Williams Market Pro Realty Branch Office 479-657-6797
Source: ArkansasOne MLS,MLS#: 1336524 Originating MLS: Northwest Arkansas Board of REALTORS MLS
Originating MLS: Northwest Arkansas Board of REALTORS MLSFacts & features
Interior
Bedrooms & bathrooms
- Bedrooms: 4
- Bathrooms: 4
- Full bathrooms: 3
- 1/2 bathrooms: 1
Heating
- Central
Cooling
- Central Air
Appliances
- Included: Counter Top, Dishwasher, Electric Oven, Electric Water Heater, Gas Cooktop, Disposal, Microwave, Plumbed For Ice Maker
- Laundry: Washer Hookup, Dryer Hookup
Features
- Attic, Ceiling Fan(s), Pantry, Programmable Thermostat, Storage, Window Treatments
- Flooring: Carpet, Tile, Wood
- Windows: Blinds
- Has basement: No
- Number of fireplaces: 1
- Fireplace features: Gas Log, Living Room, Outside
Interior area
- Total structure area: 2,889
- Total interior livable area: 2,889 sqft
Video & virtual tour
Property
Parking
- Total spaces: 3
- Parking features: Attached, Garage, Garage Door Opener
- Has attached garage: Yes
- Covered spaces: 3
Features
- Levels: Two
- Stories: 2
- Patio & porch: Covered
- Exterior features: Concrete Driveway
- Pool features: None
- Fencing: None
- Waterfront features: None
Lot
- Size: 9,147 Square Feet
- Features: None, Subdivision
Details
- Additional structures: None
- Parcel number: 0609333000
- Special conditions: None
Construction
Type & style
- Home type: SingleFamily
- Property subtype: Single Family Residence
Materials
- Brick
- Foundation: Slab
- Roof: Architectural,Shingle
Condition
- New construction: Yes
- Year built: 2026
Details
- Warranty included: Yes
Utilities & green energy
- Sewer: Septic Tank
- Water: Public
- Utilities for property: Cable Available, Electricity Available, Natural Gas Available, Septic Available, Water Available
Community & HOA
Community
- Security: Smoke Detector(s)
- Subdivision: Maple Estates Ph Iii-Centerton
HOA
- Services included: Association Management
- HOA name: Robson Property Management
- HOA phone: 918-994-6562
Location
- Region: Centerton
Financial & listing details
- Price per square foot: $225/sqft
- Tax assessed value: $73,000
- Annual tax amount: $903
- Date on market: 2/25/2026
- Cumulative days on market: 221 days
Estimated market value
$649,200
$617,000 - $682,000
$2,833/mo
Price history
| Date | Event | Price |
|---|---|---|
| 9/1/2026 | Price change | $650,0000%$225/sqft |
Source:  ArkansasOne MLS #1336524 Report a problem ArkansasOne MLS #1336524 Report a problem | ||
| 7/22/2026 | Price change | $650,025-1.3%$225/sqft |
Source: ArkansasOne MLS #1336524 Report a problem | ||
| 2/25/2026 | Listed for sale | $658,692$228/sqft |
Source: ArkansasOne MLS #1336524 Report a problem | ||
Public tax history
| Year | Property taxes | Tax assessment |
|---|---|---|
| 2025 | $904 | $14,600 |
| 2024 | -- | -- |
Find assessor info on the county website
Monthly payment
Est. payment
Payment breakdown
Explore the cost of this home by adjusting the details. Changes won't be saved.Climate risks
Neighborhood: 72719
Nearby schools
Schools provided by the listing agent
- District: Bentonville
Source: ArkansasOne MLS. This data may not be complete. We recommend contacting the local school district to confirm school assignments for this home.
- $659,0004 bd4 ba2.9k sqft1140 Canyon Maple St, Centerton, AR 72719New Construction

- $73,000-- bd-- ba-- sqft1160 Canyon Maple St, Centerton, AR 72719Off Market
- $73,000-- bd-- ba-- sqft1151 Sycamore Maple St, Centerton, AR 72719Off Market
- $73,000-- bd-- ba-- sqft1161 Sycamore Maple St, Centerton, AR 72719Off Market
Similar homes
- $664,9005 bd4 ba2.9k sqft1210 Fierce Ln, Centerton, AR 72719New Construction
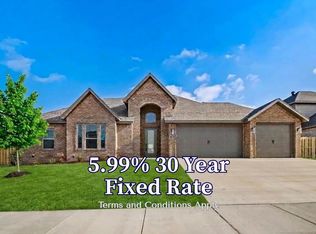 MLS ID #1363430, Toby Crawford, Crawford Real Estate and Associates. ArkansasOne MLS
 - $645,0004 bd3 ba2.8k sqft1131 Canyon Maple St, Centerton, AR 72719New Construction
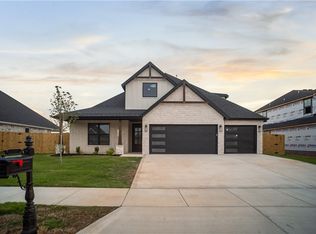 MLS ID #1336518, Jennifer Castro, Keller Williams Market Pro Realty Branch Office. ArkansasOne MLS
 - $659,0004 bd4 ba2.9k sqft1140 Canyon Maple St, Centerton, AR 72719New ConstructionMLS ID #1336529, Jennifer Castro, Keller Williams Market Pro Realty Branch Office. ArkansasOne MLS
- $650,9004 bd4 ba2.8k sqft1340 Josephine Dr, Centerton, AR 72719New Construction
 MLS ID #1349100, Jennifer Castro, Keller Williams Market Pro Realty Branch Office. ArkansasOne MLS
