Brand-new 4 bedroom 3 bath one-level floor plan packed with all the fancy high quality upgrades that this builder is known for. The kitchen showcases 10’ floor-to-ceiling custom cabinetry with soft-close hinges & drawers, quartz countertops, gas cooktop with exterior ventilation, refrigerator included, and a HUGE hidden walk-in pantry. Elaborate trim & woodwork throughout, plus mood lighting in the custom grid ceiling & above, below, and inside cabinetry. Equipped with surround-sound wiring, wireless security system, retractable central vac with toe-kick in kitchen cabinetry, tankless water heater, and 2” faux wood blinds. The 100% insulated garage features epoxy flooring. Outside you’ll find stained wood privacy fencing, professional landscaping with curbed & stained borders, a front yard sprinkler system with its own irrigation line, and a gas hookup for your grill. Builder is offering $10,000 towards buyers closing costs and prepaid items!
New construction
$624,160
311 Morgan St, Centerton, AR 72719
4beds
2,656sqft
Single Family Residence
Built in 2026
8,712 Square Feet Lot
$-- Zestimate®
$235/sqft
$4/mo HOA
What's special
Stained wood privacy fencingSurround-sound wiringTankless water heaterQuartz countertopsRefrigerator includedWireless security systemHuge hidden walk-in pantry
- 13 days
- 524
- 76
Likely to sell faster than
Zillow last checked:
Listing updated:
Listed by:
Tiffany Cox tiffanycox@coldwellbankerhmf.com,
Coldwell Banker Harris McHaney & Faucette-Bentonvi 479-273-3838
Source: ArkansasOne MLS,MLS#: 1362589 Originating MLS: Northwest Arkansas Board of REALTORS MLS
Originating MLS: Northwest Arkansas Board of REALTORS MLSFacts & features
Interior
Bedrooms & bathrooms
- Bedrooms: 4
- Bathrooms: 3
- Full bathrooms: 3
Primary bedroom
- Level: Main
- Dimensions: 15.4 x 21
Bedroom
- Level: Main
- Dimensions: 14.6 x 14.6
Bedroom
- Level: Main
- Dimensions: 13.1 x 12.6
Bedroom
- Level: Main
- Dimensions: 13.4 x 12.9
Bathroom
- Level: Main
Bathroom
- Level: Main
Dining room
- Level: Main
- Dimensions: 11.6 x 12
Garage
- Level: Main
- Dimensions: 22.8 x 29
Kitchen
- Level: Main
- Dimensions: 21 x 12
Living room
- Level: Main
- Dimensions: 21 x 19.3
Heating
- Central, ENERGY STAR Qualified Equipment, Gas
Cooling
- Central Air, Electric, ENERGY STAR Qualified Equipment
Appliances
- Included: Built-In Range, Built-In Oven, Dishwasher, Exhaust Fan, Gas Cooktop, Disposal, Gas Water Heater, Microwave, Refrigerator, Self Cleaning Oven, Tankless Water Heater, ENERGY STAR Qualified Appliances, Plumbed For Ice Maker
- Laundry: Washer Hookup, Dryer Hookup
Features
- Attic, Built-in Features, Ceiling Fan(s), Central Vacuum, Eat-in Kitchen, Pantry, Programmable Thermostat, Quartz Counters, Split Bedrooms, Walk-In Closet(s), Wired for Sound, Window Treatments, Storage
- Flooring: Carpet, Tile, Wood
- Windows: Double Pane Windows, ENERGY STAR Qualified Windows, Blinds
- Basement: None
- Number of fireplaces: 1
- Fireplace features: Electric, Living Room
Interior area
- Total structure area: 2,656
- Total interior livable area: 2,656 sqft
Video & virtual tour
Property
Parking
- Total spaces: 3
- Parking features: Attached, Garage, Garage Door Opener
- Has attached garage: Yes
- Covered spaces: 3
Features
- Levels: One
- Stories: 1
- Patio & porch: Covered, Patio, Porch
- Exterior features: Concrete Driveway
- Pool features: None
- Fencing: Back Yard,Fenced,Privacy,Wood
- Waterfront features: None
Lot
- Size: 8,712 Square Feet
- Features: Cleared, City Lot, Landscaped, Level, Near Park, Subdivision
Details
- Additional structures: None
- Parcel number: 0607833000
- Zoning description: Residential
- Special conditions: None
Construction
Type & style
- Home type: SingleFamily
- Property subtype: Single Family Residence
Materials
- Brick
- Foundation: Slab
- Roof: Architectural,Shingle
Condition
- New construction: Yes
- Year built: 2026
Utilities & green energy
- Sewer: Public Sewer
- Water: Public
- Utilities for property: Electricity Available, Fiber Optic Available, Natural Gas Available, Phone Available, Sewer Available, Water Available
Green energy
- Energy efficient items: Appliances
Community & HOA
Community
- Features: Curbs, Near Fire Station, Near Schools, Park, Sidewalks
- Security: Security System, Fire Alarm, Fire Sprinkler System, Smoke Detector(s)
- Subdivision: Forest Park Ph 4 Centerton
HOA
- Has HOA: No
- Services included: See Agent
- HOA fee: $50 annually
Location
- Region: Centerton
Financial & listing details
- Price per square foot: $235/sqft
- Tax assessed value: $98,000
- Annual tax amount: $817
- Date on market: 9/22/2026
- Cumulative days on market: 14 days
- Road surface type: Paved
Estimated market value
Not available
Estimated sales range
Not available
Not available
Price history
| Date | Event | Price |
|---|---|---|
| 9/22/2026 | Listed for sale | $624,160$235/sqft |
Source:  ArkansasOne MLS #1362589 Report a problem ArkansasOne MLS #1362589 Report a problem | ||
Public tax history
| Year | Property taxes | Tax assessment |
|---|---|---|
| 2025 | $817 +10.6% | $19,600 |
| 2024 | $739 +6.5% | $19,600 +78.2% |
| 2023 | $694 | $11,000 |
| 2022 | -- | -- |
Find assessor info on the county website
Monthly payment
Est. payment
Payment breakdown
Explore the cost of this home by adjusting the details. Changes won't be saved.Climate risks
Neighborhood: 72719
Nearby schools
Schools provided by the listing agent
- District: Bentonville
Source: ArkansasOne MLS. This data may not be complete. We recommend contacting the local school district to confirm school assignments for this home.

Similar homes
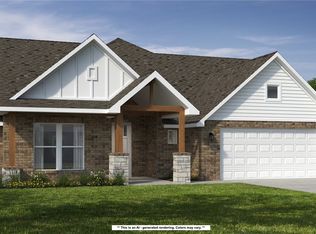
- $610,2684 bd3 ba2.5k sqft221 Wickham Way, Centerton, AR 72719New Construction
 ArkansasOne MLS
 - $644,5125 bd3 ba2.5k sqft1140 Meryton Pl, Centerton, AR 72719New ConstructionArkansasOne MLS
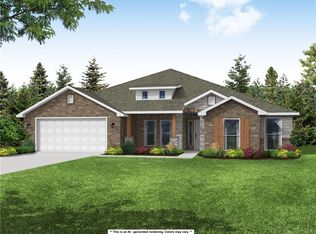
- $620,1474 bd3 ba2.5k sqft1110 Meryton Pl, Centerton, AR 72719New Construction
 ArkansasOne MLS
 - $649,0004 bd3 ba2.9k sqft1320 Eureka Rd, Centerton, AR 72719For Sale
 MLS ID #1361913, Jean Ann and Ron Gilbert Team, Crye-Leike Realtors - Bentonville. ArkansasOne MLS
