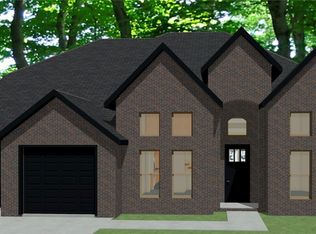
Welcome to The Salford in the Reserve at Wolverine in Centerton! This beautifully designed two-story home offers an open-concept layout with 5 bedrooms, 3.5 bathrooms, and a 3-car garage. The kitchen is equipped with custom cabinetry, granite countertops, and stainless steel appliances, creating the perfect space for everyday living and entertaining. The spacious primary suite features a tray ceiling, double vanity, beautifully tiled shower, and an oversized wrap-around walk-in closet. Enjoy outdoor living on the covered patio overlooking the fenced backyard. Additional features include blinds, gutters, and quality finishes throughout. Don't miss your opportunity to own this exceptional new construction home in one of Centerton's newest communities! Taxes are based on land only. The pictures are not of the actual house, but a similar plan and finish. The house is still under construction. The builder is offering $ 2,500 toward closing costs. The preferred lender is offering an additional $5000 credit.
New construction
$664,900
1340 Greyback Ln, Centerton, AR 72719
5beds
2,997sqft
Single Family Residence
Built in 2026
0.25 Acres Lot
$663,900 Zestimate®
$222/sqft
$33/mo HOA
What's special
Spacious primary suiteBeautifully tiled showerDouble vanityCovered patioOversized wrap-around walk-in closetOpen-concept layoutQuality finishes throughout
- 53 days
- 112
- 23
Zillow last checked:
Listing updated:
Listed by:
Toby Crawford 479-347-2041,
Crawford Real Estate and Associates 479-347-2041
Source: ArkansasOne MLS,MLS#: 1358082 Originating MLS: Northwest Arkansas Board of REALTORS MLS
Originating MLS: Northwest Arkansas Board of REALTORS MLSFacts & features
Interior
Bedrooms & bathrooms
- Bedrooms: 5
- Bathrooms: 4
- Full bathrooms: 3
- 1/2 bathrooms: 1
Heating
- Central, Gas
Cooling
- Central Air, Electric
Appliances
- Included: Built-In Range, Built-In Oven, Dishwasher, Electric Oven, Gas Cooktop, Disposal, Microwave, Tankless Water Heater, Plumbed For Ice Maker
Features
- Attic, Ceiling Fan(s), Eat-in Kitchen, Granite Counters, Pantry, Split Bedrooms, Storage, Walk-In Closet(s), Window Treatments
- Flooring: Carpet, Tile, Wood
- Windows: Blinds
- Has basement: No
- Number of fireplaces: 2
- Fireplace features: Gas Log
Interior area
- Total structure area: 2,997
- Total interior livable area: 2,997 sqft
Video & virtual tour
Property
Parking
- Total spaces: 3
- Parking features: Attached, Garage, Garage Door Opener
- Has attached garage: Yes
- Covered spaces: 3
Features
- Levels: Two
- Stories: 2
- Patio & porch: Covered
- Exterior features: Concrete Driveway
- Fencing: Back Yard
- Waterfront features: None
Lot
- Size: 0.25 Acres
- Features: City Lot, Landscaped, Subdivision
Details
- Additional structures: None
- Parcel number: 0609895000
- Special conditions: None
Construction
Type & style
- Home type: SingleFamily
- Property subtype: Single Family Residence
Materials
- Brick, Concrete
- Foundation: Slab
- Roof: Architectural,Shingle
Condition
- New construction: Yes
- Year built: 2026
Details
- Warranty included: Yes
Utilities & green energy
- Sewer: Public Sewer
- Water: Public
- Utilities for property: Electricity Available, Natural Gas Available, Sewer Available, Water Available
Community & HOA
Community
- Features: Near Schools
- Security: Smoke Detector(s)
- Subdivision: The Reserve At Wolverine
HOA
- Services included: See Agent
- HOA fee: $400 annually
Location
- Region: Centerton
Financial & listing details
- Price per square foot: $222/sqft
- Date on market: 8/7/2026
- Cumulative days on market: 54 days
Estimated market value
$663,900
$631,000 - $697,000
$3,269/mo
Price history
| Date | Event | Price |
|---|---|---|
| 8/7/2026 | Listed for sale | $664,900$222/sqft |
Source:  ArkansasOne MLS #1358082 Report a problem ArkansasOne MLS #1358082 Report a problem | ||
Public tax history
| Year | Property taxes | Tax assessment |
|---|---|---|
| 2025 | -- | -- |
Find assessor info on the county website
Monthly payment
Est. payment
Payment breakdown
Explore the cost of this home by adjusting the details. Changes won't be saved.Climate risks
Neighborhood: 72719
Nearby schools
Schools provided by the listing agent
- District: Bentonville
Source: ArkansasOne MLS. This data may not be complete. We recommend contacting the local school district to confirm school assignments for this home.
Similar homes
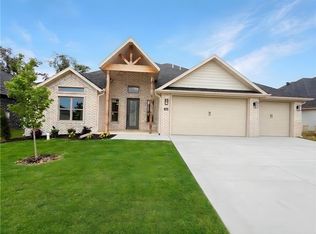
- $664,9005 bd4 ba2.9k sqft1210 Fierce Ln, Centerton, AR 72719New Construction
 MLS ID #1363430, Toby Crawford, Crawford Real Estate and Associates. ArkansasOne MLS
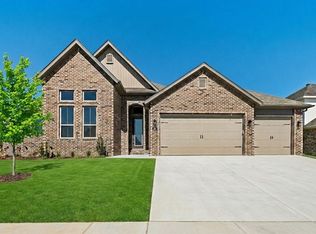
 - $659,9004 bd3 ba2.9k sqft1401 Greyback Ln, Centerton, AR 72719New Construction
 MLS ID #1358089, Toby Crawford, Crawford Real Estate and Associates. ArkansasOne MLS
 - $649,0004 bd3 ba2.9k sqft1320 Eureka Rd, Centerton, AR 72719For Sale
 MLS ID #1361913, Jean Ann and Ron Gilbert Team, Crye-Leike Realtors - Bentonville. ArkansasOne MLS
 - $691,9004 bd4 ba3.1k sqft1360 Greyback Ln, Centerton, AR 72719New Construction
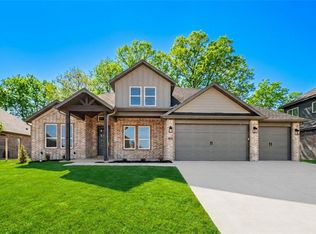 MLS ID #1360694, Toby Crawford, Crawford Real Estate and Associates. ArkansasOne MLS
