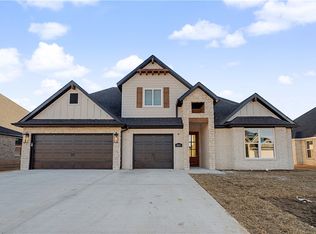
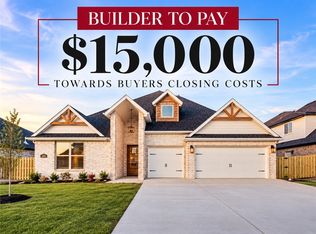
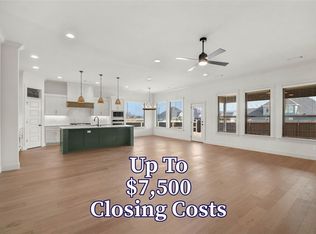
Builder will pay $15,000 towards buyers closing costs or towards a rate buy down making this home more affordable and saving you hundreds per month. Preferred lender is also offering up to $2500 in lender credits! Welcome to The Kenley Plan one of our most desired floorplans that truly offers it all. This home offers 4 bedrooms, 3.5 baths, plus an office downstairs and a bonus room upstairs. Amazing front and back large covered patios. Gorgeous finishes like engineered wood flooring, wood beams, feature walls, and upgraded lighting. Conveniently located next to Bentonville West and Centerton Gamble. Diamond Estates offers community Clubhouse, pool, basketball court, and play area for your enjoyment. Schedule your showing today before it's gone!
New construction
Price increase: $12.5K (10/5)
$707,500
1320 Tiffany St, Centerton, AR 72719
4beds
3,146sqft
Single Family Residence
Built in 2026
9,147 Square Feet Lot
$706,300 Zestimate®
$225/sqft
$-- HOA
What's special
Bonus room upstairsOffice downstairsWood beamsFeature wallsUpgraded lightingEngineered wood flooring
- 276 days
- 109
- 8
Zillow last checked:
Listing updated:
Listed by:
Jennifer Castro 479-721-2350,
Keller Williams Market Pro Realty Branch Office 479-657-6797
Source: ArkansasOne MLS,MLS#: 1331527 Originating MLS: Northwest Arkansas Board of REALTORS MLS
Originating MLS: Northwest Arkansas Board of REALTORS MLSFacts & features
Interior
Bedrooms & bathrooms
- Bedrooms: 4
- Bathrooms: 4
- Full bathrooms: 3
- 1/2 bathrooms: 1
Heating
- Central
Cooling
- Central Air
Appliances
- Included: Dishwasher, Electric Oven, Electric Water Heater, Gas Cooktop, Disposal, Microwave, Plumbed For Ice Maker
- Laundry: Washer Hookup, Dryer Hookup
Features
- Attic, Ceiling Fan(s), Programmable Thermostat, Storage, Window Treatments
- Flooring: Carpet, Tile, Wood
- Windows: Blinds
- Has basement: No
- Number of fireplaces: 1
- Fireplace features: Gas Log, Living Room, Outside
Interior area
- Total structure area: 3,146
- Total interior livable area: 3,146 sqft
Video & virtual tour
Property
Parking
- Total spaces: 3
- Parking features: Attached, Garage, Garage Door Opener
- Has attached garage: Yes
- Covered spaces: 3
Features
- Levels: Two
- Stories: 2
- Patio & porch: Covered, Patio, Porch
- Exterior features: Concrete Driveway
- Pool features: Community, Pool
- Fencing: Back Yard
- Waterfront features: None
Lot
- Size: 9,147 Square Feet
- Features: Subdivision
Details
- Additional structures: None
- Parcel number: 0608842000
- Special conditions: None
Construction
Type & style
- Home type: SingleFamily
- Property subtype: Single Family Residence
Materials
- Brick
- Foundation: Slab
- Roof: Architectural,Shingle
Condition
- New construction: Yes
- Year built: 2026
Details
- Warranty included: Yes
Utilities & green energy
- Water: Public
- Utilities for property: Cable Available, Electricity Available, Natural Gas Available, Sewer Available, Water Available
Community & HOA
Community
- Features: Near Schools, Pool
- Security: Smoke Detector(s)
- Subdivision: Diamond Estates Ph V-Centerton
HOA
- Services included: Association Management
Location
- Region: Centerton
Financial & listing details
- Price per square foot: $225/sqft
- Tax assessed value: $73,000
- Annual tax amount: $903
- Date on market: 1/8/2026
- Cumulative days on market: 221 days
Estimated market value
$706,300
$671,000 - $742,000
$2,992/mo
Price history
| Date | Event | Price |
|---|---|---|
| 10/5/2026 | Price change | $707,500+1.8%$225/sqft |
Source:  ArkansasOne MLS #1331527 Report a problem ArkansasOne MLS #1331527 Report a problem | ||
| 9/1/2026 | Price change | $695,0000%$221/sqft |
Source: ArkansasOne MLS #1331527 Report a problem | ||
| 8/3/2026 | Price change | $695,266-1.3%$221/sqft |
Source: ArkansasOne MLS #1331527 Report a problem | ||
| 2/11/2026 | Price change | $704,704-0.9%$224/sqft |
Source: ArkansasOne MLS #1331527 Report a problem | ||
| 1/8/2026 | Listed for sale | $711,000$226/sqft |
Source: ArkansasOne MLS #1331527 Report a problem | ||
Public tax history
| Year | Property taxes | Tax assessment |
|---|---|---|
| 2025 | $904 +1.3% | $14,600 |
| 2024 | $892 | $14,600 |
| 2023 | -- | -- |
Find assessor info on the county website
Monthly payment
Est. payment
Payment breakdown
Explore the cost of this home by adjusting the details. Changes won't be saved.Climate risks
Neighborhood: 72719
Nearby schools
Schools provided by the listing agent
- District: Bentonville
Source: ArkansasOne MLS. This data may not be complete. We recommend contacting the local school district to confirm school assignments for this home.


Similar homes
- $664,9005 bd4 ba2.9k sqft1210 Fierce Ln, Centerton, AR 72719New Construction
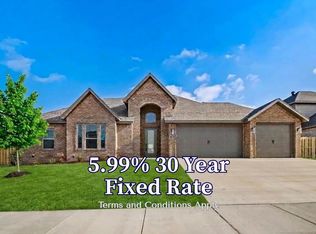 MLS ID #1363430, Toby Crawford, Crawford Real Estate and Associates. ArkansasOne MLS
 - $730,9004 bd4 ba3.2k sqft1351 Greyback Ln, Centerton, AR 72719New Construction
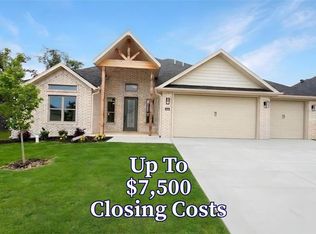 MLS ID #1347996, Toby Crawford, Crawford Real Estate and Associates. ArkansasOne MLS
 - $659,9004 bd3 ba2.9k sqft1401 Greyback Ln, Centerton, AR 72719New Construction
 MLS ID #1358089, Toby Crawford, Crawford Real Estate and Associates. ArkansasOne MLS
 - $664,9005 bd4 ba2.9k sqft1340 Greyback Ln, Centerton, AR 72719New Construction
 MLS ID #1358082, Toby Crawford, Crawford Real Estate and Associates. ArkansasOne MLS
