Builder is paying $15,000 towards buyer's closing costs or rate buy down! Plus preferred lender is offering up to $2500 in lender credits. Introducing The Brook Plan - Gorgeous home with designer upscale features that will make you fall in love. Custom wood beams in living room and primary bedroom. Engineered wood flooring in the main areas and gorgeous upscale lighting. throughout. 3 car garage, fully fenced, with blinds and gutters included. Completely turnkey and move in ready. Diamond Estates offers a community clubhouse, pool, basketball court, and playground. Located under 5 minutes to I49 for easy access to all of Northwest Arkansas. Conveniently located right next to Centerton Gamble, Bentonville West High School, and Centerton Little League. Builder offers a one year home warranty. Treat yourself to a tour today.
New construction
Price increase: $12.5K (9/29)
$590,750
1330 Tiffany St, Centerton, AR 72719
4beds
2,617sqft
Single Family Residence
Built in 2025
9,147 Square Feet Lot
$589,400 Zestimate®
$226/sqft
$42/mo HOA
What's special
Gutters included
- 270 days
- 66
- 6
Zillow last checked:
Listing updated:
Listed by:
Jennifer Castro 479-721-2350,
Keller Williams Market Pro Realty Branch Office 479-657-6797
Source: ArkansasOne MLS,MLS#: 1331525 Originating MLS: Northwest Arkansas Board of REALTORS MLS
Originating MLS: Northwest Arkansas Board of REALTORS MLSFacts & features
Interior
Bedrooms & bathrooms
- Bedrooms: 4
- Bathrooms: 3
- Full bathrooms: 3
Heating
- Electric
Cooling
- Electric
Appliances
- Included: Counter Top, Dishwasher, Electric Water Heater, Gas Cooktop, Disposal, Microwave, Plumbed For Ice Maker
- Laundry: Washer Hookup, Dryer Hookup
Features
- Attic, Ceiling Fan(s), Pantry, Programmable Thermostat, Storage, Window Treatments
- Flooring: Carpet, Tile, Wood
- Windows: Double Pane Windows, Blinds
- Has basement: No
- Number of fireplaces: 1
- Fireplace features: Family Room
Interior area
- Total structure area: 2,617
- Total interior livable area: 2,617 sqft
Video & virtual tour
Property
Parking
- Total spaces: 3
- Parking features: Attached, Garage, Garage Door Opener
- Has attached garage: Yes
- Covered spaces: 3
Features
- Levels: Two
- Stories: 2
- Patio & porch: Covered
- Exterior features: Concrete Driveway
- Pool features: Pool, Community
- Fencing: Back Yard
- Waterfront features: None
Lot
- Size: 9,147 Square Feet
- Features: Subdivision
Details
- Additional structures: None
- Parcel number: 0608843000
- Special conditions: None
Construction
Type & style
- Home type: SingleFamily
- Property subtype: Single Family Residence
Materials
- Brick, Vinyl Siding
- Foundation: Slab
- Roof: Architectural,Shingle
Condition
- New construction: Yes
- Year built: 2025
Details
- Warranty included: Yes
Utilities & green energy
- Sewer: Public Sewer
- Water: Public
- Utilities for property: Cable Available, Electricity Available, Natural Gas Available, Sewer Available, Water Available
Community & HOA
Community
- Features: Near Schools, Pool
- Security: Smoke Detector(s)
- Subdivision: Diamond Estates Ph V-Centerton
HOA
- Has HOA: Yes
- Services included: Association Management
- HOA fee: $500 annually
Location
- Region: Centerton
Financial & listing details
- Price per square foot: $226/sqft
- Tax assessed value: $73,000
- Annual tax amount: $903
- Date on market: 1/8/2026
- Cumulative days on market: 270 days
- Road surface type: Paved
Estimated market value
$589,400
$560,000 - $619,000
$2,863/mo
Price history
| Date | Event | Price |
|---|---|---|
| 9/29/2026 | Price change | $590,750+2.2%$226/sqft |
Source:  ArkansasOne MLS #1331525 Report a problem ArkansasOne MLS #1331525 Report a problem | ||
| 9/1/2026 | Price change | $578,2500%$221/sqft |
Source: ArkansasOne MLS #1331525 Report a problem | ||
| 7/22/2026 | Price change | $578,357-1.3%$221/sqft |
Source: ArkansasOne MLS #1331525 Report a problem | ||
| 2/11/2026 | Price change | $586,208-0.9%$224/sqft |
Source: ArkansasOne MLS #1331525 Report a problem | ||
| 1/8/2026 | Listed for sale | $591,500$226/sqft |
Source: ArkansasOne MLS #1331525 Report a problem | ||
Public tax history
| Year | Property taxes | Tax assessment |
|---|---|---|
| 2025 | $904 +1.3% | $14,600 |
| 2024 | $892 | $14,600 |
| 2023 | -- | -- |
Find assessor info on the county website
Monthly payment
Est. payment
Payment breakdown
Explore the cost of this home by adjusting the details. Changes won't be saved.Climate risks
Neighborhood: 72719
Nearby schools
Schools provided by the listing agent
- District: Bentonville
Source: ArkansasOne MLS. This data may not be complete. We recommend contacting the local school district to confirm school assignments for this home.


Similar homes

- $625,0004 bd3 ba2.8k sqft1410 Tiffany St, Centerton, AR 72719For Sale
 MLS ID #1362102, Mayer Team, Better Homes and Gardens Real Estate Journey Bento. ArkansasOne MLS
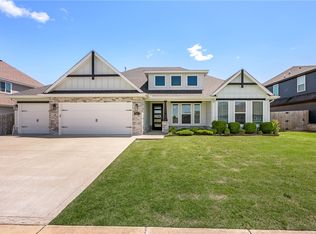
 - $576,9444 bd4 ba2.6k sqft1211 Silver Maple St, Centerton, AR 72719For Sale
 MLS ID #1354242, Ketan Pandya, Keller Williams Market Pro Realty Branch Office. ArkansasOne MLS
 - $555,0004 bd3 ba2.5k sqft1320 Paragon Dr, Centerton, AR 72719For Sale
 MLS ID #1352470, Pamela Walters, McMullen Realty Group. ArkansasOne MLS
 - $560,0004 bd3 ba2.6k sqft911 Red Maple St, Centerton, AR 72719For Sale
 MLS ID #1346810, Johnson Shapley Group, Lindsey & Assoc Inc Branch. ArkansasOne MLS
