The Hitch, a thoughtfully designed 4-bedroom, 3-bathroom home that blends style, comfort, and function. The open floor plan has a natural flow and spacious living areas—ideal for both relaxing evenings and entertaining guests. The heart of the home is the kitchen, featuring custom cabinetry, granite countertops, and stainless steel appliances that make cooking a pleasure. Gather with family and friends around the island or the adjoining dining space. The primary suite is a private retreat, complete with a beautifully tiled shower, double vanities, and a large walk-in closet. Taxes are based on land only. Seller is offering $2,500 in Closing Costs. Preferred lender offering an additional $3000 credit.
New construction
Price cut: $16K (8/7)
$649,900
1220 Fierce Ln, Centerton, AR 72719
4beds
2,969sqft
Single Family Residence
Built in 2026
0.26 Acres Lot
$648,700 Zestimate®
$219/sqft
$-- HOA
What's special
Epoxy garage floorDouble vanitiesLarge walk-in closetBeautifully tiled showerGranite countertopsStainless steel appliancesMatching stainless refrigerator
- 357 days |
- 192 |
- 10 |
Zillow last checked:
Listing updated:
Listed by:
Toby Crawford 479-347-2041,
Crawford Real Estate and Associates 479-347-2041
Source: ArkansasOne MLS,MLS#: 1319643 Originating MLS: Northwest Arkansas Board of REALTORS MLS
Originating MLS: Northwest Arkansas Board of REALTORS MLSFacts & features
Interior
Bedrooms & bathrooms
- Bedrooms: 4
- Bathrooms: 3
- Full bathrooms: 3
Bedroom
- Level: Second
Bedroom
- Level: Second
Bonus room
- Level: Second
Heating
- Central, Gas
Cooling
- Central Air, Electric
Appliances
- Included: Built-In Range, Built-In Oven, Dishwasher, Electric Oven, Gas Cooktop, Disposal, Gas Water Heater, Microwave, Tankless Water Heater, Plumbed For Ice Maker
- Laundry: Washer Hookup, Dryer Hookup
Features
- Attic, Ceiling Fan(s), Eat-in Kitchen, Granite Counters, Pantry, Split Bedrooms, Storage, Walk-In Closet(s), Window Treatments
- Flooring: Carpet, Tile, Wood
- Windows: Blinds
- Has basement: No
- Number of fireplaces: 2
- Fireplace features: Gas Log
Interior area
- Total structure area: 2,969
- Total interior livable area: 2,969 sqft
Video & virtual tour
Property
Parking
- Total spaces: 3
- Parking features: Attached, Garage, Garage Door Opener
- Has attached garage: Yes
- Covered spaces: 3
Features
- Levels: Two
- Stories: 2
- Patio & porch: Covered
- Exterior features: Concrete Driveway
- Fencing: Back Yard
- Waterfront features: None
Lot
- Size: 0.26 Acres
- Features: Landscaped, Subdivision
Details
- Additional structures: None
- Parcel number: 0609867000
- Special conditions: None
- Wooded area: 0
Construction
Type & style
- Home type: SingleFamily
- Property subtype: Single Family Residence
Materials
- Brick, Concrete
- Foundation: Slab
- Roof: Architectural,Shingle
Condition
- New construction: Yes
- Year built: 2026
Utilities & green energy
- Sewer: Public Sewer
- Water: Public
- Utilities for property: Electricity Available, Natural Gas Available, Sewer Available, Water Available
Community & HOA
Community
- Features: Near Schools
- Security: Smoke Detector(s)
- Subdivision: The Reserve At Wolverine
Location
- Region: Centerton
Financial & listing details
- Price per square foot: $219/sqft
- Annual tax amount: $182
- Date on market: 8/29/2025
- Cumulative days on market: 358 days
Estimated market value
$648,700
$616,000 - $681,000
$3,195/mo
Price history
| Date | Event | Price |
|---|---|---|
| 8/7/2026 | Price change | $649,900-2.4%$219/sqft |
Source:  ArkansasOne MLS #1319643 Report a problem ArkansasOne MLS #1319643 Report a problem | ||
| 7/17/2026 | Price change | $665,900-2.5%$224/sqft |
Source: ArkansasOne MLS #1319643 Report a problem | ||
| 5/22/2026 | Price change | $682,8000%$230/sqft |
Source: ArkansasOne MLS #1319643 Report a problem | ||
| 4/6/2026 | Price change | $682,900-2.1%$230/sqft |
Source: ArkansasOne MLS #1319643 Report a problem | ||
| 8/29/2025 | Listed for sale | $697,900$235/sqft |
Source: ArkansasOne MLS #1319643 Report a problem | ||
Public tax history
Tax history is unavailable.
Monthly payment
Est. payment
Payment breakdown
Explore the cost of this home by adjusting the details. Changes won't be saved.Climate risks
Neighborhood: 72719
Nearby schools
GreatSchools rating
- 7/10Centerton Gamble ElementaryGrades: K-4Distance: 0.6 mi
- 9/10Grimsley Junior High SchoolGrades: 7-8Distance: 5.7 mi
- 9/10Bentonville West High SchoolGrades: 9-12Distance: 5.7 mi
Schools provided by the listing agent
- District: Bentonville
Source: ArkansasOne MLS. This data may not be complete. We recommend contacting the local school district to confirm school assignments for this home.
- $775,9005 bd4 ba3.3k sqft1301 Greyback Ln, Centerton, AR 72719Sold

- $720,9004 bd4 ba3.2k sqft1230 Fierce Ln, Centerton, AR 72719New Construction
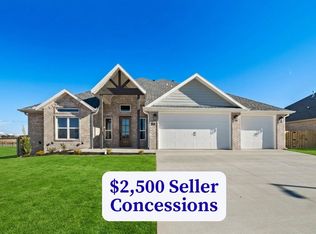
- $775,0004 bd4 ba3.4k sqft1321 Fierce Ln, Centerton, AR 72719Sold
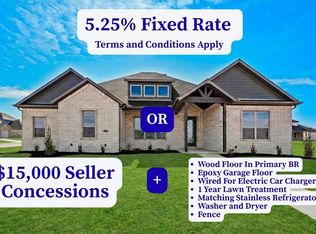
- $534,2754 bd3 ba2.4k sqft1270 Silver Maple St, Centerton, AR 72719Sold
- $662,0004 bd4 ba2.9k sqft1271 Silver Maple St, Centerton, AR 72719Sold
- $654,9004 bd3 ba2.9k sqft1200 Fierce Ln, Centerton, AR 72719New Construction
- $607,9004 bd4 ba2.6k sqft1260 Silver Maple St, Centerton, AR 72719Off Market
- $73,000-- bd-- ba-- sqft1271 Canyon Maple St, Centerton, AR 72719Off Market
A local agent can set up tours, give advice and negotiate with sellers.
Similar homes
- $659,9004 bd3 ba2.9k sqft1401 Greyback Ln, Centerton, AR 72719New Construction
 MLS ID #1358089, Toby Crawford, Crawford Real Estate and Associates. ArkansasOne MLS
 - $654,9004 bd3 ba2.9k sqft1200 Fierce Ln, Centerton, AR 72719New Construction
 MLS ID #1319623, Toby Crawford, Crawford Real Estate and Associates. ArkansasOne MLS
 - $664,9005 bd4 ba2.9k sqft1340 Greyback Ln, Centerton, AR 72719New Construction
 MLS ID #1358082, Toby Crawford, Crawford Real Estate and Associates. ArkansasOne MLS
 - $586,5344 bd3 ba2.6k sqft1320 Josephine Dr, Centerton, AR 72719New Construction
 MLS ID #1344307, Jennifer Castro, Keller Williams Market Pro Realty Branch Office. ArkansasOne MLS
 - $695,2664 bd4 ba3.1k sqft1320 Tiffany St, Centerton, AR 72719New ConstructionMLS ID #1331527, Jennifer Castro, Keller Williams Market Pro Realty Branch Office. ArkansasOne MLS
- $664,9005 bd4 ba2.9k sqft1210 Fierce Ln, Centerton, AR 72719New ConstructionMLS ID #1317617, Toby Crawford, Crawford Real Estate and Associates. ArkansasOne MLS
- $730,9004 bd4 ba3.2k sqft1351 Greyback Ln, Centerton, AR 72719New ConstructionMLS ID #1347996, Toby Crawford, Crawford Real Estate and Associates. ArkansasOne MLS
- $699,9005 bd4 ba3.1k sqft1341 Greyback Ln, Centerton, AR 72719New ConstructionMLS ID #1332834, Toby Crawford, Crawford Real Estate and Associates. ArkansasOne MLS
- $720,9004 bd4 ba3.2k sqft1230 Fierce Ln, Centerton, AR 72719New ConstructionMLS ID #1321219, Toby Crawford, Crawford Real Estate and Associates. ArkansasOne MLS
- $597,1504 bd3 ba2.6k sqft1151 Canyon Maple St, Centerton, AR 72719New ConstructionMLS ID #1336522, Jennifer Castro, Keller Williams Market Pro Realty Branch Office. ArkansasOne MLS
- $555,0004 bd3 ba2.5k sqft1320 Paragon Dr, Centerton, AR 72719For SaleMLS ID #1352470, Pamela Walters, McMullen Realty Group. ArkansasOne MLS
- $759,9004 bd4 ba3.4k sqft1320 Greyback Ln, Centerton, AR 72719New ConstructionMLS ID #1341954, Toby Crawford, Crawford Real Estate and Associates. ArkansasOne MLS
- $578,3574 bd3 ba2.6k sqft1330 Tiffany St, Centerton, AR 72719New ConstructionMLS ID #1331525, Jennifer Castro, Keller Williams Market Pro Realty Branch Office. ArkansasOne MLS
- $595,8164 bd4 ba2.6k sqft1501 Josephine Dr, Centerton, AR 72719New ConstructionMLS ID #1324537, Jennifer Castro, Keller Williams Market Pro Realty Branch Office. ArkansasOne MLS
- $592,0594 bd4 ba2.6k sqft1450 Tiffany St, Centerton, AR 72719New ConstructionMLS ID #1324540, Jennifer Castro, Keller Williams Market Pro Realty Branch Office. ArkansasOne MLS
- $729,9004 bd4 ba3.3k sqft1510 Glastonbury Dr, Centerton, AR 72719For SaleMLS ID #1343098, Joseph Hayes Associates, Keller Williams Market Pro Realty Branch Office. ArkansasOne MLS
- $738,0004 bd4 ba2.9k sqft1570 Glastonbury Dr, Centerton, AR 72719For SaleMLS ID #1355073, Darleen Olson, Imagine Property Management. ArkansasOne MLS
- $745,9004 bd4 ba3.3k sqft1330 Greyback Ln, Centerton, AR 72719New ConstructionMLS ID #1333473, Toby Crawford, Crawford Real Estate and Associates. ArkansasOne MLS
- $630,0004 bd3 ba2.9k sqft1851 Lotus Rd, Centerton, AR 72719New ConstructionMLS ID #1331360, Alyssa Amos, eXp Realty NWA Branch. ArkansasOne MLS
- $675,0004 bd3 ba2.7k sqft1741 Cherrie St, Bentonville, AR 72713For SaleMLS ID #1357209, Gleghorn Team, Keller Williams Market Pro Realty Branch Office. ArkansasOne MLS
