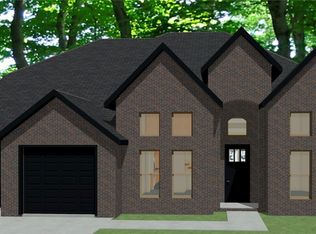
New Construction in a Sought-After Location! The Brampton plan offers a thoughtfully designed open floor plan featuring 5 spacious bedrooms and 3.5 well-appointed bathrooms. The kitchen is the heart of the home, showcasing custom cabinetry, granite countertops, and stainless steel appliances. The primary suite provides a private retreat with a beautifully tiled shower and a large wrap-around closet. Step outside to a covered patio, ideal for both everyday relaxation and entertaining guests. Home is currently under construction with an estimated completion date of mid-February. Photos are of a similar plan and finish. Taxes are based on land only. The builder is offering $ 2,500 toward closing costs. Preferred lender is offering an additional $5000 credit.
New construction
Price cut: $24.9K (8/7)
$699,900
1341 Greyback Ln, Centerton, AR 72719
5beds
3,151sqft
Single Family Residence
Built in 2026
10,454 Square Feet Lot
$698,600 Zestimate®
$222/sqft
$33/mo HOA
What's special
Large wrap-around closetBeautifully tiled showerOpen floor planGranite countertopsStainless steel appliancesCustom cabinetry
- 263 days
- 97
- 8
Zillow last checked:
Listing updated:
Listed by:
Toby Crawford 479-347-2041,
Crawford Real Estate and Associates 479-347-2041,
Pamela Harrison 214-642-1658,
Crawford Real Estate and Associates
Source: ArkansasOne MLS,MLS#: 1332834 Originating MLS: Northwest Arkansas Board of REALTORS MLS
Originating MLS: Northwest Arkansas Board of REALTORS MLSFacts & features
Interior
Bedrooms & bathrooms
- Bedrooms: 5
- Bathrooms: 4
- Full bathrooms: 3
- 1/2 bathrooms: 1
Bedroom
- Level: Second
Bathroom
- Level: Second
Heating
- Central, Gas
Cooling
- Central Air, Electric
Appliances
- Included: Built-In Range, Built-In Oven, Dishwasher, Electric Oven, Gas Cooktop, Disposal, Gas Water Heater, Microwave, Tankless Water Heater, Plumbed For Ice Maker
- Laundry: Washer Hookup, Dryer Hookup
Features
- Attic, Ceiling Fan(s), Eat-in Kitchen, Granite Counters, Pantry, Split Bedrooms, Storage, Walk-In Closet(s), Window Treatments
- Flooring: Carpet, Concrete, Tile
- Windows: Blinds
- Has basement: No
- Number of fireplaces: 2
- Fireplace features: Gas Log
Interior area
- Total structure area: 3,151
- Total interior livable area: 3,151 sqft
Video & virtual tour
Property
Parking
- Total spaces: 3
- Parking features: Attached, Garage, Garage Door Opener
- Has attached garage: Yes
- Covered spaces: 3
Features
- Levels: Two
- Stories: 2
- Patio & porch: Covered
- Exterior features: Concrete Driveway
- Fencing: Back Yard
- Waterfront features: None
Lot
- Size: 10,454 Square Feet
- Features: Landscaped, Subdivision
Details
- Additional structures: None
- Parcel number: 0609874000
- Special conditions: None
Construction
Type & style
- Home type: SingleFamily
- Property subtype: Single Family Residence
Materials
- Brick, Concrete
- Foundation: Slab
- Roof: Architectural,Shingle
Condition
- New construction: Yes
- Year built: 2026
Details
- Warranty included: Yes
Utilities & green energy
- Sewer: Public Sewer
- Water: Public
- Utilities for property: Electricity Available, Natural Gas Available, Sewer Available, Water Available
Community & HOA
Community
- Features: Near Schools
- Security: Smoke Detector(s)
- Subdivision: The Reserve At Wolverine
HOA
- Services included: See Agent
- HOA fee: $400 annually
Location
- Region: Centerton
Financial & listing details
- Price per square foot: $222/sqft
- Date on market: 1/13/2026
- Cumulative days on market: 265 days
Estimated market value
$698,600
$664,000 - $734,000
$3,288/mo
Price history
| Date | Event | Price |
|---|---|---|
| 8/7/2026 | Price change | $699,900-3.4%$222/sqft |
Source:  ArkansasOne MLS #1332834 Report a problem ArkansasOne MLS #1332834 Report a problem | ||
| 5/22/2026 | Price change | $724,8000%$230/sqft |
Source: ArkansasOne MLS #1332834 Report a problem | ||
| 4/17/2026 | Price change | $724,900-2%$230/sqft |
Source: ArkansasOne MLS #1332834 Report a problem | ||
| 1/14/2026 | Listed for sale | $739,900$235/sqft |
Source: ArkansasOne MLS #1332834 Report a problem | ||
Public tax history
| Year | Property taxes | Tax assessment |
|---|---|---|
| 2025 | -- | -- |
Find assessor info on the county website
Monthly payment
Est. payment
Payment breakdown
Explore the cost of this home by adjusting the details. Changes won't be saved.Climate risks
Neighborhood: 72719
Nearby schools
Schools provided by the listing agent
- District: Bentonville
Source: ArkansasOne MLS. This data may not be complete. We recommend contacting the local school district to confirm school assignments for this home.
Similar homes
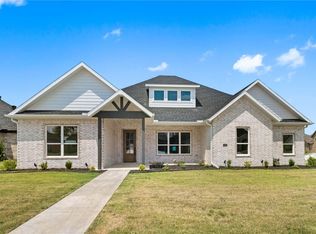
- $664,9005 bd4 ba2.9k sqft1210 Fierce Ln, Centerton, AR 72719New Construction
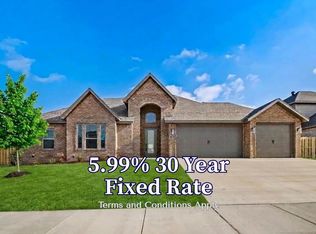 MLS ID #1363430, Toby Crawford, Crawford Real Estate and Associates. ArkansasOne MLS
 - $691,9004 bd4 ba3.1k sqft1360 Greyback Ln, Centerton, AR 72719New Construction
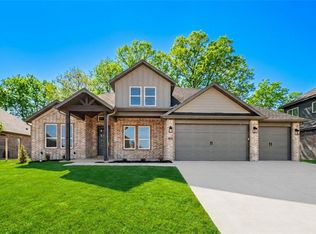 MLS ID #1360694, Toby Crawford, Crawford Real Estate and Associates. ArkansasOne MLS
 - $664,9005 bd4 ba2.9k sqft1340 Greyback Ln, Centerton, AR 72719New Construction
 MLS ID #1358082, Toby Crawford, Crawford Real Estate and Associates. ArkansasOne MLS
 - $745,9004 bd4 ba3.3k sqft1361 Greyback Ln, Centerton, AR 72719New Construction
 MLS ID #1361377, Toby Crawford, Crawford Real Estate and Associates. ArkansasOne MLS
