Brand-new construction home offering 2,456 sq ft of thoughtfully designed living space built to impress from the moment you step inside. The open-concept layout features a grand living room with soaring ceilings and a stunning floor-to-ceiling modern fireplace that makes an instant impression. The kitchen is perfect for everyday living and entertaining with quartz countertops, a large island, modern appliances, and a hidden walk-in pantry. The main level includes 3 bedrooms and 3 full baths, featuring both 2 primary suites on the same floor. Upstairs offers a 4th bedroom, full bath, and a flexible bonus space ideal for an office, playroom, or media area. Located near top-rated Bentonville schools and upcoming Centerton Downtown developments, this home is also less than 15 minutes from the Bentonville Square and the Walmart Home Office campus—giving you the best of convenience, community, and lifestyle. AGENT OWNED
Incentives: Up to $5,000 from the seller and up to $3,000 when you use builders preferred lender.
New construction
$557,512
1051 Whistler St, Bentonville, AR 72713
4beds
2,456sqft
Single Family Residence
Built in 2026
8,276 Square Feet Lot
$-- Zestimate®
$227/sqft
$17/mo HOA
What's special
Stunning floor-to-ceiling modern fireplaceThoughtfully designed living spaceOpen-concept layoutQuartz countertopsLarge islandHidden walk-in pantryModern appliances
- 202 days |
- 47 |
- 3 |
Zillow last checked:
Listing updated:
Listed by:
Yoom Dang 479-462-5445,
Verma and Associates 479-224-8264,
Krishna Verma 479-308-8644,
Verma and Associates
Source: ArkansasOne MLS,MLS#: 1334338 Originating MLS: Northwest Arkansas Board of REALTORS MLS
Originating MLS: Northwest Arkansas Board of REALTORS MLSFacts & features
Interior
Bedrooms & bathrooms
- Bedrooms: 4
- Bathrooms: 4
- Full bathrooms: 4
Heating
- Central
Cooling
- Central Air
Appliances
- Included: Convection Oven, Dishwasher, Exhaust Fan, Electric Water Heater, Disposal, Microwave, ENERGY STAR Qualified Appliances
- Laundry: Washer Hookup, Dryer Hookup
Features
- Attic, Built-in Features, Ceiling Fan(s), Eat-in Kitchen, Pantry, Quartz Counters, Storage, Walk-In Closet(s), Window Treatments
- Flooring: Carpet, Luxury Vinyl Plank, Tile
- Windows: Blinds
- Has basement: No
- Number of fireplaces: 1
- Fireplace features: Living Room
Interior area
- Total structure area: 2,456
- Total interior livable area: 2,456 sqft
Video & virtual tour
Property
Parking
- Total spaces: 2
- Parking features: Attached, Garage, Garage Door Opener
- Has attached garage: Yes
- Covered spaces: 2
Features
- Levels: Two
- Stories: 2
- Patio & porch: Covered, Patio
- Exterior features: Concrete Driveway
- Fencing: None
- Waterfront features: None
Lot
- Size: 8,276 Square Feet
- Features: Central Business District, Subdivision
Details
- Additional structures: None
- Parcel number: 0607235000
Construction
Type & style
- Home type: SingleFamily
- Property subtype: Single Family Residence
Materials
- Brick
- Foundation: Slab
- Roof: Asphalt,Shingle
Condition
- New construction: Yes
- Year built: 2026
Details
- Warranty included: Yes
Utilities & green energy
- Sewer: Public Sewer
- Water: Public
- Utilities for property: Electricity Available, Natural Gas Available, Sewer Available, Water Available
Green energy
- Energy efficient items: Appliances
Community & HOA
Community
- Features: Near Schools
- Security: Smoke Detector(s)
- Subdivision: Annika Estates
HOA
- Services included: Common Areas
- HOA fee: $200 annually
Location
- Region: Bentonville
Financial & listing details
- Price per square foot: $227/sqft
- Annual tax amount: $511
- Date on market: 2/5/2026
- Cumulative days on market: 202 days
Estimated market value
Not available
Estimated sales range
Not available
Not available
Price history
| Date | Event | Price |
|---|---|---|
| 2/5/2026 | Listed for sale | $557,512$227/sqft |
Source:  ArkansasOne MLS #1334338 Report a problem ArkansasOne MLS #1334338 Report a problem | ||
Public tax history
Tax history is unavailable.
Monthly payment
Est. payment
Payment breakdown
Explore the cost of this home by adjusting the details. Changes won't be saved.Climate risks
Neighborhood: 72713
Nearby schools
GreatSchools rating
- 9/10Creekside Middle SchoolGrades: 5-6Distance: 3.7 mi
- 9/10Grimsley Junior High SchoolGrades: 7-8Distance: 3.7 mi
- 9/10Bentonville West High SchoolGrades: 9-12Distance: 3.7 mi
Schools provided by the listing agent
- District: Bentonville
Source: ArkansasOne MLS. This data may not be complete. We recommend contacting the local school district to confirm school assignments for this home.
- $75,000-- bd-- ba-- sqft1051 Whistler St, Centerton, AR 72719Off Market
- $75,000-- bd-- ba-- sqft1061 Whistler St, Centerton, AR 72719Off Market
- $75,000-- bd-- ba-- sqft1041 Whistler St, Centerton, AR 72719Off Market
- $557,5124 bd4 ba2.4k sqft1071 Whistler St, Centerton, AR 72719For Sale

- $75,000-- bd-- ba-- sqft1031 Whistler St, Centerton, AR 72719Off Market
- $457,5004 bd3 ba2.2k sqft1050 Mammoth St, Bentonville, AR 72713Sold
- $547,3004 bd4 ba2.5k sqft1081 Whistler St, Centerton, AR 72719Off Market
- $2,5504 bd3 ba2.1k sqft1050 Whistler St, Centerton, AR 72719For Rent
A local agent can set up tours, give advice and negotiate with sellers.
Similar homes
- $557,5124 bd4 ba2.4k sqft1231 Mammoth St, Bentonville, AR 72713New Construction
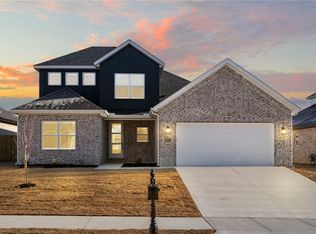 MLS ID #1335293, Krishna Verma, Verma and Associates. ArkansasOne MLS
 - $615,0004 bd4 ba2.7k sqft1241 Mammoth St, Bentonville, AR 72713New Construction
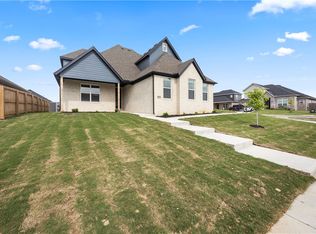 MLS ID #1335294, Krishna Verma, Verma and Associates. ArkansasOne MLS
 - $575,0004 bd3 ba2.5k sqft1741 Grace Pl, Bentonville, AR 72713For Sale
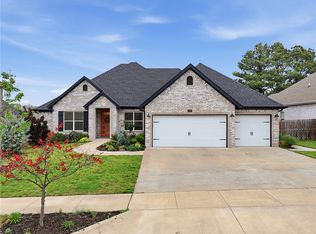 MLS ID #1343214, Anthony Mosley, Real Broker NWA. ArkansasOne MLS
 - $534,9004 bd3 ba2.4k sqft3800 SW Pinecrest Dr, Bentonville, AR 72712For Sale
 MLS ID #1354787, Jonathan Olson, Coldwell Banker Harris McHaney & Faucette-Rogers. ArkansasOne MLS
 - $494,5004 bd4 ba2.4k sqft940 Thornwood Pl, Centerton, AR 72713New ConstructionMLS ID #1321798, Aiden Smith, Keller Williams Market Pro Realty Branch Office. ArkansasOne MLS
- $573,5754 bd3 ba2.4k sqft3402 SW Andromeda Ave, Bentonville, AR 72713New ConstructionArkansasOne MLS
- $571,5754 bd3 ba2.4k sqft7305 SW Cetus St, Bentonville, AR 72713New ConstructionArkansasOne MLS
- $645,0004 bd4 ba3.1k sqft1860 Peacock Rd, Centerton, AR 72719New ConstructionMLS ID #1360165, Corrine Sudar, Sudar Group. ArkansasOne MLS
- $580,0004 bd3 ba2.6k sqft911 Red Maple St, Centerton, AR 72719For SaleMLS ID #1346810, Johnson Shapley Group, Lindsey & Assoc Inc Branch. ArkansasOne MLS
- $494,5004 bd4 ba2.4k sqft991 Thornwood Pl, Centerton, AR 72719New ConstructionMLS ID #1353187, Aiden Smith, Keller Williams Market Pro Realty Branch Office. ArkansasOne MLS
- $639,9004 bd4 ba2.5k sqft5102 SW Stanford Ct, Bentonville, AR 72713For SaleMLS ID #1355160, Michael House, Lone Rock Realty. ArkansasOne MLS
- $559,1254 bd3 ba2.4k sqft1121 Canyon Maple St, Centerton, AR 72719New ConstructionMLS ID #1336515, Jennifer Castro, Keller Williams Market Pro Realty Branch Office. ArkansasOne MLS
- $541,9994 bd3 ba2.4k sqft1821 Lotus Rd, Centerton, AR 72719New ConstructionMLS ID #1335647, Lauren Parker, Sudar Group. ArkansasOne MLS
- $511,1544 bd5 ba2.6k sqft920 Thornwood Pl, Centerton, AR 72712New ConstructionMLS ID #1321792, Aiden Smith, Keller Williams Market Pro Realty Branch Office. ArkansasOne MLS
- $541,5124 bd3 ba2.4k sqft431 Silverview Ave, Centerton, AR 72719New ConstructionMLS ID #1346959, Elizabeth McIntire, Sudar Group. ArkansasOne MLS
- $467,9004 bd3 ba2.2k sqft7001 Basswood Ave, Bentonville, AR 72713New ConstructionMLS ID #1336332, Delton Williams, Crye-Leike REALTORS, Gentry. ArkansasOne MLS
- $468,0003 bd3 ba2.3k sqft970 Thornwood Pl, Centerton, AR 72713New ConstructionMLS ID #1321810, Aiden Smith, Keller Williams Market Pro Realty Branch Office. ArkansasOne MLS
- $468,0003 bd3 ba2.3k sqft910 Thornwood Pl, Centerton, AR 72713New ConstructionMLS ID #1321768, Aiden Smith, Keller Williams Market Pro Realty Branch Office. ArkansasOne MLS
- $479,0005 bd3 ba2.3k sqft6603 SW Basswood Ave, Bentonville, AR 72713New ConstructionMLS ID #1343100, Michael Hodges, Keller Williams Market Pro Realty Branch Office. ArkansasOne MLS
- $462,9004 bd3 ba2.2k sqft6806 SW Orange Ave, Bentonville, AR 72713New ConstructionMLS ID #1337012, Weston Brooks, NWA Residential Real Estate. ArkansasOne MLS
