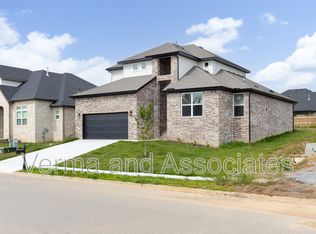
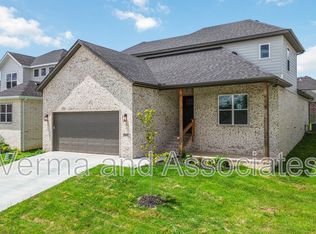
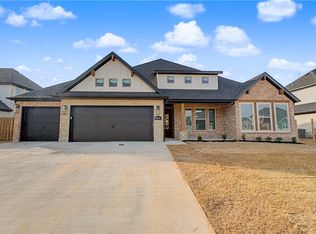
This is one of those homes that just feels good the moment you walk in. It’s brand new, bright, and wide open with tall ceilings and beautiful wood floors through the main living space. The living room has a big statement fireplace with a clean, modern look that makes it perfect for cozy nights or having people over. The layout is super functional but still feels high-end. The primary bathroom is a standout with double sinks, quartz countertops, matte black fixtures, and a gorgeous walk-in shower that honestly feels like something you’d see in a custom build. Outside, you’ve got fresh light brick, a clean modern exterior, and a welcoming front entry. It’s tucked just outside of town, about 10 minutes from Bentonville, so you get a little more peace without giving up the convenience of being close to shopping, schools, and everything you need. P.S. Ask about the hidden pantry
For sale
$557,512
1071 Whistler St, Centerton, AR 72719
4beds
2,450sqft
Single Family Residence
Built in 2026
8,276 Square Feet Lot
$556,100 Zestimate®
$228/sqft
$-- HOA
What's special
Clean modern exteriorGorgeous walk-in showerWelcoming front entryQuartz countertopsMatte black fixtures
- 91 days
- 29
- 3
Zillow last checked:
Listing updated:
Listed by:
Janice Holland 479-903-5585,
Verma and Associates 479-224-8264
Source: ArkansasOne MLS,MLS#: 1355776 Originating MLS: Northwest Arkansas Board of REALTORS MLS
Originating MLS: Northwest Arkansas Board of REALTORS MLSFacts & features
Interior
Bedrooms & bathrooms
- Bedrooms: 4
- Bathrooms: 4
- Full bathrooms: 4
Heating
- Central
Cooling
- Central Air
Appliances
- Included: Dishwasher, Electric Water Heater, Gas Oven, Gas Range, Range Hood, Plumbed For Ice Maker
Features
- Ceiling Fan(s), Cathedral Ceiling(s), Granite Counters
- Flooring: Carpet, Tile
- Has basement: No
- Number of fireplaces: 1
- Fireplace features: Gas Log, Living Room
Interior area
- Total structure area: 2,450
- Total interior livable area: 2,450 sqft
Video & virtual tour
Property
Parking
- Total spaces: 2
- Parking features: Attached, Garage, Garage Door Opener
- Has attached garage: Yes
- Covered spaces: 2
Features
- Levels: Two
- Stories: 2
- Patio & porch: Porch
- Exterior features: Concrete Driveway
- Fencing: None
- Waterfront features: None
Lot
- Size: 8,276 Square Feet
- Features: Subdivision
Details
- Additional structures: None
- Parcel number: 0607237000
- Special conditions: None
Construction
Type & style
- Home type: SingleFamily
- Property subtype: Single Family Residence
Materials
- Brick
- Foundation: Slab
- Roof: Asphalt,Shingle
Condition
- New construction: No
- Year built: 2026
Utilities & green energy
- Sewer: Public Sewer
- Water: Public
- Utilities for property: Cable Available, Electricity Available, Natural Gas Available, Sewer Available, Water Available
Community & HOA
Community
- Features: Near Schools
- Security: Smoke Detector(s)
- Subdivision: Annika Estates Ph Ii Centerton
Location
- Region: Centerton
Financial & listing details
- Price per square foot: $228/sqft
- Tax assessed value: $75,000
- Annual tax amount: $565
- Date on market: 7/25/2026
Estimated market value
$556,100
$528,000 - $584,000
$2,915/mo
Price history
| Date | Event | Price |
|---|---|---|
| 7/26/2026 | Listed for sale | $557,512$228/sqft |
Source:  ArkansasOne MLS #1355776 Report a problem ArkansasOne MLS #1355776 Report a problem | ||
Public tax history
| Year | Property taxes | Tax assessment |
|---|---|---|
| 2025 | $565 +10.6% | $15,000 |
| 2024 | $511 +6.5% | $15,000 +97.4% |
| 2023 | $480 | $7,600 |
| 2022 | -- | -- |
Find assessor info on the county website
Monthly payment
Est. payment
Payment breakdown
Explore the cost of this home by adjusting the details. Changes won't be saved.Climate risks
Neighborhood: 72719
Nearby schools
Schools provided by the listing agent
- District: Bentonville
Source: ArkansasOne MLS. This data may not be complete. We recommend contacting the local school district to confirm school assignments for this home.
Similar homes
- $557,5124 bd4 ba2.4k sqft1051 Whistler St, Bentonville, AR 72713New Construction
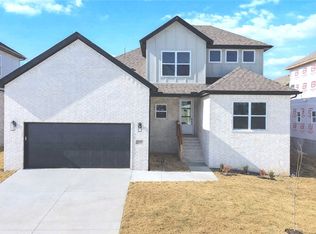 MLS ID #1334338, Yoom Dang, Verma and Associates. ArkansasOne MLS
 - $557,5124 bd4 ba2.4k sqft1231 Mammoth St, Bentonville, AR 72713New Construction
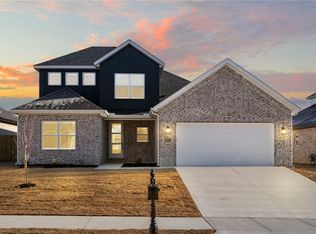 MLS ID #1335293, Krishna Verma, Verma and Associates. ArkansasOne MLS
 - $579,9005 bd4 ba2.7k sqft1861 Bluestem Dr, Centerton, AR 72719New Construction
 MLS ID #1364528, Tim Wang Team, Prestige Management & Realty. ArkansasOne MLS
 - $612,0004 bd3 ba2.6k sqft1151 Canyon Maple St, Centerton, AR 72719New Construction
 MLS ID #1336522, Jennifer Castro, Keller Williams Market Pro Realty Branch Office. ArkansasOne MLS
