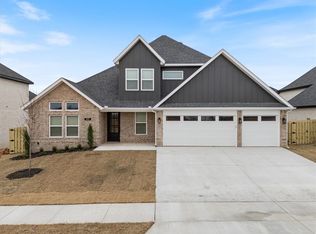
Experience modern living at its finest in this stunning, thoughtfully designed home. Boasting a highly adaptable true five-bedroom, four-full-bath layout, this floorplan effortlessly flexes to accommodate a four-bedroom with a front-facing office or a spacious upstairs bonus room. The open-concept design is anchored by soaring vaulted ceilings and flooded with natural light from a generous array of windows. High-end touches abound, featuring gorgeous wood floors in the main living spaces, pristine quartz countertops, and dramatic high ceilings in the entryway and primary suite. A sleek electric fireplace serves as the centerpiece of the main living area, making this home the perfect blend of sophistication and everyday comfort.
New construction
$579,900
1861 Bluestem Dr, Centerton, AR 72719
5beds
2,715sqft
Single Family Residence
Built in 2026
7,405 Square Feet Lot
$579,400 Zestimate®
$214/sqft
$-- HOA
What's special
Soaring vaulted ceilingsOpen-concept designPristine quartz countertops
- 39 days
- 280
- 35
Zillow last checked:
Listing updated:
Listed by:
Tim Wang Team prestigerentsnwa@gmail.com,
Prestige Management & Realty 479-202-5013
Source: ArkansasOne MLS,MLS#: 1364528 Originating MLS: Northwest Arkansas Board of REALTORS MLS
Facts & features
Interior
Bedrooms & bathrooms
- Bedrooms: 5
- Bathrooms: 4
- Full bathrooms: 4
Heating
- Gas
Cooling
- Central Air, Electric
Appliances
- Included: Dishwasher, Electric Oven, Electric Water Heater, Disposal, Gas Range, Microwave, Self Cleaning Oven, ENERGY STAR Qualified Appliances, Plumbed For Ice Maker
- Laundry: Washer Hookup, Dryer Hookup
Features
- Attic, Built-in Features, Ceiling Fan(s), Cathedral Ceiling(s), Eat-in Kitchen, Granite Counters, Pantry, Programmable Thermostat, Split Bedrooms, Storage, Walk-In Closet(s), Wired for Sound, Window Treatments
- Flooring: Wood
- Windows: Blinds
- Has basement: No
- Number of fireplaces: 1
- Fireplace features: Electric, Insert
Interior area
- Total structure area: 2,715
- Total interior livable area: 2,715 sqft
Video & virtual tour
Property
Parking
- Total spaces: 3
- Parking features: Attached, Garage, Garage Door Opener
- Has attached garage: Yes
- Covered spaces: 3
Features
- Levels: Two
- Stories: 2
- Exterior features: Concrete Driveway
- Fencing: None
- Waterfront features: None
Lot
- Size: 7,405 Square Feet
- Features: Level, None, Subdivision
Details
- Additional structures: None
- Parcel number: 0608354000
Construction
Type & style
- Home type: SingleFamily
- Property subtype: Single Family Residence
Materials
- Brick, Wood Siding
- Foundation: Slab
- Roof: Asphalt,Shingle
Condition
- New construction: Yes
- Year built: 2026
Details
- Warranty included: Yes
Utilities & green energy
- Sewer: Public Sewer
- Water: Public
- Utilities for property: Cable Available, Electricity Available, Natural Gas Available, Phone Available, Sewer Available, Water Available
Green energy
- Energy efficient items: Appliances
Community & HOA
Community
- Features: Curbs, Sidewalks
- Security: Smoke Detector(s)
- Subdivision: Silver Leaf Estates Ph I Centerton
Location
- Region: Centerton
Financial & listing details
- Price per square foot: $214/sqft
- Tax assessed value: $98,000
- Annual tax amount: $1,213
- Date on market: 10/8/2026
- Cumulative days on market: 39 days
- Road surface type: Paved
Estimated market value
$579,400
$550,000 - $608,000
$3,092/mo
Price history
| Date | Event | Price |
|---|---|---|
| 10/8/2026 | Listed for sale | $579,900+383.3%$214/sqft |
Source:  ArkansasOne MLS #1364528 Report a problem | ||
| 1/9/2026 | Sold | $120,000$44/sqft |
Source: Public Record Report a problem | ||
Public tax history
| Year | Property taxes | Tax assessment |
|---|---|---|
| 2025 | $1,213 +1.3% | $19,600 |
| 2024 | $1,197 | $19,600 |
| 2023 | -- | -- |
Find assessor info on the county website
Monthly payment
Est. payment
Payment breakdown
Explore the cost of this home by adjusting the details. Changes won't be saved.Climate risks
Neighborhood: 72719
Nearby schools
Schools provided by the listing agent
- District: Bentonville
Source: ArkansasOne MLS. This data may not be complete. We recommend contacting the local school district to confirm school assignments for this home.

Similar homes
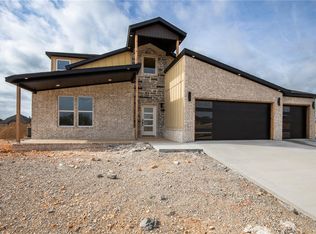
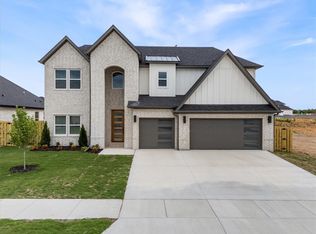
- $609,9004 bd3 ba2.9k sqft1851 Lotus Rd, Centerton, AR 72719New Construction
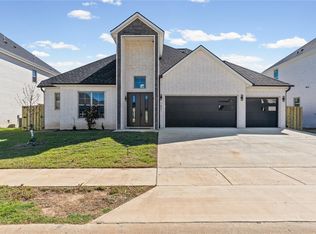 MLS ID #1331360, Alyssa Amos, eXp Realty NWA Branch. ArkansasOne MLS
- $675,0005 bd4 ba2.8k sqft341 Hedge Dr, Centerton, AR 72719New Construction
 MLS ID #1355051, Ruby Poole Team, Collier & Associates- Rogers Branch. ArkansasOne MLS
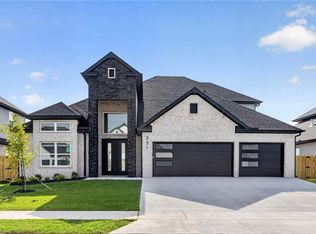
- $695,0005 bd4 ba2.9k sqft331 Hedge Dr, Centerton, AR 72719New Construction
 MLS ID #1355052, Ruby Poole Team, Collier & Associates- Rogers Branch. ArkansasOne MLS
- $649,9004 bd3 ba2.9k sqft1220 Fierce Ln, Centerton, AR 72719New Construction
 MLS ID #1366872, Toby Crawford, Crawford Real Estate and Associates. ArkansasOne MLS
