Step through the double entry doors and into a home that makes an impression from the very first glance. The Birch floor plan brings striking design and modern craftsmanship to Silver Leaf Estates, one of Centerton's most desirable new communities. Two-story ceilings in the living room, foyer, and front porch create a dramatic, light-filled entrance. Metal balusters add a modern touch throughout, while quartz countertop upgrades bring a polished finish to the kitchen and beyond. The oversized kitchen island offers plenty of space for cooking and entertaining. This home offers 4 bedrooms plus a media room (flex 5th bedroom), plus a fully fenced backyard with gate. Residents of Silver Leaf Estates enjoy a scenic lake walking trail with a fountain. A community pool, playground, clubhouse with fitness room & dogfish is coming soon. Centerton offers easy access to great schools, shopping, dining, and the rest of NWA. Seller offering $5,000 Incentives to Buyer + Lender offering up to $6850 in lender credits.
New construction
Price cut: $19.7K (10/5)
$675,000
341 Hedge Dr, Centerton, AR 72719
5beds
2,866sqft
Single Family Residence
Built in 2026
7,405 Square Feet Lot
$-- Zestimate®
$236/sqft
$67/mo HOA
What's special
Double entry doorsDramatic light-filled entranceQuartz countertop upgrades
- 93 days
- 143
- 10
Zillow last checked:
Listing updated:
Listed by:
Ruby Poole Team 479-903-4988,
Collier & Associates- Rogers Branch 479-274-0977
Source: ArkansasOne MLS,MLS#: 1355051 Originating MLS: Northwest Arkansas Board of REALTORS MLS
Originating MLS: Northwest Arkansas Board of REALTORS MLSFacts & features
Interior
Bedrooms & bathrooms
- Bedrooms: 5
- Bathrooms: 4
- Full bathrooms: 3
- 1/2 bathrooms: 1
Heating
- Central, Gas
Cooling
- Central Air, Electric
Appliances
- Included: Built-In Range, Built-In Oven, Dishwasher, Exhaust Fan, Electric Oven, Gas Cooktop, Disposal, Microwave, Range Hood, Self Cleaning Oven, Tankless Water Heater, ENERGY STAR Qualified Appliances, Plumbed For Ice Maker
- Laundry: Washer Hookup, Dryer Hookup
Features
- Attic, Built-in Features, Ceiling Fan(s), Cathedral Ceiling(s), Eat-in Kitchen, Other, Pantry, Programmable Thermostat, Quartz Counters, Split Bedrooms, Storage, Walk-In Closet(s), Wired for Sound, Window Treatments
- Flooring: Carpet, Tile, Wood
- Windows: Double Pane Windows, ENERGY STAR Qualified Windows, Blinds
- Basement: None
- Number of fireplaces: 1
- Fireplace features: Electric, Family Room
Interior area
- Total structure area: 2,866
- Total interior livable area: 2,866 sqft
Video & virtual tour
Property
Parking
- Total spaces: 3
- Parking features: Attached, Garage, Garage Door Opener
- Has attached garage: Yes
- Covered spaces: 3
Features
- Levels: Two
- Stories: 2
- Patio & porch: Covered
- Exterior features: Concrete Driveway
- Pool features: Pool, Community
- Fencing: Back Yard,Privacy,Wood
- Waterfront features: None
Lot
- Size: 7,405 Square Feet
- Features: City Lot, Landscaped, Near Park, Subdivision
Details
- Additional structures: None
- Parcel number: 0609489000
- Zoning description: Residential
- Special conditions: None
Construction
Type & style
- Home type: SingleFamily
- Property subtype: Single Family Residence
Materials
- Brick, Rock
- Foundation: Slab
- Roof: Architectural,Shingle
Condition
- New construction: Yes
- Year built: 2026
Details
- Warranty included: Yes
Utilities & green energy
- Sewer: Public Sewer
- Water: Public
- Utilities for property: Cable Available, Electricity Available, Natural Gas Available, Sewer Available, Water Available
Green energy
- Energy efficient items: Appliances
Community & HOA
Community
- Features: Biking, Clubhouse, Fitness, Playground, Curbs, Near Schools, Park, Pool, Sidewalks, Trails/Paths
- Security: Smoke Detector(s)
- Subdivision: Silver Leaf Estates Ph Ii, Centerton
HOA
- Has HOA: Yes
- Services included: Other, See Remarks
- HOA fee: $800 annually
Location
- Region: Centerton
Financial & listing details
- Price per square foot: $236/sqft
- Tax assessed value: $98,000
- Annual tax amount: $1,213
- Date on market: 7/11/2026
- Cumulative days on market: 93 days
- Road surface type: Paved
Estimated market value
Not available
Estimated sales range
Not available
Not available
Price history
| Date | Event | Price |
|---|---|---|
| 10/5/2026 | Price change | $593,656-3.2%$207/sqft |
Source:  Skylight Homes Report a problem Skylight Homes Report a problem | ||
| 9/29/2026 | Price change | $613,314-9.1%$214/sqft |
Source: Skylight Homes Report a problem | ||
| 8/27/2026 | Price change | $675,000-1.5%$236/sqft |
Source:  ArkansasOne MLS #1355051 Report a problem ArkansasOne MLS #1355051 Report a problem | ||
| 7/17/2026 | Price change | $685,000-1.4%$239/sqft |
Source: ArkansasOne MLS #1355051 Report a problem | ||
| 6/1/2026 | Price change | $694,800+16%$242/sqft |
Source: Skylight Homes Report a problem | ||
| 2/13/2026 | Price change | $599,040-0.8%$209/sqft |
Source: Skylight Homes Report a problem | ||
| 2/10/2026 | Listed for sale | $604,160-0.8%$211/sqft |
Source: Skylight Homes Report a problem | ||
| 7/30/2025 | Price change | $609,280-0.5%$213/sqft |
Source: Skylight Homes Report a problem | ||
| 2/4/2025 | Listed for sale | $612,612$214/sqft |
Source: Skylight Homes Report a problem | ||
Public tax history
| Year | Property taxes | Tax assessment |
|---|---|---|
| 2025 | $1,213 | $19,600 |
| 2024 | -- | -- |
Find assessor info on the county website
Monthly payment
Est. payment
Payment breakdown
Explore the cost of this home by adjusting the details. Changes won't be saved.Climate risks
Neighborhood: 72719
Nearby schools
Schools provided by the listing agent
- District: Bentonville
Source: ArkansasOne MLS. This data may not be complete. We recommend contacting the local school district to confirm school assignments for this home.
Similar homes
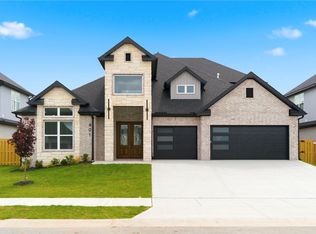
- from $718,4585 bd4 ba3.1k sqftRedwood with Loft Plan, Silver Leaf Estates, Centerton, AR 72719New Construction
 Skylight Homes
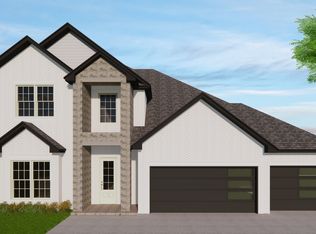
 - $695,0005 bd4 ba2.9k sqft331 Hedge Dr, Centerton, AR 72719New Construction
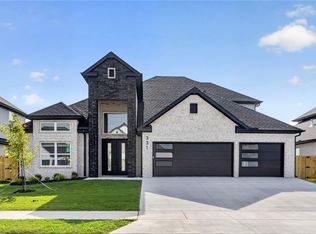 MLS ID #1355052, Ruby Poole Team, Collier & Associates- Rogers Branch. ArkansasOne MLS
 - $664,9005 bd4 ba2.9k sqft1210 Fierce Ln, Centerton, AR 72719New Construction
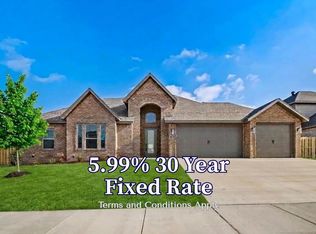 MLS ID #1363430, Toby Crawford, Crawford Real Estate and Associates. ArkansasOne MLS
 - $774,0005 bd4 ba2.8k sqft381 Rainforest Loop, Centerton, AR 72719For Sale
 MLS ID #1336251, The Limbird Team, Limbird Real Estate Group. ArkansasOne MLS
