Welcome to the Cedar Plan, a 2-story, 5-bedroom,3.5-bath home built for luxury, function & flexibility. The main level has 3 bedrooms & 2 1/2 baths. Upstairs, 2 more bedrooms and a full bath. The oversized 5th bedroom can function as a bonus/media room & is prewired for 7.1 surround sound with vented closet for media gear. There is also a loft, perfect for an office. The elegant 8' tall double front doors open to a light filled foyer & living area with 2-story ceilings with oversized 6' windows, fireplace, hardwood floors & 8' interior doors on the main level. The kitchen features an island & cabinets to the ceiling. The primary suite includes spacious luxury dual closets with built-ins. Also: Cat-6 wiring, USB/USB-C outlets & energy efficient Solarboard attic. Enjoy the neighborhood pond w/ park benches & a dog park. Neighborhood amenities coming soon include a pool, playground, clubhouse with fitness room & dog wash. Seller offering $10,000 Buyer Incentives + Preferred Lender offering up to $7450 Lender Credits
New construction
Price cut: $19.5K (8/27)
$730,000
401 Hedge Dr, Centerton, AR 72719
5beds
3,070sqft
Single Family Residence
Built in 2026
7,405 Square Feet Lot
$728,800 Zestimate®
$238/sqft
$67/mo HOA
What's special
Dog parkHardwood floors
- 86 days
- 98
- 6
Zillow last checked:
Listing updated:
Listed by:
Ruby Poole Team 479-903-4988,
Collier & Associates- Rogers Branch 479-274-0977
Source: ArkansasOne MLS,MLS#: 1355782 Originating MLS: Northwest Arkansas Board of REALTORS MLS
Originating MLS: Northwest Arkansas Board of REALTORS MLSFacts & features
Interior
Bedrooms & bathrooms
- Bedrooms: 5
- Bathrooms: 4
- Full bathrooms: 3
- 1/2 bathrooms: 1
Primary bedroom
- Level: Main
Bedroom
- Level: Main
Bedroom
- Level: Main
Bedroom
- Level: Second
Bedroom
- Level: Second
Primary bathroom
- Level: Main
Bathroom
- Level: Main
Bonus room
- Level: Second
Dining room
- Level: Main
Eat in kitchen
- Level: Main
Garage
- Level: Main
Half bath
- Level: Main
Living room
- Level: Main
Heating
- Central, Gas
Cooling
- Central Air, Zoned
Appliances
- Included: Dishwasher, Exhaust Fan, Electric Oven, Gas Cooktop, Disposal, Gas Water Heater, Microwave, Range Hood, ENERGY STAR Qualified Appliances, Plumbed For Ice Maker
- Laundry: Washer Hookup, Dryer Hookup
Features
- Attic, Built-in Features, Ceiling Fan(s), Cathedral Ceiling(s), Eat-in Kitchen, Pantry, Programmable Thermostat, Quartz Counters, Split Bedrooms, Storage, Walk-In Closet(s), Wired for Sound, Window Treatments
- Flooring: Carpet, Tile, Wood
- Windows: Double Pane Windows, ENERGY STAR Qualified Windows, Vinyl, Blinds
- Has basement: No
- Number of fireplaces: 1
- Fireplace features: Electric
Interior area
- Total structure area: 3,070
- Total interior livable area: 3,070 sqft
Video & virtual tour
Property
Parking
- Total spaces: 3
- Parking features: Attached, Garage, Garage Door Opener
- Has attached garage: Yes
- Covered spaces: 3
Features
- Levels: Two
- Stories: 2
- Patio & porch: Covered, Patio
- Exterior features: Concrete Driveway
- Pool features: Pool, Community
- Fencing: Back Yard,Privacy,Wood
- Waterfront features: None
Lot
- Size: 7,405 Square Feet
- Features: City Lot, Near Park, Subdivision
Details
- Additional structures: None
- Parcel number: 0609488000
- Zoning description: Residential
- Special conditions: None
Construction
Type & style
- Home type: SingleFamily
- Architectural style: Traditional
- Property subtype: Single Family Residence
Materials
- Brick, Rock
- Foundation: Slab
- Roof: Architectural,Shingle
Condition
- New construction: Yes
- Year built: 2026
Details
- Warranty included: Yes
Utilities & green energy
- Sewer: Public Sewer
- Water: Public
- Utilities for property: Cable Available, Electricity Available, Natural Gas Available, Sewer Available, Water Available
Green energy
- Energy efficient items: Appliances
Community & HOA
Community
- Features: Biking, Clubhouse, Fitness, Playground, Recreation Area, Curbs, Near Schools, Park, Pool, Sidewalks, Trails/Paths
- Security: Smoke Detector(s)
- Subdivision: Silver Leaf Estates Ph Ii Centerton
HOA
- Has HOA: Yes
- Services included: Other, See Remarks
- HOA fee: $800 annually
Location
- Region: Centerton
Financial & listing details
- Price per square foot: $238/sqft
- Tax assessed value: $98,000
- Annual tax amount: $1,213
- Date on market: 7/18/2026
- Cumulative days on market: 87 days
- Road surface type: Paved
Estimated market value
$728,800
$692,000 - $765,000
$3,210/mo
Price history
| Date | Event | Price |
|---|---|---|
| 8/27/2026 | Price change | $730,000-2.6%$238/sqft |
Source:  ArkansasOne MLS #1355782 Report a problem ArkansasOne MLS #1355782 Report a problem | ||
| 7/19/2026 | Price change | $749,500-1%$244/sqft |
Source: ArkansasOne MLS #1355782 Report a problem | ||
| 5/28/2026 | Price change | $757,000+15.8%$247/sqft |
Source:  Skylight Homes Report a problem Skylight Homes Report a problem | ||
| 2/13/2026 | Price change | $653,535-0.4%$213/sqft |
Source: Skylight Homes Report a problem | ||
| 2/10/2026 | Price change | $656,316-0.4%$214/sqft |
Source: Skylight Homes Report a problem | ||
| 10/28/2025 | Listed for sale | $659,097+0.9%$215/sqft |
Source: Skylight Homes Report a problem | ||
| 2/4/2025 | Listed for sale | $652,935$213/sqft |
Source: Skylight Homes Report a problem | ||
Public tax history
| Year | Property taxes | Tax assessment |
|---|---|---|
| 2025 | $1,213 | $19,600 |
| 2024 | -- | -- |
Find assessor info on the county website
Monthly payment
Est. payment
Payment breakdown
Explore the cost of this home by adjusting the details. Changes won't be saved.Climate risks
Neighborhood: 72719
Nearby schools
Schools provided by the listing agent
- District: Bentonville
Source: ArkansasOne MLS. This data may not be complete. We recommend contacting the local school district to confirm school assignments for this home.

Similar homes
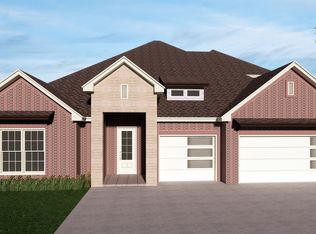
- from $690,3725 bd4 ba3k sqftCedar Plan, Silver Leaf Estates, Centerton, AR 72719New Construction
 Skylight Homes
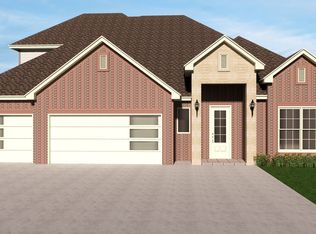
 - from $629,8965 bd4 ba2.7k sqftBirch Plan, Silver Leaf Estates, Centerton, AR 72719New Construction
 Skylight Homes
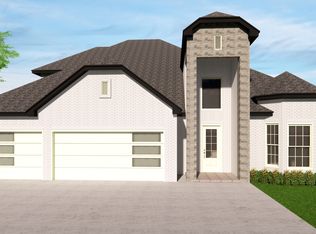
 - from $649,6025 bd4 ba2.8k sqftSilver Oak Plan, Silver Leaf Estates, Centerton, AR 72719New Construction
 Skylight Homes
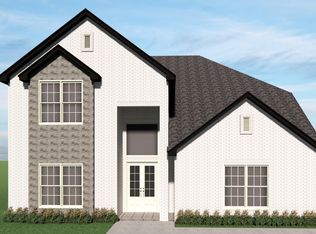
 - from $593,6565 bd4 ba2.6k sqftMagnolia Plan, Silver Leaf Estates, Centerton, AR 72719New Construction
 Skylight Homes
