Skip main navigation
Off market
  • $634,000

    421 Hedge Dr, Centerton, AR 72719

    4beds
    2,596sqft
    Single Family Residence
    Built in 2026
    -- sqft lot
    $634,000 Zestimate®
    $244/sqft
    $2,724 Estimated rent

    Home value

    $634,000

    $602,000 - $666,000

    $2,724/mo

    Zestimate® history
    Loading
    Loading...

    Owner options

    List your home for rent

    $2,724/mo

    Rent Zestimate®

    Find your next renter with Zillow Rental Manager. Plus, with online applications, you can quickly screen prospective tenants – for free.

    Learn more

    $2,724/mo

    Rent Zestimate®

    Refinance and save

    $3,047/mo

    Est. payment

    Refinancing to a lower rate could help reduce your monthly payments and save thousands over the life of the loan.

    See today's rates

    $3,047/mo

    Est. payment

    Explore your selling options

    Work with a Zillow partner agent

    Leverage their expertise and Zillow's premium Showcase listings to get your home seen by more buyers.

    Get started

    List with your own agent

    Get your home in front of millions of buyers by listing it on Zillow.

    Learn how to do it

    Sell it yourself

    Take full control of how buyers see your home on Zillow by listing For Sale by Owner (FSBO).

    List your home

    What's special

    Stone accentsExtended islandUpgraded trim elementsCarpet in secondary spacesBlack shinglesHigh reflective white wallsFront keyless entry door

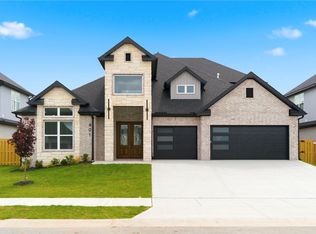
    This home offers hardwood flooring throughout the main living areas, tile flooring in all wet areas, and carpet in secondary spaces. The kitchen is equipped with Quartz countertops, custom tile backsplash, floor-to-ceiling cabinetry, glass cabinet uppers, and an extended island. Cabinetry features a two-tone design with Alabaster and Iron Ore finishes. Interior selections include High Reflective White walls, Iron Ore accent areas, and black hardware throughout. The living room showcases a horizontal shiplap fireplace detail, 14' ceiling in the Living Room, Foyer 10-foot ceilings in all other rooms (First Floor), 6-foot tall windows for abundant natural light 8-foot doors (1 st Floor), Front Keyless entry door. Insulated garage doors with elegant glass panels Multi Zone HVAC System with Programmable Thermostat for energy efficiency The primary suite includes a fully tiled shower with 12x24 wall tile and a hex mosaic shower floor. Secondary bathrooms feature tile shower surrounds. Staircase details include stained red oak handrails, dark walnut finish, black balusters with accent detailing, and upgraded trim elements. Additional features include CAT 6 wiring, a stainless steel single-basin kitchen sink, black plumbing fixtures, 7.1 media prewiring, and outdoor speaker prewiring at the back patio. Oversized 4th bedroom/media room (14.6x20) with 2nd closet vented for media equipment. Exterior brick, stone accents with black shingles, soffit and fascia. Buyer Agents Welcome!

    This property is not currently displayed as for sale or rent on Zillow. This may be different from what's on other websites or public sources.

    Zillow last checked:

    Listing updated:

    Source: Skylight HomesMLS Logo

    Facts & features

    Interior

    Bedrooms & bathrooms
    • Bedrooms: 4
    • Bathrooms: 4
    • Full bathrooms: 3
    • 1/2 bathrooms: 1
    Heating
    • Natural Gas, Electric, Other, Other
    Cooling
    • Central Air, Ceiling Fan(s)
    Appliances
    • Included: Dishwasher, Disposal, Microwave, Range
    Features
    • Ceiling Fan(s), Walk-In Closet(s)
    • Windows: Double Pane Windows
    • Has fireplace: Yes
    Interior area
    • Total interior livable area: 2,596 sqft

    Property

    Parking
    • Total spaces: 3
    • Parking features: Attached
    • Attached garage spaces: 3
    Features
    • Levels: 2.0
    • Stories: 2
    • Patio & porch: Patio
    Details
    • Parcel number: 0609486000

    Construction

    Type & style
    • Home type: SingleFamily
    • Architectural style: Contemporary
    • Property subtype: Single Family Residence
    Materials
    • Brick, Stone, Vinyl Siding
    Condition
    • New Construction
    • New construction: Yes
    • Year built: 2026
    Details
    • Builder name: Skylight Homes

    Community & HOA

    Community
    • Subdivision: Silver Leaf Estates
    HOA
    • Has HOA: Yes
    • HOA fee: $67 monthly
    Location
    • Region: Centerton

    Financial & listing details

    • Price per square foot: $244/sqft
    • Tax assessed value: $98,000
    • Annual tax amount: $1,213
    • Date on market: 2/4/2025

    Price history

    DateEventPrice
    7/29/2026Listing removed$634,000$244/sqft
    Source: Skylight Homes Report a problem
    7/14/2026Listing removed$3,000$1/sqft
    Source: Zillow Rentals Report a problem
    7/7/2026Listed for rent$3,000$1/sqft
    Source: Zillow Rentals Report a problem
    4/22/2026Price change$634,000+21.7%$244/sqft
    Source: Skylight Homes Report a problem
    2/13/2026Price change$521,118-1.3%$201/sqft
    Source: Skylight Homes Report a problem
    2/11/2026Price change$527,799+0.2%$203/sqft
    Source: Skylight Homes Report a problem
    10/1/2025Price change$526,694-0.1%$203/sqft
    Source: Skylight Homes Report a problem
    2/4/2025Listed for sale$527,170$203/sqft
    Source: Skylight Homes Report a problem

    Public tax history

    YearProperty taxesTax assessment
    2025$1,213 $19,600
    2024-- --
    Find assessor info on the county website

    Neighborhood: 72719

    Nearby schools

    GreatSchools rating
    Schools provided by the MLS
    • Elementary: Vaughn Elementary School
    • Middle: Grimsley Jr High School, Creekside Middl
    • High: Bentonville West High School
    • District: Bentonville West School District

    Source: Skylight Homes. This data may not be complete. We recommend contacting the local school district to confirm school assignments for this home.

    Get pre-qualified for a loan
    At Zillow Home Loans, we can pre-qualify you in as little as 5 minutes with no impact to your credit score.

    An equal housing lender. NMLS #10287.

    Sell for more on Zillow
    Get a Zillow Showcase℠ listing at no additional cost and you could sell for .
    $634,000
    2% more
    +$12,680
    With Zillow Showcase(estimated)
    $646,680