Luxury living meets everyday comfort in this beautifully designed 5-bed, 3-bath home in sought-after Cobble Creek of Rogers. The main-level primary suite features a spa-like bath with soaking tub, tiled walk-in shower, oversized closet, and direct laundry access. A second main-level bedroom and full bath offer flexibility for guests or a home office. The chef’s kitchen showcases quartz countertops, gas cooktop, stainless appliances, dual pantries, and abundant storage, flowing into open living and dining areas with vaulted ceilings, natural light, and a stunning stone fireplace. Upstairs offers 3 bedrooms, a full bath, and spacious bonus area. Enjoy a large private backyard with plenty of space to entertain or add a future pool. Ideally located in Rogers near top-rated schools, Pinnacle Hills, Mercy, Walmart AMP, trails, shopping, dining, entertainment, and major Northwest Arkansas employers and corporate offices.
For sale
Price cut: $15K (10/8)
$694,000
2710 S 20th St, Rogers, AR 72758
5beds
3,227sqft
Single Family Residence
Built in 2022
0.26 Acres Lot
$-- Zestimate®
$215/sqft
$-- HOA
What's special
Stunning stone fireplaceDirect laundry accessSpacious bonus areaMain-level primary suiteAbundant storageOversized closetTiled walk-in shower
- 122 days
- 446
- 26
Zillow last checked:
Listing updated:
Listed by:
Cheyenne Brissey 479-636-2200,
Lindsey & Assoc Inc Branch 479-636-2200,
Nishanthi Abeyagunawardene 479-381-4019,
Lindsey & Assoc Inc Branch
Source: ArkansasOne MLS,MLS#: 1352526 Originating MLS: Northwest Arkansas Board of REALTORS MLS
Originating MLS: Northwest Arkansas Board of REALTORS MLSFacts & features
Interior
Bedrooms & bathrooms
- Bedrooms: 5
- Bathrooms: 3
- Full bathrooms: 3
Primary bedroom
- Level: Main
Bedroom
- Level: Main
Bedroom
- Level: Second
Bedroom
- Level: Second
Primary bathroom
- Level: Main
Bathroom
- Level: Main
Bathroom
- Level: Second
Bonus room
- Level: Second
Dining room
- Level: Main
Kitchen
- Level: Main
Living room
- Level: Main
Utility room
- Level: Main
Heating
- Central, Gas
Cooling
- Central Air
Appliances
- Included: Built-In Range, Built-In Oven, Dishwasher, Electric Oven, Gas Cooktop, Disposal, Gas Water Heater, Hot Water Circulator, Microwave, Range Hood, Tankless Water Heater, ENERGY STAR Qualified Appliances, Plumbed For Ice Maker
- Laundry: Washer Hookup, Dryer Hookup
Features
- Attic, Ceiling Fan(s), Cathedral Ceiling(s), Pantry, Quartz Counters, Storage, Walk-In Closet(s), Window Treatments
- Flooring: Carpet, Tile, Wood
- Windows: Blinds
- Has basement: No
- Number of fireplaces: 1
- Fireplace features: Gas Log, Living Room
Interior area
- Total structure area: 3,227
- Total interior livable area: 3,227 sqft
Property
Parking
- Total spaces: 3
- Parking features: Attached, Garage, Garage Door Opener
- Has attached garage: Yes
- Covered spaces: 3
Features
- Levels: Two
- Stories: 2
- Patio & porch: Covered, Patio, Porch
- Exterior features: Concrete Driveway
- Fencing: Back Yard,Privacy,Wood
- Waterfront features: None
Lot
- Size: 0.26 Acres
- Features: Central Business District, Cleared, Landscaped, Level, Near Park, Subdivision
Details
- Additional structures: None
- Parcel number: 0224406000
- Special conditions: None
Construction
Type & style
- Home type: SingleFamily
- Property subtype: Single Family Residence
Materials
- Concrete
- Foundation: Slab
- Roof: Architectural,Shingle
Condition
- New construction: No
- Year built: 2022
Utilities & green energy
- Sewer: Public Sewer
- Water: Public
- Utilities for property: Cable Available, Electricity Available, Natural Gas Available, High Speed Internet Available, Sewer Available, Water Available
Green energy
- Energy efficient items: Appliances
Community & HOA
Community
- Features: Curbs, Near Fire Station, Near Hospital, Near Schools, Park, Sidewalks
- Security: Fire Alarm, Smoke Detector(s)
- Subdivision: Cobble Creek Sub Rogers
Location
- Region: Rogers
Financial & listing details
- Price per square foot: $215/sqft
- Tax assessed value: $627,430
- Annual tax amount: $4,434
- Date on market: 6/18/2026
- Cumulative days on market: 123 days
- Road surface type: Paved
Estimated market value
Not available
Estimated sales range
Not available
Not available
Price history
| Date | Event | Price |
|---|---|---|
| 10/8/2026 | Price change | $694,000-2.1%$215/sqft |
Source:  ArkansasOne MLS #1352526 Report a problem ArkansasOne MLS #1352526 Report a problem | ||
| 9/25/2026 | Listed for rent | $3,300$1/sqft |
Source: Zillow Rentals Report a problem | ||
| 9/19/2026 | Price change | $709,000-0.1%$220/sqft |
Source: ArkansasOne MLS #1352526 Report a problem | ||
| 9/1/2026 | Price change | $710,000-2.2%$220/sqft |
Source: ArkansasOne MLS #1352526 Report a problem | ||
| 7/30/2026 | Price change | $726,000-3.1%$225/sqft |
Source: ArkansasOne MLS #1352526 Report a problem | ||
| 6/18/2026 | Listed for sale | $749,000-3.3%$232/sqft |
Source: ArkansasOne MLS #1352526 Report a problem | ||
| 7/11/2025 | Listing removed | $774,480$240/sqft |
Source: ArkansasOne MLS #1305865 Report a problem | ||
| 5/31/2025 | Price change | $774,480-1.2%$240/sqft |
Source: ArkansasOne MLS #1305865 Report a problem | ||
| 5/17/2025 | Price change | $784,161-0.9%$243/sqft |
Source: ArkansasOne MLS #1305865 Report a problem | ||
| 4/25/2025 | Listed for sale | $791,000+9.9%$245/sqft |
Source: ArkansasOne MLS #1305865 Report a problem | ||
| 8/23/2024 | Listing removed | -- |
Source: ArkansasOne MLS #1270239 Report a problem | ||
| 8/5/2024 | Price change | $720,000-2%$223/sqft |
Source: ArkansasOne MLS #1270239 Report a problem | ||
| 4/27/2024 | Price change | $734,900-0.7%$228/sqft |
Source: ArkansasOne MLS #1270239 Report a problem | ||
| 4/20/2024 | Price change | $739,900-0.7%$229/sqft |
Source: ArkansasOne MLS #1270239 Report a problem | ||
| 3/27/2024 | Listed for sale | $745,000+21.7%$231/sqft |
Source: ArkansasOne MLS #1270239 Report a problem | ||
| 11/30/2022 | Sold | $612,010+3.8%$190/sqft |
Source: Public Record Report a problem | ||
| 2/17/2022 | Listing removed | -- |
Source: Bespoke Realty NWA /Kristin Sumpter Report a problem | ||
| 9/4/2021 | Price change | $589,714-3.3%$183/sqft |
Source: Bespoke Realty NWA /Kristin Sumpter Report a problem | ||
| 8/6/2021 | Listed for sale | $609,600$189/sqft |
Source: Bespoke Realty NWA /Kristin Sumpter Report a problem | ||
Public tax history
| Year | Property taxes | Tax assessment |
|---|---|---|
| 2025 | $4,434 +9.9% | $81,216 +9.1% |
| 2024 | $4,036 +8.6% | $74,446 +10% |
| 2023 | $3,715 +686.9% | $67,676 +686.9% |
| 2022 | $472 | $8,600 |
| 2021 | -- | -- |
Find assessor info on the county website
Monthly payment
Est. payment
Payment breakdown
Explore the cost of this home by adjusting the details. Changes won't be saved.Climate risks
Neighborhood: 72758
Nearby schools
Schools provided by the listing agent
- District: Rogers
Source: ArkansasOne MLS. This data may not be complete. We recommend contacting the local school district to confirm school assignments for this home.
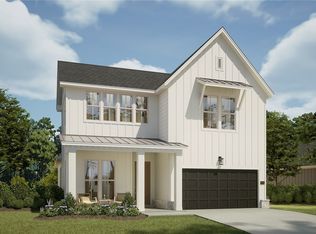
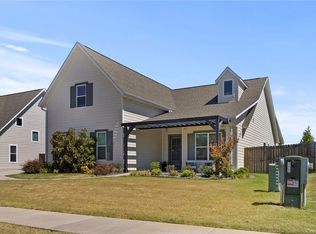
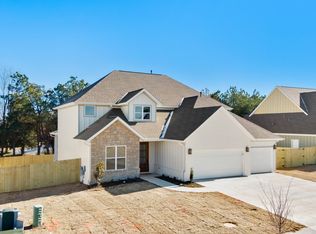
Similar homes
- $669,5004 bd4 ba2.7k sqft6420 S 60th St, Rogers, AR 72758For Sale
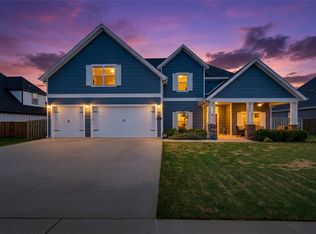 MLS ID #1358340, Melinda Cox, Collier & Associates. ArkansasOne MLS
 - $619,0004 bd4 ba2.6k sqft1407 W Brooks Pl, Rogers, AR 72758For Sale
 MLS ID #1362138, Heather Campbell, Weichert, REALTORS Griffin Company Bentonville. ArkansasOne MLS
 - $643,7374 bd4 ba2.6k sqft3103 S 14th Pl, Rogers, AR 72758New Construction
 ArkansasOne MLS
 - $636,3284 bd4 ba2.6k sqft3110 S 16th St, Rogers, AR 72758New Construction
 ArkansasOne MLS
