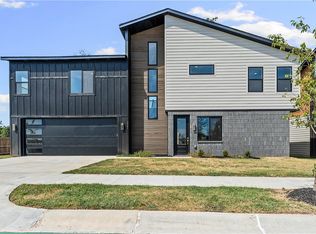
A warm, inviting color palette and modern finishes greet you as soon as you walk in. On the main level, the living, dining, and kitchen spaces flow together. You’ll also find the primary bedroom with its ensuite bathroom, a laundry room, drop zone, and half bath. Upstairs are three more bedrooms, a full bathroom, and a large bonus room ideal for a second living area. Walk-in closets in every bedroom, a massive walk-in pantry, and multiple storage closets give you plenty of room to put everything away. Outside, refreshed landscaping includes expanded garden beds, arborvitae planted with future privacy in mind, and pavers that extend the outdoor living space. The location is incredible - just a short drive to shopping, restaurants, entertainment, & I49, and within walking distance to Rogers Aquatic Center. This home is offered at $589,000 with $15,000 in seller incentives and up to $3,000 through the preferred lender. Ask for incentive details.
New construction
$589,000
1602 S 23rd Pl, Rogers, AR 72758
4beds
2,327sqft
Single Family Residence
Built in 2026
6,534 Square Feet Lot
$587,400 Zestimate®
$253/sqft
$17/mo HOA
What's special
Expanded garden bedsHalf bathModern finishesLaundry roomWarm inviting color paletteMultiple storage closetsDrop zone
- 7 days
- 331
- 24
Likely to sell faster than
Zillow last checked:
Listing updated:
Listed by:
Michelle Gabriele 479-488-9737,
Exit Realty Harper Carlton Group 479-372-6246
Source: ArkansasOne MLS,MLS#: 1362754 Originating MLS: Northwest Arkansas Board of REALTORS MLS
Facts & features
Interior
Bedrooms & bathrooms
- Bedrooms: 4
- Bathrooms: 3
- Full bathrooms: 2
- 1/2 bathrooms: 1
Primary bedroom
- Level: Main
Bedroom
- Level: Second
Bedroom
- Level: Second
Bedroom
- Level: Second
Primary bathroom
- Level: Main
Bathroom
- Level: Second
Eat in kitchen
- Level: Main
Garage
- Level: Main
Half bath
- Level: Main
Living room
- Level: Main
Living room
- Features: Multiple Living Areas
- Level: Second
Utility room
- Level: Main
Heating
- Central
Cooling
- Central Air, Electric
Appliances
- Included: Dishwasher, Electric Range, Disposal, Gas Water Heater, Range Hood
- Laundry: Washer Hookup, Dryer Hookup
Features
- Ceiling Fan(s), Eat-in Kitchen, Pantry, Programmable Thermostat, Quartz Counters, Split Bedrooms, Walk-In Closet(s), Multiple Living Areas
- Flooring: Carpet, Luxury Vinyl Plank, Tile
- Has basement: No
- Number of fireplaces: 1
- Fireplace features: Electric, Living Room
Interior area
- Total structure area: 2,327
- Total interior livable area: 2,327 sqft
Video & virtual tour
Property
Parking
- Total spaces: 2
- Parking features: Attached, Garage, Garage Door Opener
- Has attached garage: Yes
- Covered spaces: 2
Features
- Levels: Two
- Stories: 2
- Patio & porch: Patio
- Exterior features: Concrete Driveway
- Pool features: None
- Fencing: Back Yard,Partial
- Waterfront features: None
Lot
- Size: 6,534 Square Feet
- Features: Central Business District, City Lot, Landscaped, Level, Near Park, Subdivision, Sloped
Details
- Additional structures: None
- Parcel number: 0224490000
Construction
Type & style
- Home type: SingleFamily
- Property subtype: Single Family Residence
Materials
- Brick, Cedar, Vinyl Siding
- Foundation: Slab
- Roof: Architectural,Shingle
Condition
- New construction: Yes
- Year built: 2026
Details
- Warranty included: Yes
Utilities & green energy
- Water: Public
- Utilities for property: Electricity Available, Natural Gas Available, Sewer Available, Water Available
Community & HOA
Community
- Features: Park, Shopping
- Security: Smoke Detector(s)
- Subdivision: Seminole Park Sub Rogers
HOA
- Has HOA: Yes
- Services included: See Remarks
- HOA fee: $200 annually
- HOA name: Seminole Park Subdivision
Location
- Region: Rogers
Financial & listing details
- Price per square foot: $253/sqft
- Tax assessed value: $95,000
- Annual tax amount: $1,037
- Date on market: 9/27/2026
- Cumulative days on market: 7 days
- Road surface type: Paved
Estimated market value
$587,400
$558,000 - $617,000
$2,594/mo
Price history
| Date | Event | Price |
|---|---|---|
| 10/11/2026 | Listed for sale | $589,000+9.1%$253/sqft |
Source:  ArkansasOne MLS #1362754 Report a problem | ||
| 9/22/2026 | Listing removed | -- |
Source: Owner Report a problem | ||
| 6/30/2026 | Listed for sale | $539,900-9.9%$232/sqft |
Source: Owner Report a problem | ||
| 6/29/2026 | Listing removed | $599,000$257/sqft |
Source: EXIT Realty broker feed #1336714 Report a problem | ||
| 5/26/2026 | Price change | $599,000-1.3%$257/sqft |
Source: ArkansasOne MLS #1336714 Report a problem | ||
| 5/1/2026 | Price change | $607,000-3.6%$261/sqft |
Source: ArkansasOne MLS #1336714 Report a problem | ||
| 4/6/2026 | Price change | $629,925-1.6%$271/sqft |
Source: ArkansasOne MLS #1336714 Report a problem | ||
| 2/22/2026 | Listed for sale | $639,925-1.5%$275/sqft |
Source: ArkansasOne MLS #1336714 Report a problem | ||
| 12/19/2025 | Listing removed | $649,900$279/sqft |
Source: ArkansasOne MLS #1324076 Report a problem | ||
| 10/10/2025 | Listed for sale | $649,900+465.1%$279/sqft |
Source: ArkansasOne MLS #1324076 Report a problem | ||
| 4/22/2025 | Sold | $115,000$49/sqft |
Source: Public Record Report a problem | ||
Public tax history
| Year | Property taxes | Tax assessment |
|---|---|---|
| 2025 | $1,037 +117.4% | $19,000 |
| 2024 | $477 +8.6% | $19,000 +137.5% |
| 2023 | $439 | $8,000 |
Find assessor info on the county website
Monthly payment
Est. payment
Payment breakdown
Explore the cost of this home by adjusting the details. Changes won't be saved.Climate risks
Neighborhood: 72758
Nearby schools
Schools provided by the listing agent
- District: Rogers
Source: ArkansasOne MLS. This data may not be complete. We recommend contacting the local school district to confirm school assignments for this home.


Similar homes
- $539,9004 bd3 ba2.1k sqft1601 23rd Pl, Rogers, AR 72758For Sale
 MLS ID #1361570, The Duley Group, Keller Williams Market Pro Realty - Rogers Branch. ArkansasOne MLS
- $549,9004 bd3 ba2.2k sqft2333 W Seminole Dr, Rogers, AR 72756For Sale
 MLS ID #1361576, The Duley Group, Keller Williams Market Pro Realty - Rogers Branch. ArkansasOne MLS
- $610,0004 bd3 ba2k sqft2701 W Bonnie Ln, Rogers, AR 72758New Construction
 MLS ID #1360958, The Limbird Team, Limbird Real Estate Group. ArkansasOne MLS
- $537,9004 bd3 ba2.1k sqft2327 W Seminole Dr, Rogers, AR 72758For Sale
 MLS ID #1361577, The Duley Group, Keller Williams Market Pro Realty - Rogers Branch. ArkansasOne MLS
