Welcome HOME to Mill Park in Elm Springs! Built in 2020, this 4-bedroom, 3.5-bath home offers nearly 2,600 square feet of living space. The oversized living room with fireplace opens to a kitchen featuring quartz countertops, farmhouse sink, generous dining area, and walk-in pantry. The main-level primary suite features a spa-inspired bath with soaking tub, walk-in shower, and spacious walk-in closet. Upstairs, an oversized bonus room offers flexible living space, along with a guest bedroom and full bath, plus two bedrooms sharing a Jack-and-Jill bath. Amenities include a three-car garage, abundant storage, mudroom, central vac, ceiling fans, and a BRAND NEW ROOF added in Sept 2026. A spacious covered patio opens onto the backyard, where mature trees provide a natural privacy buffer rarely found in a subdivision with no immediate rear neighbors. Approximately five miles from I-49 and less than 10 minutes from XNA via the newly opened highway. Refrigerator, washer, and dryer may convey with an acceptable offer.
For sale
$615,000
260 Mill Park Ln, Springdale, AR 72762
4beds
2,596sqft
Single Family Residence
Built in 2020
0.25 Acres Lot
$600,500 Zestimate®
$237/sqft
$17/mo HOA
What's special
Three-car garageMain-level primary suiteCentral vacSpacious walk-in closetWalk-in showerGenerous dining areaKitchen featuring quartz countertops
- 7 days
- 297
- 48
Likely to sell faster than
Zillow last checked:
Listing updated:
Listed by:
Bo Morrison 323-377-3528,
Devereux Group 479-464-4292
Source: ArkansasOne MLS,MLS#: 1366422 Originating MLS: Northwest Arkansas Board of REALTORS MLS
Facts & features
Interior
Bedrooms & bathrooms
- Bedrooms: 4
- Bathrooms: 4
- Full bathrooms: 3
- 1/2 bathrooms: 1
Heating
- Central, Gas
Cooling
- Central Air
Appliances
- Included: Convection Oven, Dryer, Dishwasher, Electric Oven, Gas Cooktop, Disposal, Microwave, Refrigerator, Tankless Water Heater, Washer, ENERGY STAR Qualified Appliances, Plumbed For Ice Maker
- Laundry: Washer Hookup, Dryer Hookup
Features
- Attic, Built-in Features, Ceiling Fan(s), Central Vacuum, Eat-in Kitchen, Pantry, Programmable Thermostat, Storage, Smart Home, Walk-In Closet(s), Window Treatments, Mud Room
- Flooring: Carpet, Laminate, Simulated Wood, Tile
- Windows: Double Pane Windows, Vinyl, Blinds
- Has basement: No
- Number of fireplaces: 1
- Fireplace features: Gas Log
Interior area
- Total structure area: 2,596
- Total interior livable area: 2,596 sqft
Video & virtual tour
Property
Parking
- Total spaces: 3
- Parking features: Attached, Garage, Garage Door Opener
- Has attached garage: Yes
- Covered spaces: 3
Features
- Levels: Two
- Stories: 2
- Patio & porch: Covered, Patio, Porch
- Exterior features: Concrete Driveway
- Pool features: None
- Fencing: Back Yard,Privacy,Wood
- Waterfront features: None
Lot
- Size: 0.25 Acres
- Features: Central Business District, City Lot, Hardwood Trees, Landscaped, Level, None, Near Park, Subdivision
Details
- Additional structures: None
- Parcel number: 75001224000
- Special conditions: None
Construction
Type & style
- Home type: SingleFamily
- Property subtype: Single Family Residence
Materials
- Brick, Concrete
- Foundation: Slab
- Roof: Architectural,Shingle
Condition
- New construction: No
- Year built: 2020
Utilities & green energy
- Sewer: Septic Tank
- Water: Public
- Utilities for property: Electricity Available, Natural Gas Available, Septic Available, Water Available
Green energy
- Energy efficient items: Appliances
Community & HOA
Community
- Features: Near Fire Station, Near Hospital, Near Schools, Park, Shopping, Sidewalks
- Security: Security System, Smoke Detector(s)
- Subdivision: Mill Park
HOA
- Services included: Common Areas
- HOA fee: $200 annually
Location
- Region: Springdale
Financial & listing details
- Price per square foot: $237/sqft
- Annual tax amount: $3,677
- Date on market: 10/30/2026
- Cumulative days on market: 8 days
- Road surface type: Paved
Estimated market value
$600,500
$570,000 - $631,000
$2,999/mo
Price history
| Date | Event | Price |
|---|---|---|
| 10/30/2026 | Listed for sale | $615,000+23%$237/sqft |
Source:  ArkansasOne MLS #1366422 Report a problem | ||
| 1/17/2023 | Sold | $500,000$193/sqft |
Source: ArkansasOne MLS #1233536 Report a problem | ||
| 11/28/2022 | Price change | $500,000-2%$193/sqft |
Source: ArkansasOne MLS #1233536 Report a problem | ||
| 11/17/2022 | Listed for sale | $510,000$196/sqft |
Source: ArkansasOne MLS #1233536 Report a problem | ||
| 10/24/2022 | Listing removed | -- |
Source: ArkansasOne MLS #1231051 Report a problem | ||
| 10/17/2022 | Listed for sale | $510,000+34.9%$196/sqft |
Source: ArkansasOne MLS #1231051 Report a problem | ||
| 12/14/2020 | Sold | $378,000+0.4%$146/sqft |
Source: ArkansasOne MLS #1153965 Report a problem | ||
| 9/22/2020 | Price change | $376,500+3.6%$145/sqft |
Source: Keller Williams Market Pro Realty #1153965 Report a problem | ||
| 7/25/2020 | Listed for sale | $363,500$140/sqft |
Source: Keller Williams Market Pro Realty #1153965 Report a problem | ||
Public tax history
Tax history is unavailable.
Monthly payment
Est. payment
Payment breakdown
Explore the cost of this home by adjusting the details. Changes won't be saved.Climate risks
Neighborhood: 72762
Nearby schools
Schools provided by the listing agent
- District: Springdale
Source: ArkansasOne MLS. This data may not be complete. We recommend contacting the local school district to confirm school assignments for this home.


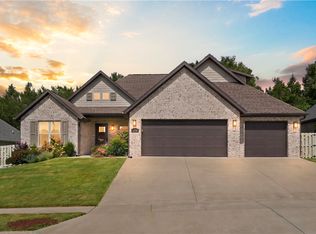

Similar homes
- $630,0004 bd3 ba2.5k sqft604 Quail Run, Springdale, AR 72762For Sale
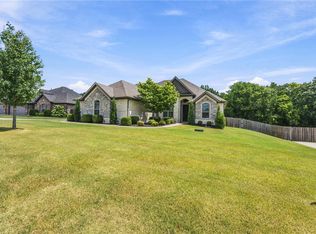 MLS ID #1357758, Ken Abernathy, Better Homes and Gardens Real Estate Journey. ArkansasOne MLS
- $555,0004 bd4 ba2.8k sqft4294 Kingsbury Cv, Springdale, AR 72762For Sale
 MLS ID #1351026, Alicia Demarest, Lindsey & Associates Inc. ArkansasOne MLS
- $494,9994 bd3 ba2.4k sqft5206 S 62nd St, Rogers, AR 72758For Sale By Owner
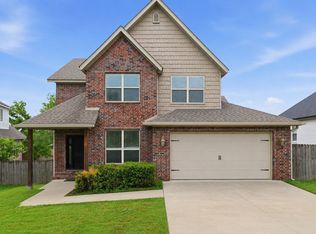
- $615,0003 bd3 ba2.2k sqft2367 N Marks Mill Ln, Fayetteville, AR 72703For Sale
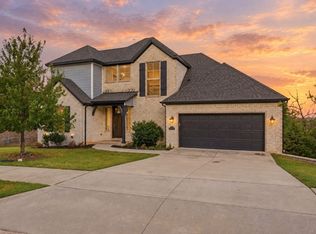 MLS ID #1367080, Kacie Roth, Homescape Realty. ArkansasOne MLS
