Five Bedrooms. One Level. Room to Make It Your Own. Welcome to West Rogers, where this beautifully maintained, 2,529-square-foot home offers five bedrooms, all on one level, and the flexibility to fit the way you live. Whether you need dedicated home offices, guest accommodations, hobby space, or room for family, the versatile floor plan gives you options. The kitchen connects to the main living area, while a separate formal dining room provides additional space for gatherings. The private primary suite features cathedral ceilings, a generous walk-in closet, and an ensuite bath. Fresh interior paint, new carpet, hardwood flooring, crown molding, and central vacuum add comfort and convenience. Outside, enjoy a fully fenced backyard with mature landscaping, a spacious patio, and irrigation. Lexington residents also have access to a community pool and playground, with shopping, dining, and I-49 nearby. A well-cared-for home with five true bedrooms, single-level living, and flexible spaces to make your own.
For sale
Price cut: $15K (9/1)
$574,900
6505 S 36th St, Rogers, AR 72758
5beds
2,529sqft
Single Family Residence
Built in 2006
10,018 Square Feet Lot
$-- Zestimate®
$227/sqft
$38/mo HOA
What's special
Private primary suiteEnsuite bathCentral vacuumGenerous walk-in closetHardwood flooringVersatile floor planSpacious patio
- 79 days
- 573
- 71
Zillow last checked:
Listing updated:
Listed by:
Emily O'Rourke 207-776-5307,
Keller Williams Market Pro Realty Branch Office 479-657-6797
Source: ArkansasOne MLS,MLS#: 1356107 Originating MLS: Northwest Arkansas Board of REALTORS MLS
Originating MLS: Northwest Arkansas Board of REALTORS MLSFacts & features
Interior
Bedrooms & bathrooms
- Bedrooms: 5
- Bathrooms: 3
- Full bathrooms: 2
- 1/2 bathrooms: 1
Heating
- Central, Gas
Cooling
- Central Air, Electric
Appliances
- Included: Dishwasher, Electric Range, Electric Water Heater, Microwave, Smooth Cooktop
- Laundry: Washer Hookup, Dryer Hookup
Features
- Attic, Ceiling Fan(s), Cathedral Ceiling(s), Central Vacuum, Eat-in Kitchen, Granite Counters, Pantry, Split Bedrooms, Storage, Walk-In Closet(s), Window Treatments
- Flooring: Carpet, Tile, Wood
- Windows: Double Pane Windows, Blinds
- Basement: None
- Number of fireplaces: 1
- Fireplace features: Electric
Interior area
- Total structure area: 2,529
- Total interior livable area: 2,529 sqft
Video & virtual tour
Property
Parking
- Total spaces: 2
- Parking features: Attached, Garage, Garage Door Opener
- Has attached garage: Yes
- Covered spaces: 2
Features
- Levels: One
- Stories: 1
- Patio & porch: Covered, Patio
- Exterior features: Concrete Driveway
- Pool features: Pool, Community
- Fencing: Fenced,Full,Privacy,Wood
- Waterfront features: None
Lot
- Size: 10,018 Square Feet
- Features: Central Business District, Cleared, City Lot, Near Park, Subdivision
Details
- Additional structures: Storage
- Parcel number: 0218200000
- Special conditions: None
Construction
Type & style
- Home type: SingleFamily
- Architectural style: Traditional
- Property subtype: Single Family Residence
Materials
- Brick
- Foundation: Slab
- Roof: Asphalt,Shingle
Condition
- New construction: No
- Year built: 2006
Utilities & green energy
- Sewer: Public Sewer
- Water: Public
- Utilities for property: Electricity Available, Natural Gas Available, Sewer Available, Water Available
Community & HOA
Community
- Features: Playground, Park, Pool, Shopping, Trails/Paths
- Security: Fire Sprinkler System, Smoke Detector(s)
- Subdivision: Lexington Sub Rogers
HOA
- Has HOA: No
- Services included: See Agent
- HOA fee: $450 annually
Location
- Region: Rogers
Financial & listing details
- Price per square foot: $227/sqft
- Tax assessed value: $491,410
- Annual tax amount: $3,163
- Date on market: 7/29/2026
- Cumulative days on market: 80 days
- Road surface type: Paved
Estimated market value
Not available
Estimated sales range
Not available
Not available
Price history
| Date | Event | Price |
|---|---|---|
| 9/1/2026 | Price change | $574,900-2.5%$227/sqft |
Source:  ArkansasOne MLS #1356107 Report a problem ArkansasOne MLS #1356107 Report a problem | ||
| 7/29/2026 | Listed for sale | $589,900+18%$233/sqft |
Source: ArkansasOne MLS #1356107 Report a problem | ||
| 3/20/2024 | Sold | $500,000$198/sqft |
Source: ArkansasOne MLS #1264654 Report a problem | ||
| 1/12/2024 | Listed for sale | $500,000$198/sqft |
Source: ArkansasOne MLS #1264654 Report a problem | ||
| 1/8/2024 | Listing removed | -- |
Source: ArkansasOne MLS #1262791 Report a problem | ||
| 12/11/2023 | Listed for sale | $500,000+72.4%$198/sqft |
Source: ArkansasOne MLS #1262791 Report a problem | ||
| 11/25/2019 | Sold | $290,000-3.3%$115/sqft |
Source: ArkansasOne MLS #1128036 Report a problem | ||
| 11/1/2019 | Pending sale | $300,000$119/sqft |
Source: Portfolio Sotheby's International Realty #1128036 Report a problem | ||
| 10/1/2019 | Price change | $300,000+0.3%$119/sqft |
Source: Portfolio Sotheby's International Realty #1128036 Report a problem | ||
| 8/24/2019 | Price change | $299,000-0.3%$118/sqft |
Source: Crye-Leike, REALTORS-Rogers #1112173 Report a problem | ||
| 8/6/2019 | Price change | $300,000-2.9%$119/sqft |
Source: Crye-Leike, REALTORS-Rogers #1112173 Report a problem | ||
| 4/29/2019 | Listed for sale | $309,000+17.5%$122/sqft |
Source: Crye-Leike, REALTORS-Rogers #1112173 Report a problem | ||
| 9/17/2007 | Sold | $263,000$104/sqft |
Source: Public Record Report a problem | ||
Public tax history
| Year | Property taxes | Tax assessment |
|---|---|---|
| 2025 | $5,366 +69.4% | $98,282 +45.3% |
| 2024 | $3,168 +1.8% | $67,650 +5% |
| 2023 | $3,112 -1.4% | $64,430 |
| 2022 | $3,157 -6.5% | $64,430 +4.7% |
| 2021 | $3,376 +9.9% | $61,530 +10% |
| 2020 | $3,071 +12.9% | $55,940 |
| 2019 | $2,721 | $55,940 |
| 2018 | $2,721 -1% | $55,940 |
| 2017 | $2,749 +9.9% | $55,940 |
| 2016 | $2,502 | $55,940 +6.9% |
| 2015 | $2,502 +3.5% | $52,330 |
| 2014 | $2,418 -12.3% | $52,330 |
| 2013 | $2,758 | $52,330 |
| 2012 | -- | $52,330 |
| 2011 | $2,859 | $52,330 +3.9% |
| 2010 | -- | $50,360 -3.4% |
| 2009 | -- | $52,130 |
| 2008 | -- | $52,130 -0.8% |
| 2007 | -- | $52,530 |
Find assessor info on the county website
Monthly payment
Est. payment
Payment breakdown
Explore the cost of this home by adjusting the details. Changes won't be saved.Climate risks
Neighborhood: 72758
Nearby schools
Schools provided by the listing agent
- District: Rogers
Source: ArkansasOne MLS. This data may not be complete. We recommend contacting the local school district to confirm school assignments for this home.

Similar homes
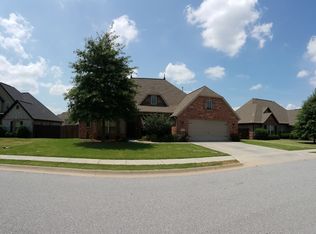
- $585,0004 bd3 ba2.8k sqft5213 S 42nd St, Rogers, AR 72758For Sale
 MLS ID #1356714, FJH Partners, PAK Home Realty. ArkansasOne MLS
 - $529,9004 bd3 ba2.3k sqft4405 W Canopy Meadows Dr, Rogers, AR 72758For Sale
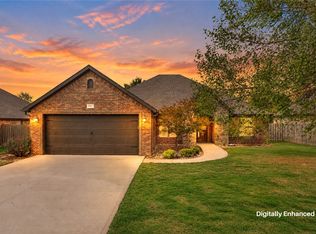 MLS ID #1363968, Judy Lagueux, Equity Partners Realty. ArkansasOne MLS
 - $659,0004 bd3 ba3.1k sqft6206 S 29th St, Rogers, AR 72758For Sale
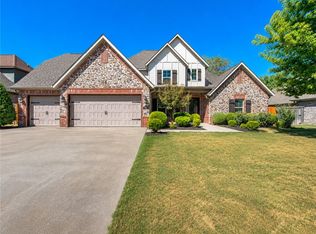 MLS ID #1360880, The Duley Group, Keller Williams Market Pro Realty - Rogers Branch. ArkansasOne MLS
 - $499,5004 bd3 ba2.4k sqft5206 S 62nd St, Rogers, AR 72758For Sale
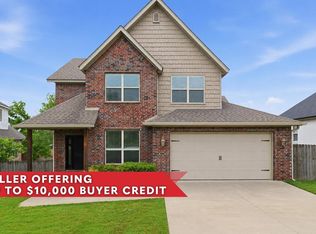 MLS ID #1348042, Kimberly Wilichowski, 1 Percent Lists Arkansas Real Estate. ArkansasOne MLS
