Thoughtfully designed for comfort and convenience, this beautiful home offers an open layout filled with natural light, hardwood flooring, and impressive architectural details. The spacious living room features a vaulted ceiling with exposed beams and a fireplace, while the bright kitchen provides an oversized island, abundant cabinetry, and a rare butler’s pantry. The primary suite and a guest bedroom are conveniently located on the main level. The primary bedroom flows directly into the spa-like bath, generous walk-in closet, and adjoining laundry room, creating an exceptionally functional layout. Upstairs, you'll find two additional bedrooms & two spacious walk in attic storage areas, offering abundant storage throughout the home. Additional highlights include a private office, covered patio, fenced backyard, and an extra-large 0.32-acre lot—larger than many nearby homes. Conveniently located near schools, neighborhood amenities, and Mt. Hebron Park
For sale
$699,900
6402 S 63rd St, Rogers, AR 72758
4beds
2,816sqft
Single Family Residence
Built in 2022
0.32 Acres Lot
$-- Zestimate®
$249/sqft
$25/mo HOA
What's special
Adjoining laundry roomGenerous walk-in closetHardwood flooringImpressive architectural detailsCovered patioPrivate officeBright kitchen
- 16 days
- 651
- 82
Likely to sell faster than
Zillow last checked:
Listing updated:
Listed by:
Sean Morris 479-633-1390,
Coldwell Banker Harris McHaney & Faucette -Fayette 479-521-0220
Source: ArkansasOne MLS,MLS#: 1361509 Originating MLS: Northwest Arkansas Board of REALTORS MLS
Originating MLS: Northwest Arkansas Board of REALTORS MLSFacts & features
Interior
Bedrooms & bathrooms
- Bedrooms: 4
- Bathrooms: 3
- Full bathrooms: 3
Primary bedroom
- Level: Main
Bedroom
- Level: Main
Bedroom
- Level: Second
Bedroom
- Level: Second
Primary bathroom
- Level: Main
Primary bathroom
- Level: Main
Bathroom
- Level: Main
Bathroom
- Level: Second
Eat in kitchen
- Level: Main
Kitchen
- Level: Main
Library
- Level: Main
Living room
- Level: Main
Mud room
- Level: Main
Utility room
- Level: Main
Heating
- Central
Cooling
- Central Air
Appliances
- Included: Dishwasher, ENERGY STAR Qualified Appliances, Electric Oven, Electric Water Heater, Gas Cooktop, Disposal, Microwave, Range Hood, Self Cleaning Oven, Plumbed For Ice Maker
- Laundry: Washer Hookup, Dryer Hookup
Features
- Attic, Central Vacuum, Eat-in Kitchen, Pantry, Programmable Thermostat, Quartz Counters, Split Bedrooms, Storage, Walk-In Closet(s), Wired for Sound, Window Treatments
- Flooring: Carpet, Tile, Wood
- Windows: Double Pane Windows, Vinyl, Blinds
- Has basement: No
- Number of fireplaces: 1
- Fireplace features: Gas Log, Living Room
Interior area
- Total structure area: 2,816
- Total interior livable area: 2,816 sqft
Video & virtual tour
Property
Parking
- Total spaces: 3
- Parking features: Attached, Garage, Garage Door Opener
- Has attached garage: Yes
- Covered spaces: 3
Features
- Levels: Two
- Stories: 2
- Patio & porch: Brick, Covered, Stone
- Exterior features: Concrete Driveway
- Pool features: None
- Fencing: Back Yard,Privacy,Wood
- Waterfront features: None
Lot
- Size: 0.32 Acres
- Features: Central Business District, Cleared, City Lot, Landscaped, Near Park, Subdivision
Details
- Additional structures: None
- Parcel number: 0224022000
- Zoning description: Residential
- Special conditions: Corporate Listing
Construction
Type & style
- Home type: SingleFamily
- Architectural style: Craftsman
- Property subtype: Single Family Residence
Materials
- Brick, Concrete
- Foundation: Slab
- Roof: Architectural,Shingle
Condition
- New construction: No
- Year built: 2022
Utilities & green energy
- Water: Public
- Utilities for property: Cable Available, Electricity Available, Fiber Optic Available, Natural Gas Available, High Speed Internet Available, Sewer Available, Water Available
Green energy
- Energy efficient items: Appliances
Community & HOA
Community
- Features: Biking, Near Fire Station, Near Hospital, Near Schools, Park, Shopping, Sidewalks, Trails/Paths
- Security: Security System, Smoke Detector(s)
- Subdivision: Crescent View Rogers
HOA
- Has HOA: Yes
- Services included: Association Management
- HOA fee: $300 annually
Location
- Region: Rogers
Financial & listing details
- Price per square foot: $249/sqft
- Tax assessed value: $560,625
- Annual tax amount: $5,522
- Date on market: 9/10/2026
- Road surface type: Paved
Estimated market value
Not available
Estimated sales range
Not available
Not available
Price history
| Date | Event | Price |
|---|---|---|
| 9/10/2026 | Listed for sale | $699,900+8.1%$249/sqft |
Source:  ArkansasOne MLS #1361509 Report a problem ArkansasOne MLS #1361509 Report a problem | ||
| 6/13/2024 | Sold | $647,652-1.1%$230/sqft |
Source: ArkansasOne MLS #1271064 Report a problem | ||
| 4/4/2024 | Listed for sale | $655,000+13.3%$233/sqft |
Source: ArkansasOne MLS #1271064 Report a problem | ||
| 6/7/2022 | Sold | $578,140$205/sqft |
Source: ArkansasOne MLS #1220705 Report a problem | ||
Public tax history
| Year | Property taxes | Tax assessment |
|---|---|---|
| 2025 | $5,522 +63.9% | $112,125 +57.2% |
| 2024 | $3,368 -9.7% | $71,347 +5% |
| 2023 | $3,730 +506.7% | $67,947 +506.7% |
| 2022 | $615 +0.1% | $11,200 |
| 2021 | $614 | $11,200 |
| 2020 | -- | -- |
Find assessor info on the county website
Monthly payment
Est. payment
Payment breakdown
Explore the cost of this home by adjusting the details. Changes won't be saved.Climate risks
Neighborhood: 72758
Nearby schools
Schools provided by the listing agent
- District: Rogers
Source: ArkansasOne MLS. This data may not be complete. We recommend contacting the local school district to confirm school assignments for this home.
Similar homes
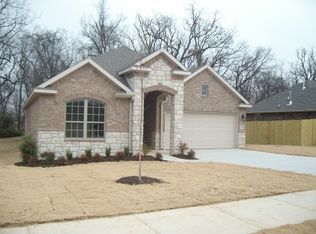
- $695,0004 bd4 ba2.7k sqft6420 S 60th St, Rogers, AR 72758For Sale
 MLS ID #1358340, Melinda Cox, Collier & Associates. ArkansasOne MLS
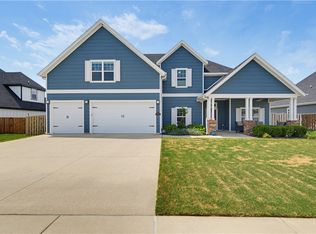
 - $715,0005 bd4 ba2.9k sqft6409 S 60th St, Rogers, AR 72758For Sale
 MLS ID #1360520, Melinda Cox, Collier & Associates. ArkansasOne MLS
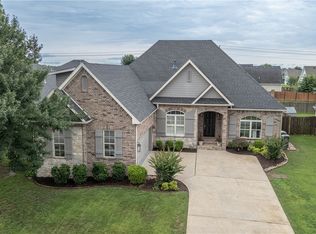
 - $712,0004 bd3 ba2.6k sqft6702 W Braebourne Dr, Rogers, AR 72758For Sale
 MLS ID #1353540, Holly Hicks, Berkshire Hathaway HomeServices Solutions Real Est. ArkansasOne MLS
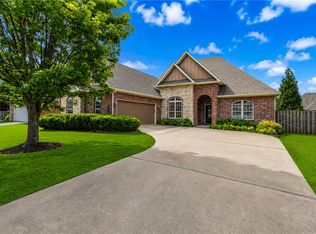
 - $695,0004 bd3 ba2.5k sqft6604 W Inverness Dr, Rogers, AR 72758For Sale
 MLS ID #1348908, Nicky Dean, Collier & Associates- Rogers Branch. ArkansasOne MLS
