Modern luxury meets timeless elegance in The Peaks! This beautifully updated executive home showcases today's sought-after designer finishes, offering the perfect blend of sophistication, comfort, and functionality. Featuring 4-5 bedrooms, 4 full baths, a dedicated office, and gorgeous 5" hardwood floors throughout the main level. The chef-inspired kitchen features stunning Marble countertops, a large center island with breakfast bar, gas cooktop with pot filler, double ovens, walk-in pantry, and updated appliances. The luxurious primary suite plus an additional bedroom and full bath on the main level provide exceptional flexibility for guests or multigenerational living. Enjoy the private, level fenced backyard complete with an oversized richly stained patio, built-in grill, professional landscaping, and irrigation system. Ideally located just minutes from Pinnacle Hills Promenade, Walmart AMP, Topgolf, premier dining, shopping, hospitals, and I-49. Move-in ready and designed for today's luxury lifestyle!
For sale
Price cut: $10K (9/1)
$829,000
2802 W Rainier Rd, Rogers, AR 72758
5beds
3,437sqft
Single Family Residence
Built in 2005
0.28 Acres Lot
$-- Zestimate®
$241/sqft
$42/mo HOA
What's special
Professional landscapingBuilt-in grillDedicated officeLuxurious primary suiteOversized richly stained patioUpdated appliancesBeautifully updated executive home
- 63 days
- 570
- 25
Zillow last checked:
Listing updated:
Listed by:
Misty Barnes 479-841-3636,
Coldwell Banker Harris McHaney & Faucette -Fayette 479-521-0220
Source: ArkansasOne MLS,MLS#: 1355850 Originating MLS: Northwest Arkansas Board of REALTORS MLS
Originating MLS: Northwest Arkansas Board of REALTORS MLSFacts & features
Interior
Bedrooms & bathrooms
- Bedrooms: 5
- Bathrooms: 4
- Full bathrooms: 4
Primary bedroom
- Level: Main
- Dimensions: 17 x 14
Bedroom
- Level: Main
- Dimensions: 12 x 11
Bedroom
- Level: Second
- Dimensions: 13 x 12
Bedroom
- Level: Second
- Dimensions: 13 x 11
Bathroom
- Level: Main
Bathroom
- Level: Second
Bathroom
- Level: Second
Bonus room
- Level: Second
- Dimensions: 16 x 12
Dining room
- Level: Main
- Dimensions: 13 x 10
Kitchen
- Level: Main
- Dimensions: 17 x 14
Library
- Level: Main
- Dimensions: 13 x 10
Living room
- Level: Main
- Dimensions: 21 x 20
Utility room
- Level: Main
Heating
- Central, Gas
Cooling
- Central Air, Electric
Appliances
- Included: Double Oven, Dishwasher, Exhaust Fan, Electric Oven, Gas Cooktop, Disposal, Gas Water Heater, Microwave, Range Hood, Plumbed For Ice Maker
Features
- Attic, Ceiling Fan(s), Cathedral Ceiling(s), Eat-in Kitchen, Other, Pantry, Programmable Thermostat, Split Bedrooms, Walk-In Closet(s), Wired for Sound, Window Treatments, Storage
- Flooring: Carpet, Tile, Wood
- Windows: Double Pane Windows, Blinds
- Basement: None
- Number of fireplaces: 1
- Fireplace features: Family Room
Interior area
- Total structure area: 3,437
- Total interior livable area: 3,437 sqft
Video & virtual tour
Property
Parking
- Total spaces: 2
- Parking features: Attached, Garage, Garage Door Opener
- Has attached garage: Yes
- Covered spaces: 2
Features
- Levels: Two
- Stories: 2
- Patio & porch: Covered, Deck
- Exterior features: Concrete Driveway
- Pool features: Community
- Fencing: Back Yard
- Waterfront features: None
Lot
- Size: 0.28 Acres
- Features: Central Business District, City Lot, Subdivision
Details
- Additional structures: None
- Parcel number: 0216794000
- Special conditions: None
Construction
Type & style
- Home type: SingleFamily
- Architectural style: European
- Property subtype: Single Family Residence
Materials
- Brick
- Foundation: Slab
- Roof: Architectural,Shingle
Condition
- New construction: No
- Year built: 2005
Utilities & green energy
- Sewer: Public Sewer
- Water: Public
- Utilities for property: Electricity Available, Natural Gas Available, High Speed Internet Available, Sewer Available, Water Available, Recycling Collection
Community & HOA
Community
- Features: Biking, Pool, Near Hospital, Near Schools, Shopping, Trails/Paths
- Security: Security System, Fire Sprinkler System, Smoke Detector(s)
- Subdivision: Peaks Ph Iii, The Rogers
HOA
- Has HOA: Yes
- Services included: Maintenance Grounds, Maintenance Structure
- HOA fee: $500 annually
Location
- Region: Rogers
Financial & listing details
- Price per square foot: $241/sqft
- Tax assessed value: $681,170
- Annual tax amount: $4,225
- Date on market: 7/18/2026
- Cumulative days on market: 63 days
- Listing terms: ARM,Conventional,FHA
- Road surface type: Paved
Estimated market value
Not available
Estimated sales range
Not available
Not available
Price history
| Date | Event | Price |
|---|---|---|
| 9/1/2026 | Price change | $829,000-1.2%$241/sqft |
Source:  ArkansasOne MLS #1355850 Report a problem ArkansasOne MLS #1355850 Report a problem | ||
| 8/11/2026 | Price change | $839,000-1.9%$244/sqft |
Source: ArkansasOne MLS #1355850 Report a problem | ||
| 7/31/2026 | Price change | $855,000-3.8%$249/sqft |
Source: ArkansasOne MLS #1355850 Report a problem | ||
| 7/18/2026 | Listed for sale | $889,000+138.5%$259/sqft |
Source: ArkansasOne MLS #1355850 Report a problem | ||
| 10/11/2019 | Sold | $372,800-1.9%$108/sqft |
Source: ArkansasOne MLS #1120300 Report a problem | ||
| 9/13/2019 | Pending sale | $380,000$111/sqft |
Source: Bentonville - WEICHERT, REALTORS - The Griffin Company #1120300 Report a problem | ||
| 9/1/2019 | Price change | $380,000-3.3%$111/sqft |
Source: Bentonville - WEICHERT, REALTORS - The Griffin Company #1120300 Report a problem | ||
| 8/21/2019 | Price change | $392,900-1.3%$114/sqft |
Source: Bentonville - WEICHERT, REALTORS - The Griffin Company #1120300 Report a problem | ||
| 8/18/2019 | Price change | $397,9000%$116/sqft |
Source: Bentonville - WEICHERT, REALTORS - The Griffin Company #1120300 Report a problem | ||
| 8/9/2019 | Price change | $398,000-0.3%$116/sqft |
Source: Bentonville - WEICHERT, REALTORS - The Griffin Company #1120300 Report a problem | ||
| 8/2/2019 | Price change | $399,000-0.2%$116/sqft |
Source: Bentonville - WEICHERT, REALTORS - The Griffin Company #1120300 Report a problem | ||
| 7/17/2019 | Listed for sale | $399,999+5.3%$116/sqft |
Source: Weichert, REALTORS Griffin Company- Bentonville #1120300 Report a problem | ||
| 6/1/2016 | Sold | $380,000-5%$111/sqft |
Source: ArkansasOne MLS #1013391 Report a problem | ||
| 4/18/2016 | Pending sale | $399,950$116/sqft |
Source: Portfolio Luxury Real Estate Redefined #1013391 Report a problem | ||
| 2/16/2016 | Price change | $399,950-2.5%$116/sqft |
Source: Transition Real Estate #1003562 Report a problem | ||
| 11/11/2015 | Listed for sale | $410,000+31.2%$119/sqft |
Source: Transition Real Estate #1003562 Report a problem | ||
| 4/8/2014 | Listing removed | $2,900$1/sqft |
Source: Lindsey & Associates - Rogers #699904 Report a problem | ||
| 2/18/2014 | Listed for rent | $2,900$1/sqft |
Source: Lindsey & Associates - Rogers #699904 Report a problem | ||
| 3/9/2012 | Sold | $312,500+0.8%$91/sqft |
Source: ArkansasOne MLS #646318 Report a problem | ||
| 1/28/2012 | Price change | $309,900-3.1%$90/sqft |
Source: Weichert Realtors #646318 Report a problem | ||
| 11/7/2011 | Price change | $319,900-3%$93/sqft |
Source: Crye-Leike #642993 Report a problem | ||
| 10/16/2011 | Price change | $329,900-0.3%$96/sqft |
Source: Crye-Leike #642993 Report a problem | ||
| 9/29/2011 | Price change | $331,000-2.3%$96/sqft |
Source: Crye-Leike #642993 Report a problem | ||
| 8/15/2011 | Price change | $338,777-9.6%$99/sqft |
Source: Crye-Leike #642993 Report a problem | ||
| 7/10/2011 | Listed for sale | $374,700$109/sqft |
Source: Crye-Leike #642993 Report a problem | ||
Public tax history
| Year | Property taxes | Tax assessment |
|---|---|---|
| 2025 | $5,498 +9.9% | $100,700 +9.1% |
| 2024 | $5,005 +8.6% | $92,310 +10% |
| 2023 | $4,607 | $83,920 |
| 2022 | $4,607 +0.1% | $83,920 |
| 2021 | $4,604 +1.5% | $83,920 +1.6% |
| 2020 | $4,534 +8.4% | $82,580 |
| 2019 | $4,184 | $82,580 |
| 2018 | $4,184 -1% | $82,580 |
| 2017 | $4,225 +23.8% | $82,580 |
| 2016 | $3,413 | $82,580 +21.1% |
| 2015 | $3,413 +4.7% | $68,210 |
| 2014 | $3,258 -9.4% | $68,210 |
| 2013 | $3,595 | $68,210 |
| 2012 | -- | $68,210 |
| 2011 | $3,649 | $68,210 -15.4% |
| 2010 | -- | $80,660 |
| 2009 | -- | $80,660 |
| 2008 | -- | $80,660 -8.5% |
| 2007 | -- | $88,130 +818% |
| 2006 | -- | $9,600 |
Find assessor info on the county website
Monthly payment
Est. payment
Payment breakdown
Explore the cost of this home by adjusting the details. Changes won't be saved.Climate risks
Neighborhood: 72758
Nearby schools
Schools provided by the listing agent
- District: Rogers
Source: ArkansasOne MLS. This data may not be complete. We recommend contacting the local school district to confirm school assignments for this home.
Similar homes
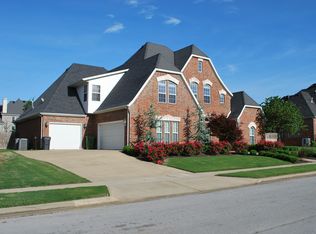
- $815,0005 bd4 ba3.3k sqft2001 W Coyote Trl, Rogers, AR 72758For Sale
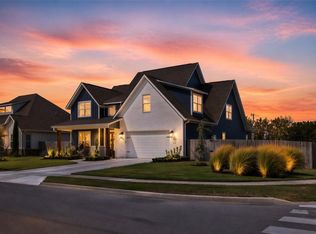 MLS ID #1361855, Michelle Brock, Collier & Associates- Rogers Branch. ArkansasOne MLS
 - $745,0004 bd3 ba3.3k sqft2320 S Matterhorn Blvd, Rogers, AR 72758For Sale
 MLS ID #1356372, Rebecca Wolff, Rogers Land Co Inc. ArkansasOne MLS
 - $875,0004 bd4 ba3.6k sqft1703 Gilligan Ave, Rogers, AR 72758For Sale
 MLS ID #1360476, Ravonne John, Sudar Group. ArkansasOne MLS
 - $797,0004 bd4 ba3.4k sqft5401 S 44th St, Rogers, AR 72758For Sale
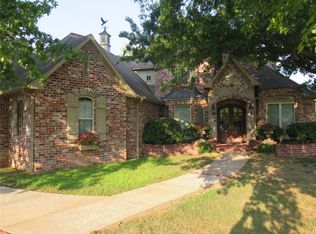 MLS ID #1358343, Jeff Rylee, Lindsey & Assoc Inc Branch. ArkansasOne MLS
