LUXURY LIVING. EXCEPTIONAL VALUE. ENDLESS POSSIBILITIES! Priced well below market value, this stunning Savannah Estates home offers the space, comfort, and lifestyle you've been dreaming of! Imagine summer afternoons by your private pool, evenings entertaining on the deck, and friendly competition in your upstairs game room. With 5 bedrooms, flexible living and dining spaces, a media room, and room for everyone to spread out, this home delivers! Your main-level primary suite offers a peaceful retreat with a soaking tub, walk-in shower, spacious closet, and private backyard access. The kitchen features Frigidaire Gallery appliances and a walk-in pantry. Even the insulated 3-car garage impresses with epoxy floors and a mini-split! The laundry room is fully plumbed for a future dog washing station or utility sink. Minutes from Mt. Hebron Park, the AMP, Pinnacle Hills Mall, and Uptown! Why settle for less when you can have so much more? Welcome home!
For sale
Price cut: $125K (9/25)
$975,000
5706 S 59th St, Rogers, AR 72758
5beds
4,012sqft
Single Family Residence
Built in 2022
0.29 Acres Lot
$-- Zestimate®
$243/sqft
$25/mo HOA
What's special
Private poolMedia roomUpstairs game roomMain-level primary suiteSpacious closetWalk-in showerSoaking tub
- 60 days
- 1,235
- 80
Zillow last checked:
Listing updated:
Listed by:
Daphne Vought 479-936-4734,
Keller Williams Market Pro Realty Branch Office 479-657-6797
Source: ArkansasOne MLS,MLS#: 1359878 Originating MLS: Northwest Arkansas Board of REALTORS MLS
Facts & features
Interior
Bedrooms & bathrooms
- Bedrooms: 5
- Bathrooms: 4
- Full bathrooms: 3
- 1/2 bathrooms: 1
Heating
- Central
Cooling
- Central Air
Appliances
- Included: Counter Top, Dishwasher, Gas Cooktop, Disposal, Gas Water Heater, Microwave, Range Hood, Tankless Water Heater
- Laundry: Washer Hookup, Dryer Hookup
Features
- Ceiling Fan(s), Cathedral Ceiling(s), Eat-in Kitchen, Granite Counters, Pantry, Programmable Thermostat, Quartz Counters, Split Bedrooms, Walk-In Closet(s), Window Treatments
- Flooring: Carpet, Tile, Wood
- Windows: Drapes
- Has basement: No
- Number of fireplaces: 1
- Fireplace features: Electric, Gas Log
Interior area
- Total structure area: 4,012
- Total interior livable area: 4,012 sqft
Video & virtual tour
Property
Parking
- Total spaces: 3
- Parking features: Attached, Garage, Garage Door Opener
- Has attached garage: Yes
- Covered spaces: 3
Features
- Levels: Two
- Stories: 2
- Patio & porch: Covered, Patio, Porch
- Exterior features: Concrete Driveway
- Has private pool: Yes
- Pool features: Above Ground, Pool, Private
- Fencing: Back Yard,Metal,Privacy,Wood
- Waterfront features: None
Lot
- Size: 0.29 Acres
- Features: Central Business District, City Lot, Landscaped, Subdivision
Details
- Additional structures: None
- Parcel number: 0223827000
- Special conditions: None
Construction
Type & style
- Home type: SingleFamily
- Property subtype: Single Family Residence
Materials
- Brick
- Foundation: Slab
- Roof: Architectural,Shingle
Condition
- New construction: No
- Year built: 2022
Utilities & green energy
- Sewer: Public Sewer
- Water: Public
- Utilities for property: Cable Available, Electricity Available, Fiber Optic Available, Natural Gas Available, Sewer Available, Water Available
Community & HOA
Community
- Features: Near Schools, Shopping, Sidewalks
- Security: Smoke Detector(s)
- Subdivision: Savannah Estates Rogers
HOA
- Has HOA: Yes
- Services included: Other
- HOA fee: $300 annually
Location
- Region: Rogers
Financial & listing details
- Price per square foot: $243/sqft
- Tax assessed value: $738,240
- Annual tax amount: $6,243
- Date on market: 8/24/2026
- Cumulative days on market: 59 days
- Road surface type: Paved
Estimated market value
Not available
Estimated sales range
Not available
Not available
Price history
| Date | Event | Price |
|---|---|---|
| 9/25/2026 | Price change | $975,000-11.4%$243/sqft |
Source:  ArkansasOne MLS #1359878 Report a problem | ||
| 9/14/2026 | Price change | $1,100,000-12%$274/sqft |
Source: ArkansasOne MLS #1359878 Report a problem | ||
| 8/24/2026 | Listed for sale | $1,250,000+101.4%$312/sqft |
Source: ArkansasOne MLS #1359878 Report a problem | ||
| 3/31/2022 | Sold | $620,755$155/sqft |
Source: ArkansasOne MLS #1171620 Report a problem | ||
Public tax history
| Year | Property taxes | Tax assessment |
|---|---|---|
| 2025 | $6,243 +9.9% | $114,348 +9.1% |
| 2024 | $5,683 +8.6% | $104,818 +10% |
| 2023 | $5,231 +823.3% | $95,288 +535.3% |
| 2022 | $567 +9.2% | $15,000 |
| 2021 | $519 +9.9% | $15,000 +74.4% |
| 2020 | $472 | $8,600 |
Find assessor info on the county website
Monthly payment
Est. payment
Payment breakdown
Explore the cost of this home by adjusting the details. Changes won't be saved.Climate risks
Neighborhood: 72758
Nearby schools
Schools provided by the listing agent
- District: Rogers
Source: ArkansasOne MLS. This data may not be complete. We recommend contacting the local school district to confirm school assignments for this home.

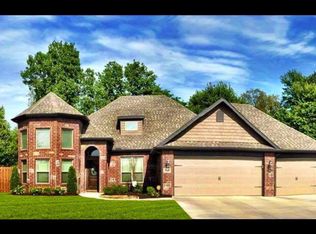
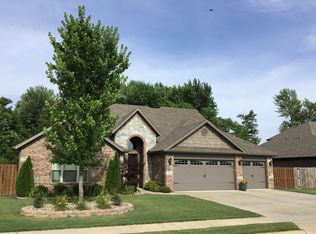
Similar homes
- $899,9004 bd3 ba3.1k sqft5809 W Sage Dr, Rogers, AR 72758For Sale
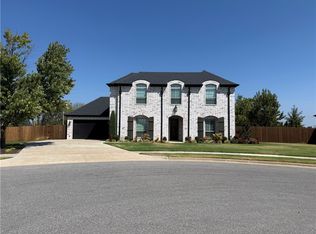 MLS ID #1361629, Bridget Baird, Bassett Mix And Associates, Inc. ArkansasOne MLS
- $795,0005 bd4 ba3.2k sqft5203 S Sloan Cir, Rogers, AR 72758For Sale
 MLS ID #1360623, Ida Fineberg, Steve Fineberg & Associates. ArkansasOne MLS
- $705,0005 bd3 ba2.8k sqft5419 S Fireplace Dr, Rogers, AR 72758For Sale
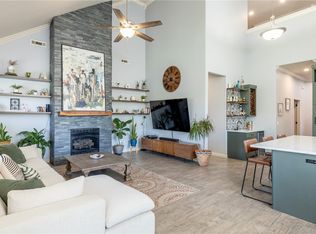 MLS ID #1365257, Toula Abu-Hamdann, Keller Williams Market Pro Realty. ArkansasOne MLS
- $1,100,0006 bd5 ba3.5k sqft3802 W Brooks Rdg, Rogers, AR 72758For Sale
 MLS ID #1354581, Salmonsen Group Realtors, Keller Williams Market Pro Realty Bentonville West. ArkansasOne MLS
