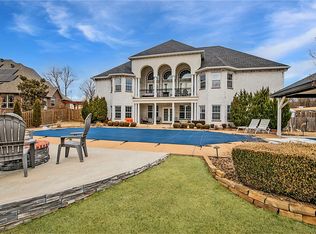
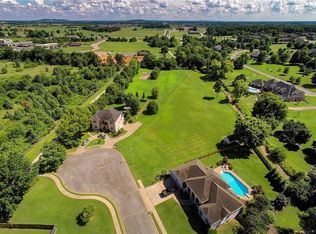
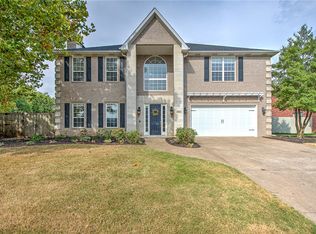
Beautifully updated +/- 3,592 SF home featuring 6 bedrooms and 4.5 bathrooms on +/- 2 private acres at the end of a cul-de-sac, offering the perfect combination of space, privacy, and convenience. This move-in ready home features fresh paint and new carpet throughout, updated kitchen countertops, and all new fixtures for a modern, refreshed feel. This house also has a new roof installed in 2019. The spacious floor plan includes a beautifully finished basement that provides additional living, entertainment, or recreation space, while the luxurious primary suite features an exceptional bathroom. The basement includes a dedicated storm shelter with extra thick walls. Step outside to enjoy the large back deck overlooking the expansive property, with a portion of the backyard enclosed by a privacy fence, or relax on the charming front balcony. Located directly adjacent to the Greenway trail, this property offers immediate access to walking, running, and biking while maintaining a peaceful setting on a generous lot.
For sale
$1,100,000
3802 W Brooks Rdg, Rogers, AR 72758
6beds
3,592sqft
Single Family Residence
Built in 2006
1.99 Acres Lot
$-- Zestimate®
$306/sqft
$-- HOA
What's special
End of a cul-de-sacCharming front balconyBeautifully finished basementLuxurious primary suiteExceptional bathroomSpacious floor planMove-in ready home
- 58 days
- 379
- 22
Zillow last checked:
Listing updated:
Listed by:
Salmonsen Group Realtors 479-330-1250,
Keller Williams Market Pro Realty Bentonville West 479-231-1355
Source: ArkansasOne MLS,MLS#: 1354581 Originating MLS: Northwest Arkansas Board of REALTORS MLS
Originating MLS: Northwest Arkansas Board of REALTORS MLSFacts & features
Interior
Bedrooms & bathrooms
- Bedrooms: 6
- Bathrooms: 5
- Full bathrooms: 4
- 1/2 bathrooms: 1
Heating
- Electric, Heat Pump
Cooling
- Central Air, Electric
Appliances
- Included: Dishwasher, Electric Oven, Electric Range, Electric Water Heater, Disposal, Microwave, Plumbed For Ice Maker
- Laundry: Washer Hookup, Dryer Hookup
Features
- Attic, Built-in Features, Ceiling Fan(s), Cathedral Ceiling(s), Eat-in Kitchen, Other, Pantry, Programmable Thermostat, Quartz Counters, Storage, Walk-In Closet(s), Window Treatments
- Flooring: Carpet, Laminate, Simulated Wood, Tile
- Windows: Blinds
- Basement: Full,Finished
- Number of fireplaces: 1
- Fireplace features: Gas Log, Living Room
Interior area
- Total structure area: 3,592
- Total interior livable area: 3,592 sqft
Video & virtual tour
Property
Parking
- Total spaces: 2
- Parking features: Attached, Garage, Circular Driveway, Garage Door Opener
- Has attached garage: Yes
- Covered spaces: 2
Features
- Levels: Three Or More
- Stories: 3
- Patio & porch: Balcony, Covered, Deck, Patio, Porch
- Exterior features: Concrete Driveway
- Pool features: None
- Fencing: Back Yard,Fenced,Partial,Privacy,Wood
Lot
- Size: 1.99 Acres
- Features: Corner Lot, Cul-De-Sac, City Lot, Landscaped, Level, Open Lot, Subdivision, Secluded
Details
- Additional structures: Storage
- Parcel number: 0215141015
- Special conditions: None
Construction
Type & style
- Home type: SingleFamily
- Architectural style: European,Other,Traditional
- Property subtype: Single Family Residence
Materials
- Rock, Stucco
- Foundation: Other, Slab, See Remarks
- Roof: Asphalt,Shingle
Condition
- New construction: No
- Year built: 2006
Utilities & green energy
- Sewer: Public Sewer
- Water: Public
- Utilities for property: Electricity Available, Sewer Available, Water Available
Community & HOA
Community
- Features: Biking, Near Schools, Shopping, Sidewalks, Trails/Paths
- Security: Security System, Storm Shelter, Smoke Detector(s)
- Subdivision: Pleasant Acres Ph 2 Rogers
Location
- Region: Rogers
Financial & listing details
- Price per square foot: $306/sqft
- Tax assessed value: $546,595
- Annual tax amount: $3,930
- Date on market: 7/8/2026
- Cumulative days on market: 63 days
- Listing terms: ARM,Conventional,VA Loan
- Road surface type: Paved
Estimated market value
Not available
Estimated sales range
Not available
Not available
Price history
| Date | Event | Price |
|---|---|---|
| 7/27/2026 | Listed for sale | $1,100,000+122.3%$306/sqft |
Source:  ArkansasOne MLS #1354581 Report a problem ArkansasOne MLS #1354581 Report a problem | ||
| 1/9/2018 | Listing removed | $494,900$138/sqft |
Source: The Brandon Group #1051901 Report a problem | ||
| 7/8/2017 | Listed for sale | $494,900+607%$138/sqft |
Source: The Brandon Group #1051901 Report a problem | ||
| 1/5/2004 | Sold | $70,000$19/sqft |
Source: Agent Provided Report a problem | ||
Public tax history
| Year | Property taxes | Tax assessment |
|---|---|---|
| 2025 | $3,733 +3.5% | $79,360 +4.8% |
| 2024 | $3,607 +2% | $75,750 +5% |
| 2023 | $3,535 -1.4% | $72,140 |
| 2022 | $3,585 +0.1% | $72,140 |
| 2021 | $3,583 +3.3% | $72,140 +3% |
| 2020 | $3,469 -0.7% | $70,020 |
| 2019 | $3,494 | $70,020 |
| 2018 | $3,494 +1% | $70,020 |
| 2017 | $3,460 +13.2% | $70,020 |
| 2016 | $3,058 | $70,020 +12.1% |
| 2015 | $3,058 +3.5% | $62,480 |
| 2014 | $2,955 -10.3% | $62,480 |
| 2013 | $3,293 | $62,480 |
| 2012 | -- | $62,480 |
| 2011 | $3,343 | $62,480 -2.3% |
| 2010 | -- | $63,950 -4.4% |
| 2009 | -- | $66,880 |
| 2008 | -- | $66,880 +3.1% |
| 2007 | -- | $64,860 |
Find assessor info on the county website
Monthly payment
Est. payment
Payment breakdown
Explore the cost of this home by adjusting the details. Changes won't be saved.Climate risks
Neighborhood: 72758
Nearby schools
Schools provided by the listing agent
- District: Rogers
Source: ArkansasOne MLS. This data may not be complete. We recommend contacting the local school district to confirm school assignments for this home.
Similar homes
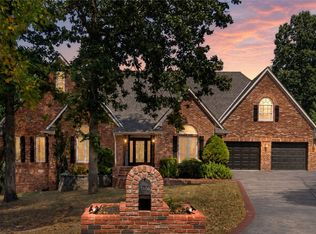
- $885,0004 bd3 ba3.6k sqft1806 S Prestwick Pl, Rogers, AR 72758For Sale
 MLS ID #1358360, Matthew Bastian, Better Homes and Gardens Real Estate Journey. ArkansasOne MLS
 - $750,0004 bd5 ba3.3k sqft5212 S 44th Pl, Rogers, AR 72758For Sale
 MLS ID #1361802, Jean Bowden, Coldwell Banker Harris McHaney & Faucette-Rogers. ArkansasOne MLS
 - $849,0005 bd4 ba3.9k sqft4201 W Willowbend Dr, Rogers, AR 72758For Sale
 MLS ID #1349459, Samantha McLelland, Coldwell Banker Harris McHaney & Faucette-Bentonvi. ArkansasOne MLS
 - $875,0005 bd3 ba4.2k sqft4603 W Centre Ct, Rogers, AR 72758For Sale
 MLS ID #1351362, Somer Adams, Lindsey & Assoc Inc Branch. ArkansasOne MLS
