Welcome to an exceptional Northwest Arkansas property offering space, luxury, and an incredible lifestyle. This beautiful and spacious 5-bedroom, 5½-bath home offers approximately 5,112 square feet of thoughtfully designed living space, providing plenty of room for family, guests, and entertaining.
The outdoor living experience is truly impressive, featuring a private swimming pool and a separate workshop with an entertainment space above. This versatile area offers endless possibilities for hobbies, projects, recreation, a home office, a game room, or the ultimate private retreat. Whether you're hosting summer gatherings, enjoying poolside entertaining, or simply relaxing with family and friends, this property is designed to make every occasion memorable.
For sale
$1,160,000
3262 Sagely Ln, Springdale, AR 72764
5beds
5,112sqft
Single Family Residence
Built in 2004
0.61 Acres Lot
$-- Zestimate®
$227/sqft
$40/mo HOA
What's special
Private swimming poolOutdoor living experience
- 30 days
- 762
- 27
Zillow last checked:
Listing updated:
Listed by:
Catherine Sanders 479-651-6360,
Coldwell Banker Harris McHaney & Faucette -Fayette 479-521-0220
Source: ArkansasOne MLS,MLS#: 1360638 Originating MLS: Northwest Arkansas Board of REALTORS MLS
Originating MLS: Northwest Arkansas Board of REALTORS MLSFacts & features
Interior
Bedrooms & bathrooms
- Bedrooms: 5
- Bathrooms: 6
- Full bathrooms: 5
- 1/2 bathrooms: 1
Primary bedroom
- Level: Second
Primary bedroom
- Level: Main
Bedroom
- Level: Second
Bedroom
- Level: Second
Bedroom
- Level: Second
Primary bathroom
- Level: Main
Bathroom
- Level: Main
Dining room
- Level: Main
Eat in kitchen
- Level: Main
Family room
- Level: Main
Living room
- Level: Main
Utility room
- Level: Main
Workshop
- Level: Main
Heating
- Central, Electric
Cooling
- Electric
Appliances
- Included: Counter Top, Double Oven, Dishwasher, Electric Oven, Electric Range, Gas Cooktop, Disposal, Gas Range, Gas Water Heater, Microwave Hood Fan, Microwave, Self Cleaning Oven, Trash Compactor
Features
- Cathedral Ceiling(s), Granite Counters, Quartz Counters, Wired for Sound, Multiple Living Areas, Storage
- Flooring: Carpet, Laminate, Simulated Wood, Tile
- Windows: Double Pane Windows, ENERGY STAR Qualified Windows, Vinyl
- Has basement: No
- Number of fireplaces: 3
- Fireplace features: Gas Log, Wood Burning
Interior area
- Total structure area: 5,112
- Total interior livable area: 5,112 sqft
Video & virtual tour
Property
Parking
- Total spaces: 3
- Parking features: Attached, Garage, Garage Door Opener, Workshop in Garage
- Has attached garage: Yes
- Covered spaces: 3
Features
- Levels: Two
- Stories: 2
- Patio & porch: Covered, Patio
- Exterior features: Concrete Driveway
- Has private pool: Yes
- Pool features: In Ground, Pool, Private, Salt Water
- Fencing: Back Yard,Partial
- Waterfront features: None
Lot
- Size: 0.61 Acres
- Features: City Lot, Landscaped, Level, Subdivision
Details
- Additional structures: Pool House
- Parcel number: 2100936000
- Zoning description: Residential
- Special conditions: None
Construction
Type & style
- Home type: SingleFamily
- Architectural style: Traditional
- Property subtype: Single Family Residence
Materials
- Brick
- Foundation: Slab
- Roof: Architectural,Shingle
Condition
- New construction: No
- Year built: 2004
Utilities & green energy
- Sewer: Public Sewer
- Water: Public
- Utilities for property: Cable Available, Electricity Available, Fiber Optic Available, Natural Gas Available, Sewer Available, Water Available
Community & HOA
Community
- Features: Biking, Park, Recreation Area, Curbs, Near Fire Station, Near Hospital, Near Schools, Sidewalks, Trails/Paths
- Security: Security System, Storm Shelter, Smoke Detector(s)
- Subdivision: Thornbury Sub Ph Iii Springdale
HOA
- Services included: See Agent
- HOA fee: $480 annually
Location
- Region: Springdale
Financial & listing details
- Price per square foot: $227/sqft
- Tax assessed value: $726,345
- Annual tax amount: $5,194
- Date on market: 8/31/2026
- Cumulative days on market: 31 days
- Listing terms: Conventional
- Road surface type: Paved
Estimated market value
Not available
Estimated sales range
Not available
Not available
Price history
| Date | Event | Price |
|---|---|---|
| 8/31/2026 | Listed for sale | $1,160,000+121%$227/sqft |
Source:  ArkansasOne MLS #1360638 Report a problem ArkansasOne MLS #1360638 Report a problem | ||
| 8/10/2018 | Sold | $525,000-4.5%$103/sqft |
Source: ArkansasOne MLS #1079905 Report a problem | ||
| 7/9/2018 | Listed for sale | $549,900$108/sqft |
Source: RE/MAX Real Estate Results #1079905 Report a problem | ||
| 7/9/2018 | Pending sale | $549,900$108/sqft |
Source: RE/MAX Real Estate Results #1079905 Report a problem | ||
| 7/3/2018 | Listed for sale | $549,900$108/sqft |
Source: RE/MAX Real Estate Results #1079905 Report a problem | ||
| 6/29/2018 | Pending sale | $549,900$108/sqft |
Source: RE/MAX Real Estate Results #1079905 Report a problem | ||
| 6/9/2018 | Listed for sale | $549,900$108/sqft |
Source: RE/MAX Real Estate Results #10002955 Report a problem | ||
| 5/24/2018 | Pending sale | $549,900$108/sqft |
Source: RE/MAX Real Estate Results #10002955 Report a problem | ||
| 4/18/2018 | Listed for sale | $549,900+53.9%$108/sqft |
Source: RE/MAX Real Estate Results #10002955 Report a problem | ||
| 11/18/2009 | Sold | $357,333-33.8%$70/sqft |
Source: Public Record Report a problem | ||
| 6/20/2009 | Listing removed | $540,000+20%$106/sqft |
Source: Listhub #570162 Report a problem | ||
| 6/11/2009 | Sold | $450,000-16.7%$88/sqft |
Source: Public Record Report a problem | ||
| 9/2/2008 | Listed for sale | $540,000$106/sqft |
Source: Listhub #555390 Report a problem | ||
Public tax history
| Year | Property taxes | Tax assessment |
|---|---|---|
| 2025 | $5,194 +4.3% | $110,160 +4.8% |
| 2024 | $4,979 +1.4% | $105,150 +5% |
| 2023 | $4,912 -1% | $100,140 |
| 2022 | $4,962 +0.3% | $100,140 +0% |
| 2021 | $4,950 +5.2% | $100,110 +5% |
| 2020 | $4,707 +3.1% | $95,340 +3.4% |
| 2019 | $4,563 +3.8% | $92,180 +3.5% |
| 2018 | $4,395 | $89,020 |
| 2017 | $4,395 | $89,020 |
| 2016 | $4,395 | $89,020 -10.5% |
| 2015 | $4,395 -11.2% | $99,440 |
| 2014 | $4,950 -2.8% | $99,440 |
| 2013 | $5,091 | $99,440 |
| 2012 | -- | $99,440 +15.6% |
| 2011 | $4,471 | $85,990 -5.8% |
| 2010 | -- | $91,320 -5% |
| 2009 | -- | $96,160 |
| 2008 | -- | $96,160 -1.2% |
| 2007 | -- | $97,350 |
| 2006 | -- | $97,350 |
Find assessor info on the county website
Monthly payment
Est. payment
Payment breakdown
Explore the cost of this home by adjusting the details. Changes won't be saved.Climate risks
Neighborhood: 72764
Nearby schools
Schools provided by the listing agent
- District: Springdale
Source: ArkansasOne MLS. This data may not be complete. We recommend contacting the local school district to confirm school assignments for this home.
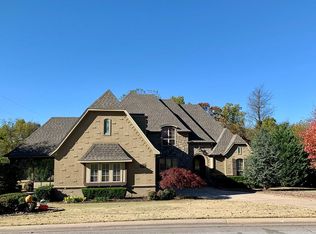
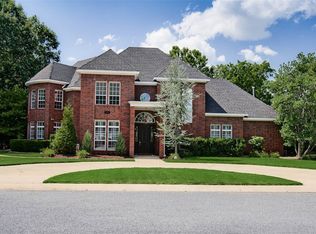
Similar homes
- $1,130,0004 bd5 ba4k sqft325 Angel Falls Ln, Springdale, AR 72762For Sale
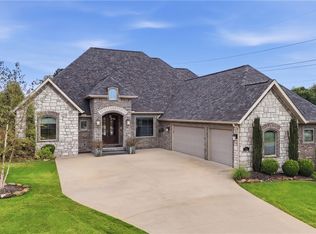 MLS ID #1359640, Kimberly Wilichowski, 1 Percent Lists Arkansas Real Estate. ArkansasOne MLS
 - $1,200,0004 bd6 ba3.9k sqft8700 Crest Ln, Springdale, AR 72762For Sale
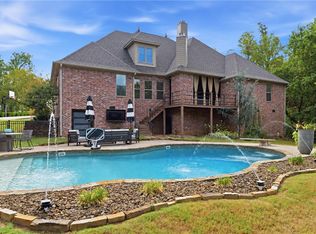 MLS ID #1361501, Brandi Mallard, Uptown Real Estate. ArkansasOne MLS
 - $899,5004 bd3 ba3.5k sqft3358 N 48th St, Springdale, AR 72762For Sale
 MLS ID #1361632, Kaci Johnson, Realty Mart. ArkansasOne MLS
 - $994,0004 bd5 ba4.2k sqft1291 Edinburgh Loop, Springdale, AR 72762For Sale
 MLS ID #1360034, A.J. Shirey, Collier & Associates- Rogers Branch. ArkansasOne MLS
