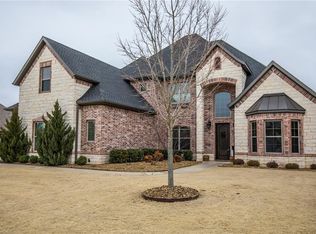
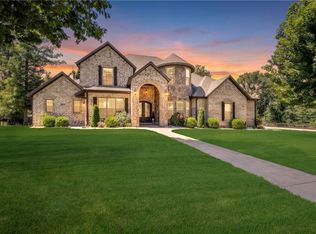
Luxury living in highly sought-after Oak Tree Subdivision! This stunning 5-bedroom, 4.5 bath home features 4 bedrooms on the main level (one currently used as office) and was completely remodeled in 2025. The chef's kitchen offers all-new cabinetry, quartz countertops, and GE Cafe appliances, including a 6-burner gas cooktop with griddle and double ovens. The spa-like primary bath features new cabinetry, countertops, wood beams and ceiling, and a custom tile shower with multiple shower heads and rainfall head.
Additional updates include new paint, carpet, can lighting, and LVP (2024), and tankless water heater (2025). The backyard is an entertainer's dream featuring a covered patio, fireplace, outdoor kitchen, brick firepit, professionally landscaped grounds, and gunite saltwater pool with a new heater (2026). Oak Tree POA amenities include tennis, pickleball, clubhouse, and community pool.
For sale
$1,195,000
3130 Autumn Ln, Centerton, AR 72719
5beds
3,887sqft
Single Family Residence
Built in 2012
0.58 Acres Lot
$-- Zestimate®
$307/sqft
$92/mo HOA
What's special
Professionally landscaped groundsOutdoor kitchenCovered patioSpa-like primary bathTankless water heaterBrick firepitWood beams and ceiling
- 8 days
- 443
- 47
Likely to sell faster than
Zillow last checked:
Listing updated:
Listed by:
Tanner Bedwell tanner@coldwellbankerhmf.com,
Coldwell Banker Harris McHaney & Faucette-Bentonvi 479-273-3838
Source: ArkansasOne MLS,MLS#: 1364076 Originating MLS: Northwest Arkansas Board of REALTORS MLS
Originating MLS: Northwest Arkansas Board of REALTORS MLSFacts & features
Interior
Bedrooms & bathrooms
- Bedrooms: 5
- Bathrooms: 5
- Full bathrooms: 4
- 1/2 bathrooms: 1
Primary bedroom
- Level: Main
- Dimensions: 13 x 18
Bedroom
- Level: Main
- Dimensions: 11 x 12
Bonus room
- Level: Second
- Dimensions: 24 x 16
Den
- Level: Main
- Dimensions: 12 x 13
Dining room
- Level: Main
- Dimensions: 13 x 14
Kitchen
- Level: Main
- Dimensions: 26 x 30
Living room
- Level: Main
- Dimensions: 19 x 15
Mud room
- Level: Main
- Dimensions: 8 x 7
Heating
- Central, Gas
Cooling
- Electric
Appliances
- Included: Double Oven, Dishwasher, Gas Cooktop, Disposal, Gas Water Heater, Plumbed For Ice Maker
- Laundry: Washer Hookup, Dryer Hookup
Features
- Attic, Ceiling Fan(s), Eat-in Kitchen, Granite Counters, Pantry, Programmable Thermostat, Storage
- Flooring: Carpet, Tile, Wood
- Has basement: No
- Number of fireplaces: 2
- Fireplace features: Family Room, Gas Log, Outside
Interior area
- Total structure area: 3,887
- Total interior livable area: 3,887 sqft
Video & virtual tour
Property
Parking
- Total spaces: 3
- Parking features: Attached, Garage, Garage Door Opener
- Has attached garage: Yes
- Covered spaces: 3
Features
- Levels: Two
- Stories: 2
- Patio & porch: Covered, Patio
- Exterior features: Concrete Driveway
- Pool features: Gunite, Heated, Pool, Salt Water, Community
- Fencing: Back Yard,Privacy,Wood
- Waterfront features: None
Lot
- Size: 0.58 Acres
- Features: City Lot, Landscaped, Level, Subdivision
Details
- Additional structures: None
- Parcel number: 0604484000
- Zoning description: Residential
- Special conditions: None
Construction
Type & style
- Home type: SingleFamily
- Architectural style: Traditional
- Property subtype: Single Family Residence
Materials
- Brick
- Foundation: Slab
- Roof: Architectural,Shingle
Condition
- New construction: No
- Year built: 2012
Utilities & green energy
- Water: Public
- Utilities for property: Cable Available, Electricity Available, Natural Gas Available, Sewer Available, Water Available, Recycling Collection
Community & HOA
Community
- Features: Clubhouse, Fitness, Gated, Playground, Tennis Court(s), Curbs, Near Schools, Pool, Sidewalks
- Security: Security System, Gated Community
- Subdivision: Oak Tree Centerton
HOA
- Has HOA: Yes
- Services included: See Agent
- HOA fee: $1,100 annually
- HOA name: Oak Tree Poa
Location
- Region: Centerton
Financial & listing details
- Price per square foot: $307/sqft
- Tax assessed value: $801,670
- Annual tax amount: $9,925
- Date on market: 10/3/2026
Estimated market value
Not available
Estimated sales range
Not available
Not available
Price history
| Date | Event | Price |
|---|---|---|
| 10/4/2026 | Listed for sale | $1,195,000+23.8%$307/sqft |
Source:  ArkansasOne MLS #1364076 Report a problem ArkansasOne MLS #1364076 Report a problem | ||
| 5/2/2024 | Sold | $965,000-1%$248/sqft |
Source: ArkansasOne MLS #1265102 Report a problem | ||
| 2/16/2024 | Listed for sale | $975,000+1292.9%$251/sqft |
Source: ArkansasOne MLS #1265102 Report a problem | ||
| 9/22/2011 | Sold | $70,000$18/sqft |
Source: Public Record Report a problem | ||
Public tax history
| Year | Property taxes | Tax assessment |
|---|---|---|
| 2025 | $9,925 +63% | $160,334 +48.6% |
| 2024 | $6,090 +0.5% | $107,890 +5% |
| 2023 | $6,059 +4% | $102,750 +4.5% |
| 2022 | $5,826 +5.8% | $98,280 +4.8% |
| 2021 | $5,505 +3.7% | $93,810 -8.3% |
| 2020 | $5,307 +8.8% | $102,300 |
| 2019 | $4,878 0% | $102,300 |
| 2018 | $4,878 +4.9% | $102,300 |
| 2017 | $4,651 +9.2% | $102,300 |
| 2016 | $4,259 | $102,300 +43.1% |
| 2015 | $4,259 +4.9% | $71,490 |
| 2014 | $4,061 +486.3% | $71,490 +504.8% |
| 2013 | $693 | $11,820 |
| 2012 | -- | $11,820 -19.6% |
| 2010 | -- | $14,700 |
| 2009 | -- | $14,700 |
| 2008 | -- | $14,700 |
Find assessor info on the county website
Monthly payment
Est. payment
Payment breakdown
Explore the cost of this home by adjusting the details. Changes won't be saved.Climate risks
Neighborhood: 72719
Nearby schools
Schools provided by the listing agent
- District: Bentonville
Source: ArkansasOne MLS. This data may not be complete. We recommend contacting the local school district to confirm school assignments for this home.
Similar homes

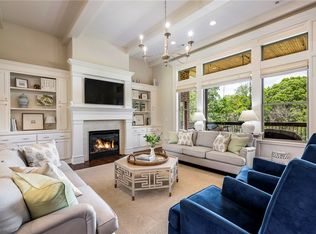
- $1,399,0005 bd6 ba5k sqft3140 Laurel Cir, Centerton, AR 72719For Sale
 MLS ID #1351360, The Home Team, Coldwell Banker Harris McHaney & Faucette-Rogers. ArkansasOne MLS
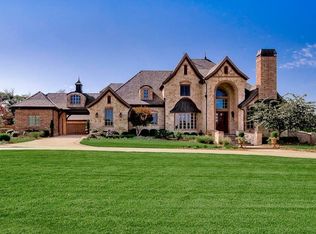
 - $1,375,0005 bd5 ba5.7k sqft1503 Fontaine Ct, Centerton, AR 72719For Sale
 MLS ID #1356361, Charity Stevens, Sudar Group- Fayetteville. ArkansasOne MLS
 - $1,175,0004 bd4 ba4.3k sqft1507 NW Hermanus St, Bentonville, AR 72712For Sale
 MLS ID #1356223, The Duley Group, Keller Williams Market Pro Realty - Rogers Branch. ArkansasOne MLS
 - $850,0003 bd3 ba2.8k sqft500 Oakleaf Trl, Centerton, AR 72719For Sale
 MLS ID #1357890, Somer Adams, Lindsey & Assoc Inc Branch. ArkansasOne MLS
