Some homes impress you with their size alone. This one stays with you because of how it feels. Tucked at the end of a quiet half cul-de-sac and backing to a protected nature reserve, this meticulously kept home offers a level of privacy that’s hard to find. You’ll enjoy your morning coffee with peaceful views of mature trees from the covered porch, creating a backyard that feels like a private retreat. Inside, every space was designed with intention. The walkout basement is a seamless extension of the main level with soaring 9-foot ceilings, a second living area, kitchenette, media room, large bedrooms and bonus space. This beautiful home offers the features today’s buyers appreciate most: a dedicated office, chef’s kitchen with double ovens, gas cooktop, pot filler, walk-in pantry, spacious primary suite, generous guest accommodations, and a whole-home generator for added peace of mind.
For sale
Price cut: $75K (9/5)
$1,399,000
3140 Laurel Cir, Centerton, AR 72719
5beds
5,050sqft
Single Family Residence
Built in 2012
0.51 Acres Lot
$-- Zestimate®
$277/sqft
$-- HOA
What's special
Bonus spaceMedia roomWalkout basementDedicated officeSpacious primary suiteLarge bedroomsGenerous guest accommodations
- 98 days
- 328
- 34
Zillow last checked:
Listing updated:
Listed by:
The Home Team 479-696-0600,
Coldwell Banker Harris McHaney & Faucette-Rogers 479-696-0600
Source: ArkansasOne MLS,MLS#: 1351360 Originating MLS: Northwest Arkansas Board of REALTORS MLS
Originating MLS: Northwest Arkansas Board of REALTORS MLSFacts & features
Interior
Bedrooms & bathrooms
- Bedrooms: 5
- Bathrooms: 6
- Full bathrooms: 4
- 1/2 bathrooms: 2
Primary bedroom
- Level: Main
Bedroom
- Level: Main
Bedroom
- Level: Basement
Bedroom
- Level: Basement
Bedroom
- Level: Basement
Primary bathroom
- Level: Main
Bathroom
- Level: Main
Bathroom
- Level: Basement
Bathroom
- Level: Basement
Other
- Level: Main
Bonus room
- Level: Basement
Dining room
- Level: Main
Eat in kitchen
- Level: Main
Eat in kitchen
- Level: Basement
Half bath
- Level: Main
Half bath
- Level: Basement
Living room
- Level: Main
Living room
- Features: Multiple Living Areas
- Level: Basement
Storage room
- Level: Basement
Utility room
- Level: Main
Heating
- Gas
Cooling
- Central Air
Appliances
- Included: Double Oven, Electric Water Heater, Gas Cooktop, Disposal, Microwave, Refrigerator, Plumbed For Ice Maker
- Laundry: Washer Hookup, Dryer Hookup
Features
- Attic, Built-in Features, Ceiling Fan(s), Cathedral Ceiling(s), Central Vacuum, Eat-in Kitchen, Granite Counters, Pantry, Quartz Counters, Walk-In Closet(s), Window Treatments, Multiple Living Areas, Storage
- Flooring: Carpet, Concrete, Tile, Wood
- Windows: Blinds
- Basement: Finished
- Number of fireplaces: 1
- Fireplace features: Living Room
Interior area
- Total structure area: 5,050
- Total interior livable area: 5,050 sqft
Video & virtual tour
Property
Parking
- Total spaces: 3
- Parking features: Attached, Garage, Garage Door Opener
- Has attached garage: Yes
- Covered spaces: 3
Features
- Levels: Two
- Stories: 2
- Patio & porch: Covered, Deck, Patio
- Exterior features: Concrete Driveway
- Pool features: Pool, Community
- Fencing: None
- Waterfront features: None
Lot
- Size: 0.51 Acres
- Features: Cul-De-Sac, None, Subdivision
Details
- Additional structures: None
- Parcel number: 0604409000
- Special conditions: None
Construction
Type & style
- Home type: SingleFamily
- Property subtype: Single Family Residence
Materials
- Brick
- Foundation: Slab
- Roof: Asphalt,Shingle
Condition
- New construction: No
- Year built: 2012
Utilities & green energy
- Electric: Generator
- Sewer: Septic Tank
- Water: Public
- Utilities for property: Electricity Available, Natural Gas Available, Septic Available, Water Available
Community & HOA
Community
- Features: Clubhouse, Tennis Court(s), Pool, Sidewalks
- Security: Smoke Detector(s)
- Subdivision: Oak Tree Centerton
Location
- Region: Centerton
Financial & listing details
- Price per square foot: $277/sqft
- Tax assessed value: $804,485
- Annual tax amount: $5,728
- Date on market: 7/3/2026
- Cumulative days on market: 98 days
- Road surface type: Paved
Estimated market value
Not available
Estimated sales range
Not available
Not available
Price history
| Date | Event | Price |
|---|---|---|
| 9/5/2026 | Price change | $1,399,000-5.1%$277/sqft |
Source:  ArkansasOne MLS #1351360 Report a problem ArkansasOne MLS #1351360 Report a problem | ||
| 8/27/2026 | Price change | $1,474,000-1.7%$292/sqft |
Source: ArkansasOne MLS #1351360 Report a problem | ||
| 7/3/2026 | Listed for sale | $1,499,000+2398.3%$297/sqft |
Source: ArkansasOne MLS #1351360 Report a problem | ||
| 12/6/2011 | Sold | $60,000$12/sqft |
Source: Public Record Report a problem | ||
Public tax history
| Year | Property taxes | Tax assessment |
|---|---|---|
| 2025 | $5,728 +4.9% | $102,230 +4.8% |
| 2024 | $5,460 +0.4% | $97,580 +5% |
| 2023 | $5,439 +3.9% | $92,930 +4.5% |
| 2022 | $5,234 +5.9% | $88,890 +4.8% |
| 2021 | $4,943 +3.8% | $84,850 -10.5% |
| 2020 | $4,765 +8.8% | $94,790 |
| 2019 | $4,379 0% | $94,790 |
| 2018 | $4,379 +4.9% | $94,790 |
| 2017 | $4,173 +9.3% | $94,790 |
| 2016 | $3,818 | $94,790 +46.6% |
| 2015 | $3,818 +4.9% | $64,660 |
| 2014 | $3,640 +513.7% | $64,660 +538.9% |
| 2013 | $593 | $10,120 |
| 2012 | -- | $10,120 -21.9% |
| 2010 | -- | $12,950 |
| 2009 | -- | $12,950 |
| 2008 | -- | $12,950 |
Find assessor info on the county website
Monthly payment
Est. payment
Payment breakdown
Explore the cost of this home by adjusting the details. Changes won't be saved.Climate risks
Neighborhood: 72719
Nearby schools
Schools provided by the listing agent
- District: Bentonville
Source: ArkansasOne MLS. This data may not be complete. We recommend contacting the local school district to confirm school assignments for this home.
Similar homes
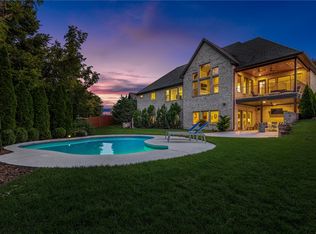
- $1,195,0005 bd5 ba3.8k sqft3130 Autumn Ln, Centerton, AR 72719For Sale
 MLS ID #1364076, Tanner Bedwell, Coldwell Banker Harris McHaney & Faucette-Bentonvi. ArkansasOne MLS
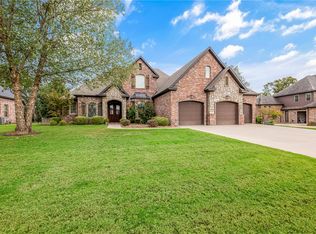
 - $1,349,0005 bd7 ba5.5k sqft219 Ridgefield St, Bentonville, AR 72712For Sale
 MLS ID #1356756, The Meza Harris & Aricka Finger Team, Coldwell Banker Harris McHaney & Faucette-Rogers. ArkansasOne MLS
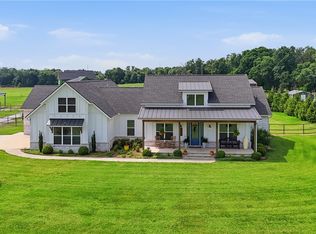
 - $1,399,0004 bd4 ba3.9k sqft13885 N Mount Olive Rd, Gravette, AR 72736For Sale
 MLS ID #1347981, Jennifer Frese, Keller Williams Market Pro Realty Branch Office. ArkansasOne MLS
 - $850,0003 bd3 ba2.8k sqft500 Oakleaf Trl, Centerton, AR 72719For Sale
 MLS ID #1357890, Somer Adams, Lindsey & Assoc Inc Branch. ArkansasOne MLS
