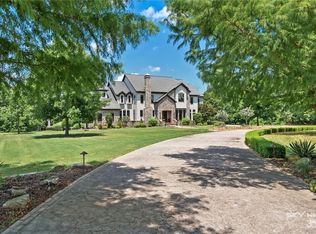
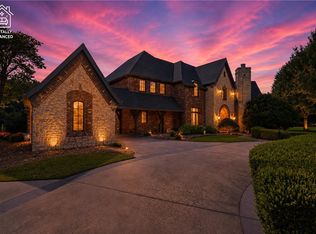
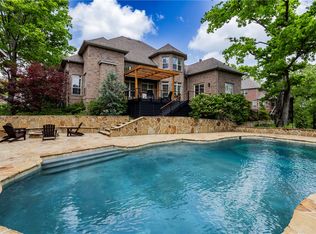
Impeccable Talamore Estate Home on 2.02 Ac w/5 Car Garage & Saltwater Pool. Your 6,479 SF Home feat. new paint throughout, hand scraped wood floors & custom upgrades. Grand entry welcomes you w/beautiful formal dining space to left & formal sitting room ahead. The living area is spacious and open w/beautiful views to your private oasis outside. Kitchen boasts 6 burner gas stove w/double oven, SubZero Fridge, built in espresso maker, wine fridge & much more! Living room has vaulted ceilings w/wood beams and beautiful stone fireplace. Main level has guest bed w/ensuite. Primary suite is spacious w/spa worthy bath feat. Tub, walk through shower, separate vanities & custom WIC. Upstairs is the study w/built ins & fireplace. 2 guest beds each w/ensuite & WIC. Billiards room, Home Theatre w/Wet bar & bonus room. Heated 4 Garage w/climate-controlled storage room. 5th Garage home gym w/access to pool & half bath. Private wooded setting for your expansive pool & patio. Contact agent for full list of upgrades & floorplan.
For sale
$1,950,000
11228 Talamore Blvd, Bentonville, AR 72712
4beds
6,479sqft
:
Get pre-qualified$12,001/mo
Single Family Residence
Built in 2004
2.02 Acres Lot
$1,816,700 Zestimate®
$301/sqft
$85/mo HOA
What's special
Saltwater poolPrivate wooded settingBonus roomCustom wicFormal sitting roomExpansive pool and patioBilliards room
- 153 days |
- 595 |
- 24 |
Zillow last checked:
Listing updated:
Listed by:
Somer Adams 479-636-2200,
Lindsey & Assoc Inc Branch 479-636-2200
Source: ArkansasOne MLS,MLS#: 1337757 Originating MLS: Northwest Arkansas Board of REALTORS MLS
Originating MLS: Northwest Arkansas Board of REALTORS MLSFacts & features
Interior
Bedrooms & bathrooms
- Bedrooms: 4
- Bathrooms: 7
- Full bathrooms: 4
- 1/2 bathrooms: 3
Primary bedroom
- Level: Main
- Dimensions: 17x17.8
Bedroom
- Level: Main
- Dimensions: 11.8x13.9
Bedroom
- Level: Second
- Dimensions: 14.6x12.3
Bedroom
- Level: Second
- Dimensions: 14x11.11
Primary bathroom
- Level: Main
- Dimensions: 12.11x17.9
Bathroom
- Level: Second
- Dimensions: 9.3x9
Bathroom
- Level: Second
- Dimensions: 4.11x9
Bathroom
- Level: Main
- Dimensions: 9.4x5.7
Bonus room
- Level: Second
- Dimensions: 22.7x12
Den
- Level: Main
- Dimensions: 16.1x13.9
Dining room
- Level: Main
- Dimensions: 13.9x11.10
Eat in kitchen
- Level: Main
- Dimensions: 23.9x21.5
Exercise room
- Level: Main
- Dimensions: 16.1x13.9
Game room
- Level: Second
- Dimensions: 19.2x14.11
Half bath
- Level: Second
- Dimensions: 4.5x4.4
Half bath
- Level: Main
- Dimensions: 5.5x5.11
Half bath
- Level: Main
- Dimensions: 5.8x8.9
Living room
- Level: Main
- Dimensions: 17x17.5
Living room
- Features: Multiple Living Areas
- Level: Main
- Dimensions: 15.3x11.10
Media room
- Level: Second
- Dimensions: 12.5x20.2
Mud room
- Level: Main
- Dimensions: 6.8x6
Storage room
- Level: Main
- Dimensions: 5.8x13.4
Utility room
- Level: Main
- Dimensions: 6.5x12.3
Heating
- Central, Gas, Heat Pump
Cooling
- Central Air, Electric
Appliances
- Included: Double Oven, Dishwasher, Exhaust Fan, Disposal, Gas Oven, Gas Range, Gas Water Heater, Microwave, Refrigerator, Trash Compactor, Tankless Water Heater, Plumbed For Ice Maker
- Laundry: Washer Hookup, Dryer Hookup
Features
- Attic, Wet Bar, Built-in Features, Ceiling Fan(s), Cathedral Ceiling(s), Central Vacuum, Eat-in Kitchen, Granite Counters, Other, Pantry, Shutters, Walk-In Closet(s), Wired for Sound, Window Treatments, Multiple Living Areas, Storage
- Flooring: Carpet, Tile, Wood
- Windows: Blinds, Drapes, Plantation Shutters
- Basement: None
- Number of fireplaces: 2
- Fireplace features: Gas Log, Living Room
Interior area
- Total structure area: 6,479
- Total interior livable area: 6,479 sqft
Property
Parking
- Total spaces: 5
- Parking features: Attached, Garage, Circular Driveway, Garage Door Opener, Workshop in Garage
- Has attached garage: Yes
- Covered spaces: 5
Accessibility
- Accessibility features: Accessible Doors
Features
- Levels: Two
- Stories: 2
- Patio & porch: Covered, Patio
- Exterior features: Concrete Driveway
- Has private pool: Yes
- Pool features: Heated, In Ground, Pool, Private, Salt Water
- Fencing: Back Yard,Metal
- Waterfront features: None
Lot
- Size: 2.02 Acres
- Features: City Lot, Landscaped, Subdivision
Details
- Additional structures: None
- Parcel number: 1515922000
- Zoning description: Residential
- Special conditions: None
Construction
Type & style
- Home type: SingleFamily
- Architectural style: Traditional
- Property subtype: Single Family Residence
Materials
- Brick
- Foundation: Slab
- Roof: Architectural,Shingle
Condition
- New construction: No
- Year built: 2004
Utilities & green energy
- Sewer: Septic Tank
- Water: Public
- Utilities for property: Cable Available, Electricity Available, Natural Gas Available, Septic Available, Water Available
Community & HOA
Community
- Features: Curbs, Near Schools
- Security: Security System, Fire Sprinkler System
- Subdivision: Talamore Sub Ph Iv Rurban
HOA
- Has HOA: Yes
- Services included: See Agent
- HOA fee: $1,025 annually
Location
- Region: Bentonville
Financial & listing details
- Price per square foot: $301/sqft
- Tax assessed value: $1,164,595
- Annual tax amount: $12,560
- Date on market: 3/2/2026
- Cumulative days on market: 153 days
- Road surface type: Paved
Estimated market value
$1,816,700
$1.73M - $1.91M
$7,738/mo
Price history
| Date | Event | Price |
|---|---|---|
| 3/27/2026 | Price change | $1,950,000-14.3%$301/sqft |
Source:  ArkansasOne MLS #1337757 Report a problem ArkansasOne MLS #1337757 Report a problem | ||
| 3/2/2026 | Listed for sale | $2,275,000+33.8%$351/sqft |
Source: ArkansasOne MLS #1337757 Report a problem | ||
| 10/30/2024 | Sold | $1,700,000-5%$262/sqft |
Source: ArkansasOne MLS #1271561 Report a problem | ||
| 9/11/2024 | Price change | $1,790,000-3.2%$276/sqft |
Source: ArkansasOne MLS #1271561 Report a problem | ||
| 7/23/2024 | Price change | $1,850,000-2.6%$286/sqft |
Source: ArkansasOne MLS #1271561 Report a problem | ||
| 4/21/2024 | Listed for sale | $1,900,000+46.3%$293/sqft |
Source: ArkansasOne MLS #1271561 Report a problem | ||
| 10/10/2006 | Sold | $1,299,000$200/sqft |
Source: Public Record Report a problem | ||
Public tax history
| Year | Property taxes | Tax assessment |
|---|---|---|
| 2025 | $13,144 +31.3% | $232,919 +31.9% |
| 2024 | $10,008 +1.5% | $176,580 +5% |
| 2023 | $9,862 -0.5% | $168,170 |
| 2022 | $9,912 -8.4% | $168,170 |
| 2021 | $10,825 -8.8% | $168,170 -8.8% |
| 2020 | $11,863 +14.2% | $184,450 |
| 2019 | $10,385 -12.6% | $184,450 |
| 2018 | $11,888 | $184,450 |
| 2017 | $11,888 +3% | $184,450 |
| 2016 | $11,538 | $184,450 -3.1% |
| 2015 | $11,538 -2.8% | $190,370 |
| 2014 | $11,871 +17.2% | $190,370 |
| 2013 | $10,128 | $190,370 |
| 2012 | -- | $190,370 |
| 2011 | $9,519 | $190,370 -19.6% |
| 2010 | -- | $236,670 |
| 2009 | -- | $236,670 |
| 2008 | -- | $236,670 +15.5% |
| 2007 | -- | $204,890 |
| 2006 | -- | $204,890 |
Find assessor info on the county website
Monthly payment
Est. payment
Payment breakdown
Explore the cost of this home by adjusting the details. Changes won't be saved.Climate risks
Neighborhood: 72712
Nearby schools
GreatSchools rating
- 8/10Elm Tree Elementary SchoolGrades: K-4Distance: 1.6 mi
- 10/10Lincoln Junior High SchoolGrades: 7-8Distance: 3 mi
- 9/10Bentonville West High SchoolGrades: 9-12Distance: 5.2 mi
Schools provided by the listing agent
- District: Bentonville
Source: ArkansasOne MLS. This data may not be complete. We recommend contacting the local school district to confirm school assignments for this home.
- $1,480,500-- bd4 ba5.3k sqft11236 Talamore Blvd, Bentonville, AR 72712Off Market
- $1,900,0005 bd9 ba6.6k sqft11220 Talamore Blvd, Bentonville, AR 72712For Sale

- $1,936,8005 bd8 ba6.4k sqft10836 Sagamore Ln, Bentonville, AR 72712Off Market
- $1,867,6005 bd5 ba6.8k sqft11229 Talamore Blvd, Bentonville, AR 72712Off Market
- $1,636,3004 bd6 ba4.9k sqft11239 Talamore Blvd, Bentonville, AR 72712Off Market
- $1,722,2006 bd8 ba6.5k sqft11225 Talamore Blvd, Bentonville, AR 72712Off Market
- $1,336,200-- bd4 ba4.4k sqft11244 Talamore Blvd, Bentonville, AR 72712Off Market
- $1,473,4006 bd6 ba5.9k sqft11245 Talamore Blvd, Bentonville, AR 72712Off Market
A local agent can set up tours, give advice and negotiate with sellers.
Similar homes
- $1,950,0005 bd8 ba7.1k sqft11301 Pembrook Cir, Bentonville, AR 72712For Sale
 MLS ID #1354471, Kim Follo, Exit Realty Harper Carlton Group. ArkansasOne MLS
 - $1,900,0005 bd9 ba6.6k sqft11220 Talamore Blvd, Bentonville, AR 72712For SaleMLS ID #1351085, Mimi DeVol, Coldwell Banker Harris McHaney & Faucette-Bentonvi. ArkansasOne MLS
- $1,990,0006 bd8 ba9.4k sqft11091 Timarron Dr, Bentonville, AR 72712For Sale
 MLS ID #1338596, Salmonsen Group Realtors, Keller Williams Market Pro Realty Bentonville West. ArkansasOne MLS
 - $1,749,0005 bd5 ba5.1k sqft904 NW Oxford Gate, Bentonville, AR 72712For Sale
 MLS ID #1356901, Scott Waymire, Berkshire Hathaway HomeServices Solutions Real Est. ArkansasOne MLS
 - $1,349,0005 bd7 ba5.5k sqft219 Ridgefield St, Bentonville, AR 72712For SaleMLS ID #1356756, The Meza Harris & Aricka Finger Team, Coldwell Banker Harris McHaney & Faucette-Rogers. ArkansasOne MLS
- $1,765,0005 bd6 ba5.9k sqft3601 Oak Tree Dr, Centerton, AR 72719For SaleMLS ID #1347364, Somer Adams, Lindsey & Assoc Inc Branch. ArkansasOne MLS
- $1,199,7504 bd4 ba4.3k sqft1507 NW Hermanus St, Bentonville, AR 72712For SaleMLS ID #1356223, The Duley Group, Keller Williams Market Pro Realty - Rogers Branch. ArkansasOne MLS
- $1,400,0005 bd5 ba5.7k sqft1503 Fontaine Ct, Centerton, AR 72719For SaleMLS ID #1356361, Charity Stevens, Sudar Group- Fayetteville. ArkansasOne MLS
- $1,499,0004 bd4 ba5k sqft1504 NE Chapel Hill Dr, Bentonville, AR 72712For SaleMLS ID #1342984, Whitney Duncan, Portfolio Sotheby's International Realty. ArkansasOne MLS
- $1,499,0005 bd6 ba5k sqft3140 Laurel Cir, Centerton, AR 72719For SaleMLS ID #1351360, The Home Team, Coldwell Banker Harris McHaney & Faucette-Rogers. ArkansasOne MLS
- $1,299,0004 bd6 ba6.9k sqft10 Spring Valley Dr, Bentonville, AR 72712For SaleMLS ID #1322432, The Limbird Team, Limbird Real Estate Group. ArkansasOne MLS
- $2,000,0003 bd4 ba4k sqft603 W Central Ave, Bentonville, AR 72712For SaleMLS ID #1314685, Brandie Perry, Better Homes and Gardens Real Estate Journey Bento. ArkansasOne MLS
- $1,675,0004 bd4 ba3.2k sqft616 NW 2nd St, Bentonville, AR 72712For SaleMLS ID #1351588, Scott Waymire, Berkshire Hathaway HomeServices Solutions Real Est. ArkansasOne MLS
- $2,395,0005 bd5 ba4.1k sqft802 NW D St, Bentonville, AR 72712For SaleMLS ID #1339865, Jan Holland, Coldwell Banker Harris McHaney & Faucette-Bentonvi. ArkansasOne MLS
- $1,389,4645 bd5 ba4.1k sqft1810 Park Place Ln, Centerton, AR 72719For SaleMLS ID #1356621, Tracy Wheeler, Collier & Associates. ArkansasOne MLS
- $1,500,0005 bd4 ba3.6k sqft517 Hook St, Bentonville, AR 72712For SaleMLS ID #1353949, The Home Team, Coldwell Banker Harris McHaney & Faucette-Rogers. ArkansasOne MLS
- $1,349,0006 bd4 ba5k sqft8424 Preston Trl, Bentonville, AR 72712For SaleMLS ID #1352330, Ngoma Hantuba, Fathom Realty. ArkansasOne MLS
- $1,295,0005 bd4 ba4.3k sqft3171 Laurel Cir, Centerton, AR 72719For SaleMLS ID #1355240, Jennifer Welch, Crye-Leike REALTORS, Gentry. ArkansasOne MLS
- $2,190,0003 bd3 ba3.7k sqft408 SW E St, Bentonville, AR 72712For SaleMLS ID #1341217, Jennifer Cristofaro, Mission House Real Estate. ArkansasOne MLS
- $1,259,5004 bd4 ba4.9k sqft222 El Contento Dr, Bentonville, AR 72712For SaleMLS ID #1351159, Jennifer Cristofaro, Mission House Real Estate. ArkansasOne MLS
