Lender credit of up to 8k! Experience one of Bentonville's most unique lifestyle properties with direct access to Coler Mountain Bike Preserve through your own back gate. This home offers level of connectivity to the outdoors that few properties can match. Inside on the main level, you will find a renovated kitchen w/ a gas cooktop, new appliances, & breakfast area, formal dining room, primary suite, 2 add'l bedrooms, a full bath, & a comfortable living room anchored by a gas fireplace with soaring windows. Upstairs, you will find a bonus room that offers exceptional flexibility. The walkout basement feels like a home of its own, complete w/ a second kitchen, 2 add'l living spaces, bedroom, fireplace, & 1.5 baths. Enjoy morning coffee on the covered front porch or unwind on one of 2 spacious decks. Homes offering this combination of location, versatility, storage, & direct trail access rarely become available. This is more than a home—it's a lifestyle.
For sale
Price cut: $10K (7/27)
$1,259,500
222 El Contento Dr, Bentonville, AR 72712
4beds
4,958sqft
:
Get pre-qualified$7,739/mo
Single Family Residence
Built in 2002
0.38 Acres Lot
$1,195,900 Zestimate®
$254/sqft
$42/mo HOA
What's special
Primary suiteFormal dining roomCovered front porchBreakfast area
- 65 days |
- 480 |
- 2 |
Zillow last checked:
Listing updated:
Listed by:
Jennifer Cristofaro info@missionhousere.com,
Mission House Real Estate 479-321-1250
Source: ArkansasOne MLS,MLS#: 1351159 Originating MLS: Northwest Arkansas Board of REALTORS MLS
Originating MLS: Northwest Arkansas Board of REALTORS MLSFacts & features
Interior
Bedrooms & bathrooms
- Bedrooms: 4
- Bathrooms: 4
- Full bathrooms: 3
- 1/2 bathrooms: 1
Primary bedroom
- Level: Main
- Dimensions: 17X14
Bedroom
- Level: Main
- Dimensions: 12x11
Bedroom
- Level: Main
- Dimensions: 13x12
Bedroom
- Level: Basement
- Dimensions: 15x12
Bedroom
- Level: Second
- Dimensions: 18x18
Bathroom
- Level: Main
Bathroom
- Level: Basement
Dining room
- Level: Main
- Dimensions: 12x12
Family room
- Level: Basement
- Dimensions: 28x19
Half bath
- Level: Basement
Kitchen
- Level: Basement
- Dimensions: 22X12
Living room
- Level: Basement
- Dimensions: 19x16
Utility room
- Level: Main
- Dimensions: 10X6
Heating
- Central, Gas
Cooling
- Electric
Appliances
- Included: Dishwasher, Electric Oven, Gas Cooktop, Disposal, Gas Water Heater, Microwave
- Laundry: Washer Hookup, Dryer Hookup
Features
- Wet Bar, Built-in Features, Ceiling Fan(s), Cathedral Ceiling(s), Eat-in Kitchen, Granite Counters, Pantry, Split Bedrooms, Walk-In Closet(s), Window Treatments, Multiple Living Areas
- Flooring: Carpet, Tile, Wood
- Windows: Double Pane Windows, Vinyl, Blinds
- Basement: Full,Finished,Walk-Out Access
- Number of fireplaces: 2
- Fireplace features: Gas Log
Interior area
- Total structure area: 4,958
- Total interior livable area: 4,958 sqft
Video & virtual tour
Property
Parking
- Total spaces: 3
- Parking features: Attached, Garage, Garage Door Opener
- Has attached garage: Yes
- Covered spaces: 3
Features
- Levels: Three Or More
- Stories: 3
- Patio & porch: Deck, Patio
- Exterior features: Concrete Driveway
- Pool features: None
- Fencing: Back Yard,Privacy,Wood
- Waterfront features: None
Lot
- Size: 0.38 Acres
- Features: Central Business District, Cleared, Corner Lot, Cul-De-Sac, City Lot, Landscaped, Near Park, Subdivision
Details
- Additional structures: None
- Parcel number: 0104758000
- Special conditions: None
Construction
Type & style
- Home type: SingleFamily
- Architectural style: Traditional
- Property subtype: Single Family Residence
Materials
- Brick, Rock
- Foundation: Slab
- Roof: Shake,Wood
Condition
- New construction: No
- Year built: 2002
Utilities & green energy
- Sewer: Public Sewer
- Water: Public
- Utilities for property: Cable Available, Electricity Available, Natural Gas Available, Phone Available, Sewer Available, Water Available
Community & HOA
Community
- Features: Biking, Near Schools, Park, Trails/Paths
- Security: Smoke Detector(s)
- Subdivision: El Contento Acres
HOA
- Has HOA: Yes
- Services included: See Agent
- HOA fee: $500 annually
Location
- Region: Bentonville
Financial & listing details
- Price per square foot: $254/sqft
- Tax assessed value: $707,425
- Annual tax amount: $3,773
- Date on market: 6/9/2026
- Cumulative days on market: 66 days
- Road surface type: Paved
Estimated market value
$1,195,900
$1.14M - $1.26M
$6,508/mo
Price history
| Date | Event | Price |
|---|---|---|
| 7/27/2026 | Price change | $1,259,500-0.8%$254/sqft |
Source:  ArkansasOne MLS #1351159 Report a problem ArkansasOne MLS #1351159 Report a problem | ||
| 7/4/2026 | Price change | $1,269,500-8.6%$256/sqft |
Source: ArkansasOne MLS #1351159 Report a problem | ||
| 6/9/2026 | Listed for sale | $1,388,240+247.9%$280/sqft |
Source: ArkansasOne MLS #1351159 Report a problem | ||
| 12/7/2017 | Listing removed | $399,000$80/sqft |
Source: Berkshire Hathaway HomeServices Solutions #1046037 Report a problem | ||
| 11/1/2017 | Price change | $399,000-4.8%$80/sqft |
Source: Berkshire Hathaway HomeServices Solutions #1046037 Report a problem | ||
| 10/6/2017 | Price change | $419,000-1.4%$85/sqft |
Source: BHHS Solutions Real Estate #1046037 Report a problem | ||
| 8/18/2017 | Price change | $425,000-2.3%$86/sqft |
Source: Berkshire Hathaway HomeServices Solutions #1046037 Report a problem | ||
| 7/27/2017 | Price change | $435,000-3.3%$88/sqft |
Source: Berkshire Hathaway HomeServices Solutions #1046037 Report a problem | ||
| 4/26/2017 | Listed for sale | $450,000+1.6%$91/sqft |
Source: Berkshire Hathaway HomeServices Solutions #1046037 Report a problem | ||
| 2/13/2008 | Sold | $443,000+5.5%$89/sqft |
Source: Public Record Report a problem | ||
| 10/2/2006 | Sold | $420,000$85/sqft |
Source: Public Record Report a problem | ||
Public tax history
| Year | Property taxes | Tax assessment |
|---|---|---|
| 2025 | $4,806 +4% | $87,200 +4.8% |
| 2024 | $4,621 +0.8% | $83,240 +5% |
| 2023 | $4,586 +3.8% | $79,280 +4.5% |
| 2022 | $4,417 +5.4% | $75,830 +4.8% |
| 2021 | $4,191 +4.4% | $72,380 +5% |
| 2020 | $4,016 -0.6% | $68,930 |
| 2019 | $4,041 | $68,930 |
| 2018 | $4,041 | $68,930 |
| 2017 | $4,041 +3.5% | $68,930 |
| 2016 | $3,903 | $68,930 +3.3% |
| 2015 | $3,903 +3.4% | $66,720 |
| 2014 | $3,773 -3.7% | $66,720 |
| 2013 | $3,916 | $66,720 |
| 2012 | -- | $66,720 |
| 2011 | $3,696 | $66,720 -2.7% |
| 2010 | -- | $68,600 |
| 2009 | -- | $68,600 |
| 2008 | -- | $68,600 -1.9% |
| 2007 | -- | $69,920 |
| 2006 | -- | $69,920 +16.3% |
| 2005 | -- | $60,120 |
| 2004 | -- | $60,120 |
| 2003 | -- | $60,120 |
Find assessor info on the county website
Monthly payment
Est. payment
Payment breakdown
Explore the cost of this home by adjusting the details. Changes won't be saved.Climate risks
Neighborhood: 72712
Nearby schools
GreatSchools rating
- 8/10Thomas Jefferson Elementary SchoolGrades: K-4Distance: 1.2 mi
- 10/10Lincoln Junior High SchoolGrades: 7-8Distance: 1.6 mi
- 9/10Bentonville West High SchoolGrades: 9-12Distance: 3.8 mi
Schools provided by the listing agent
- District: Bentonville
Source: ArkansasOne MLS. This data may not be complete. We recommend contacting the local school district to confirm school assignments for this home.
- $111,8003.06 acres1906 NW 3rd St, Bentonville, AR 72712Off Market
- $762,2004 bd4 ba3.9k sqft224 El Contento Dr, Bentonville, AR 72712Off Market
- $1,029,8005 bd4 ba5.1k sqft220 El Contento Dr, Bentonville, AR 72712Off Market
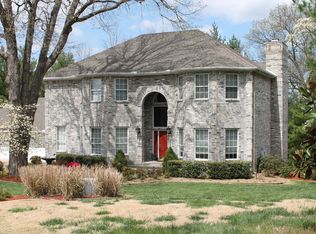
- $120,000-- bd-- ba-- sqft219 El Contento Dr, Bentonville, AR 72712Off Market
- $836,0005 bd5 ba4.2k sqft223 El Contento Dr, Bentonville, AR 72712Off Market
- $681,700-- bd3 ba2.6k sqft219 El Contento Dr, Bentonville, AR 72712Off Market
- $993,5004 bd3 ba4k sqft1821 El Contento Cir, Bentonville, AR 72712Off Market
- $703,6005 bd4 ba3.6k sqft1819 El Contento Cir, Bentonville, AR 72712Sold
A local agent can set up tours, give advice and negotiate with sellers.
Similar homes
- $1,199,7504 bd4 ba4.3k sqft1507 NW Hermanus St, Bentonville, AR 72712For Sale
 MLS ID #1356223, The Duley Group, Keller Williams Market Pro Realty - Rogers Branch. ArkansasOne MLS
 - $1,349,0005 bd7 ba5.5k sqft219 Ridgefield St, Bentonville, AR 72712For Sale
 MLS ID #1356756, The Meza Harris & Aricka Finger Team, Coldwell Banker Harris McHaney & Faucette-Rogers. ArkansasOne MLS
 - $1,180,0006 bd6 ba4.6k sqft3607 NW Riverbend Rd, Bentonville, AR 72712For Sale
 MLS ID #1354363, Lucirene Pinto, Lindsey & Assoc Inc Branch. ArkansasOne MLS
 - $1,200,0004 bd4 ba3.2k sqft12175 Lost Oak Dr, Bentonville, AR 72712For Sale
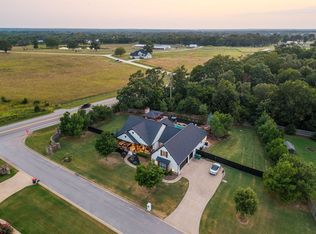 MLS ID #1357684, Jennifer Castro, Keller Williams Market Pro Realty Branch Office. ArkansasOne MLS
 - $1,245,0006 bd6 ba6k sqft1502 NE Bluff Spring Ave, Bentonville, AR 72712For SaleMLS ID #1335054, The Meza Harris & Aricka Finger Team, Coldwell Banker Harris McHaney & Faucette-Rogers. ArkansasOne MLS
- $1,099,0004 bd4 ba4.5k sqft9915 E Plentywood Rd, Bentonville, AR 72712For SaleMLS ID #1357021, Brooke Taylor, Beaver Lake Realty. ArkansasOne MLS
- $1,349,0004 bd5 ba4.6k sqft1484 Le Chesnay Dr, Centerton, AR 72719For SaleMLS ID #1342749, Michelle Brock, Collier & Associates- Rogers Branch. ArkansasOne MLS
- $1,200,0004 bd5 ba3k sqft8525 Manor Dr, Bentonville, AR 72712For SaleMLS ID #1348601, Lighthouse Group NWA, Keller Williams Market Pro Realty Branch Office. ArkansasOne MLS
- $1,349,0006 bd4 ba5k sqft8424 Preston Trl, Bentonville, AR 72712For SaleMLS ID #1352330, Ngoma Hantuba, Fathom Realty. ArkansasOne MLS
- $799,0004 bd3 ba2.7k sqft210 NW Olinka Pass St, Bentonville, AR 72712For SaleMLS ID #1356800, John Skaggs, Better Homes and Gardens Real Estate Journey Bento. ArkansasOne MLS
- $785,0004 bd3 ba3k sqft1407 NW 3rd St, Bentonville, AR 72712For SaleMLS ID #1354177, Gretchen Wear, Coldwell Banker Harris McHaney & Faucette-Rogers. ArkansasOne MLS
- $1,250,0004 bd4 ba3.8k sqft4414 86th Pl, Bentonville, AR 72713For SaleMLS ID #1351797, Scott Waymire, Berkshire Hathaway HomeServices Solutions Real Est. ArkansasOne MLS
- $949,5004 bd4 ba3.7k sqft1325 Quail Run Cir, Bentonville, AR 72712For SaleMLS ID #1353885, The Duley Group, Keller Williams Market Pro Realty - Rogers Branch. ArkansasOne MLS
- $799,0005 bd5 ba3.4k sqft408 Willington Ln, Bentonville, AR 72712For SaleMLS ID #1351118, Jennifer Cristofaro, Mission House Real Estate. ArkansasOne MLS
- $810,0004 bd4 ba3.2k sqft3405 SW Cabernet Ave, Bentonville, AR 72712For SaleMLS ID #1356057, Anthony Mosley, Real Broker NWA. ArkansasOne MLS
- $1,100,0004 bd3 ba3.1k sqft4205 N Rainbow Farm Rd, Bentonville, AR 72713For SaleMLS ID #1343563, Charity Stevens, Sudar Group- Fayetteville. ArkansasOne MLS
- $799,9004 bd4 ba2.7k sqft310 Laurinda Dr, Bentonville, AR 72712For SaleMLS ID #1341441, Naturally NWA Home Team, Collier & Associates. ArkansasOne MLS
- $1,270,0004 bd4 ba3.4k sqft13985 N Mount Olive Rd, Gravette, AR 72736For SaleMLS ID #1348786, Kate Cox, Coldwell Banker Harris McHaney & Faucette-Bentonvi. ArkansasOne MLS
- $749,0005 bd4 ba4.2k sqft4103 NE Kensington Ave, Bentonville, AR 72712For SaleMLS ID #1354578, Mitzi Taylor, EXIT Taylor Real Estate. ArkansasOne MLS
- $1,125,0005 bd5 ba3.6k sqft2103 NE Chaucer St, Bentonville, AR 72712For SaleMLS ID #1344286, A.J. Shirey, Collier & Associates- Rogers Branch. ArkansasOne MLS
