Experience luxury living in Scissortail, one of Northwest Arkansas' premier gated communities. Built in 2021, this exceptional 4-bedroom, 4-bath home offers 3,877 square feet of thoughtfully designed living space with designer finishes throughout. The open-concept floor plan features a stunning chef's kitchen with quartz countertops, oversized island, gas range, double ovens, custom cabinetry, walk-in pantry, beverage station, and abundant storage. The spacious living area flows seamlessly to a dedicated office, and private bedroom suite. The luxurious primary retreat offers a spa-inspired bath with soaking tub, oversized walk-in shower, and generous closet space. Enjoy year-round outdoor living on the covered patio featuring a fireplace, built-in grill, and ample space for entertaining. Situated on a corner lot directly across from Scissortail's resort-style amenities, including clubhouse, pools, fitness center, playground, tennis, and pickleball courts.
For sale
$1,250,000
4414 86th Pl, Bentonville, AR 72713
4beds
3,877sqft
:
Get pre-qualified$7,879/mo
Single Family Residence
Built in 2021
0.32 Acres Lot
$-- Zestimate®
$322/sqft
$163/mo HOA
What's special
Private bedroom suiteYear-round outdoor livingBuilt-in grillLuxurious primary retreatDedicated officeAbundant storageGenerous closet space
- 43 days |
- 911 |
- 33 |
Likely to sell faster than
Zillow last checked:
Listing updated:
Listed by:
Scott Waymire 479-271-2424,
Berkshire Hathaway HomeServices Solutions Real Est 479-271-2424
Source: ArkansasOne MLS,MLS#: 1351797 Originating MLS: Northwest Arkansas Board of REALTORS MLS
Originating MLS: Northwest Arkansas Board of REALTORS MLSFacts & features
Interior
Bedrooms & bathrooms
- Bedrooms: 4
- Bathrooms: 4
- Full bathrooms: 4
Primary bedroom
- Level: Main
- Dimensions: 18 x 16
Bedroom
- Level: Main
- Dimensions: 13 x 12
Bedroom
- Level: Second
- Dimensions: 14 x 13
Bedroom
- Level: Second
- Dimensions: 14 x 13
Bedroom
- Level: Second
- Dimensions: 15 x 13
Primary bathroom
- Level: Main
- Dimensions: 16 x 13
Bathroom
- Level: Main
Bonus room
- Level: Second
- Dimensions: 27 x 14
Eat in kitchen
- Level: Main
- Dimensions: 16 x 15
Family room
- Level: Main
- Dimensions: 20 x 19
Kitchen
- Level: Main
- Dimensions: 18 x 17
Storage room
- Level: Second
- Dimensions: 18 x 16
Utility room
- Level: Main
- Dimensions: 10 x 8
Heating
- Central, Gas
Cooling
- Central Air, Electric
Appliances
- Included: Double Oven, Dishwasher, Disposal, Gas Range, Microwave, Refrigerator, Tankless Water Heater
- Laundry: Washer Hookup, Dryer Hookup
Features
- Attic, Built-in Features, Eat-in Kitchen, Pantry, Quartz Counters, Walk-In Closet(s), Wired for Sound, Window Treatments, Storage
- Flooring: Carpet, Luxury Vinyl Plank, Tile
- Windows: Blinds
- Has basement: No
- Number of fireplaces: 2
- Fireplace features: Family Room, Gas Log, Outside
Interior area
- Total structure area: 3,877
- Total interior livable area: 3,877 sqft
Video & virtual tour
Property
Parking
- Total spaces: 3
- Parking features: Attached, Garage, Garage Door Opener
- Has attached garage: Yes
- Covered spaces: 3
Features
- Levels: Two
- Stories: 2
- Patio & porch: Covered, Patio
- Exterior features: Concrete Driveway
- Pool features: Pool, Community
- Fencing: Back Yard,Privacy,Stone,Wall,Wood
- Waterfront features: None
Lot
- Size: 0.32 Acres
- Features: Corner Lot, City Lot, Landscaped, Level, Subdivision
Details
- Additional structures: None
- Parcel number: 0223329000
- Special conditions: None
Construction
Type & style
- Home type: SingleFamily
- Property subtype: Single Family Residence
Materials
- Brick
- Foundation: Slab
- Roof: Architectural,Shingle
Condition
- New construction: No
- Year built: 2021
Utilities & green energy
- Sewer: Public Sewer
- Water: Public, Well
- Utilities for property: Electricity Available, Natural Gas Available, Sewer Available, Water Available
Community & HOA
Community
- Features: Clubhouse, Fitness, Gated, Playground, Tennis Court(s), Near Schools, Pool, Shopping, Sidewalks
- Security: Fire Sprinkler System, Gated Community, Smoke Detector(s)
- Subdivision: Scissortail Sub Ph 1 Rogers
HOA
- Services included: Association Management, Other, Snow Removal
- HOA fee: $1,950 annually
- HOA name: Scissortail Property Owners Association
- HOA phone: 479-397-1280
Location
- Region: Bentonville
Financial & listing details
- Price per square foot: $322/sqft
- Annual tax amount: $6,079
- Date on market: 6/12/2026
- Cumulative days on market: 44 days
- Exclusions: Curtains, Garage wall mount racks, canoe & bike ceiling mounts, bench light, Art lights in stairwell and primary hallway
- Road surface type: Paved
Estimated market value
Not available
Estimated sales range
Not available
Not available
Price history
| Date | Event | Price |
|---|---|---|
| 6/12/2026 | Listed for sale | $1,250,000$322/sqft |
Source:  ArkansasOne MLS #1351797 Report a problem ArkansasOne MLS #1351797 Report a problem | ||
Public tax history
Tax history is unavailable.
Monthly payment
Est. payment
Payment breakdown
Explore the cost of this home by adjusting the details. Changes won't be saved.Climate risks
Neighborhood: 72713
Nearby schools
GreatSchools rating
- 9/10Evening Star Elementary SchoolGrades: K-4Distance: 1.9 mi
- 9/10Grimsley Junior High SchoolGrades: 7-8Distance: 1.9 mi
- 9/10Bentonville West High SchoolGrades: 9-12Distance: 1.9 mi
Schools provided by the listing agent
- District: Bentonville
Source: ArkansasOne MLS. This data may not be complete. We recommend contacting the local school district to confirm school assignments for this home.
- $54,500-- bd1 ba859 sqft324 Haxton Rd, Bentonville, AR 72712Off Market
- $866,5004 bd3 ba2.9k sqft8609 W Birdsong Ln, Bentonville, AR 72712Off Market
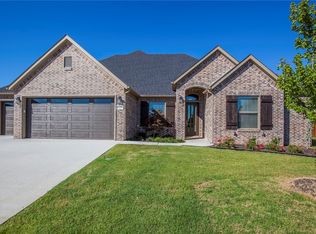
- $1,083,200-- bd3 ba3.3k sqft4407 S 86th Pl, Bentonville, AR 72712Off Market
- $1,137,100-- bd4 ba3.3k sqft4300 S 86th St, Bentonville, AR 72713Off Market
- $939,0005 bd4 ba3.1k sqft4403 S 86th Pl, Bentonville, AR 72712Sold
- $1,280,500-- bd-- ba3.3k sqft4303 S 86th St, Bentonville, AR 72713Off Market
- $1,003,800-- bd4 ba3.1k sqft4405 S 86th Pl, Bentonville, AR 72712Off Market
- $---- bd-- ba-- sqft4405 S 86th Pl, Bentonville, AR 72713Off Market
A local agent can set up tours, give advice and negotiate with sellers.
Similar homes
- $1,165,0004 bd3 ba3.1k sqft4205 N Rainbow Farm Rd, Bentonville, AR 72713For Sale
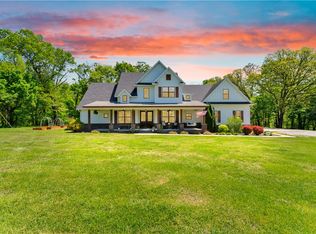 MLS ID #1343563, Charity Stevens, Sudar Group- Fayetteville. ArkansasOne MLS
 - $1,365,0004 bd3 ba3.1k sqft4205 N Rainbow Farm Rd, Bentonville, AR 72713For SaleMLS ID #1343927, Charity Stevens, Sudar Group- Fayetteville. ArkansasOne MLS
- $1,025,0005 bd4 ba3.6k sqft8605 W Migration Way, Bentonville, AR 72713For Sale
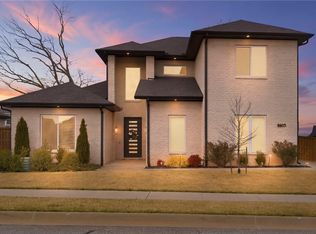 MLS ID #1339083, Marcus Necessary, Coldwell Banker Harris McHaney & Faucette-Rogers. ArkansasOne MLS
 - $1,100,0005 bd5 ba4.1k sqft8805 W Milky Way, Bentonville, AR 72713For Sale
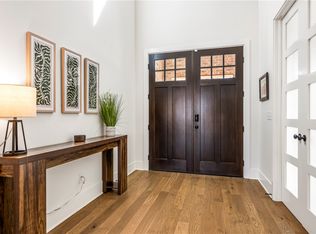 MLS ID #1341857, The Home Team, Coldwell Banker Harris McHaney & Faucette-Rogers. ArkansasOne MLS
 - $1,055,0004 bd4 ba3.8k sqft8900 Comet Dr, Bentonville, AR 72713New ConstructionMLS ID #1345197, The Duley Group, Keller Williams Market Pro Realty - Rogers Branch. ArkansasOne MLS
- $1,040,0004 bd4 ba3.6k sqft8806 Comet Dr, Bentonville, AR 72713For SaleMLS ID #1340694, Somer Adams, Lindsey & Assoc Inc Branch. ArkansasOne MLS
- $1,320,0005 bd4 ba4k sqft406 Torrance Dr, Cave Springs, AR 72718For SaleMLS ID #1350932, Brandi Mallard, Uptown Real Estate. ArkansasOne MLS
- $1,297,0005 bd5 ba4k sqft6303 W Valley View Rd, Rogers, AR 72758For SaleMLS ID #1349163, Austin Click, Collier & Associates- Rogers Branch. ArkansasOne MLS
- $795,0004 bd3 ba3.1k sqft5901 SW Hawkes St, Bentonville, AR 72713For SaleMLS ID #1354598, Danielle Jurado, Keyrenter Arkansas. ArkansasOne MLS
- $1,599,9995 bd4 ba4.6k sqft11964 Long Acres Dr, Bentonville, AR 72713For SaleMLS ID #1347373, Brandi Mallard, Uptown Real Estate. ArkansasOne MLS
- $967,9004 bd4 ba3.3k sqft6707 SW Ambient St, Bentonville, AR 72713New ConstructionMLS ID #1348657, The Meza Harris & Aricka Finger Team, Coldwell Banker Harris McHaney & Faucette-Rogers. ArkansasOne MLS
- $889,0004 bd4 ba3.2k sqft3407 SW Starburst Ave, Bentonville, AR 72713New ConstructionMLS ID #1354713, Jan Holland, Coldwell Banker Harris McHaney & Faucette-Bentonvi. ArkansasOne MLS
- $1,239,9995 bd4 ba3.6k sqft8151 Spanker Ridge Rd, Bentonville, AR 72712For SaleMLS ID #1339024, Chanika Ogle, Wheelhouse Real Estate. ArkansasOne MLS
- $1,300,0004 bd4 ba4k sqft2613 W Green Acres Rd, Rogers, AR 72758For SaleMLS ID #1348620, Kelley Cullen, Collier & Associates- Rogers Branch. ArkansasOne MLS
- $1,270,0004 bd4 ba3.4k sqft13985 N Mount Olive Rd, Gravette, AR 72736For SaleMLS ID #1348786, Kate Cox, Coldwell Banker Harris McHaney & Faucette-Bentonvi. ArkansasOne MLS
- $799,9005 bd4 ba3.1k sqft1060 Elizabeth Dr, Bentonville, AR 72713For SaleMLS ID #1354089, Mary Best, Real Broker NWA. ArkansasOne MLS
- $999,9005 bd4 ba3.4k sqft6707 SW Heartbeat St, Bentonville, AR 72713New ConstructionMLS ID #1340719, Heather Campbell, Weichert, REALTORS Griffin Company Bentonville. ArkansasOne MLS
- $809,0004 bd3 ba3.1k sqft3703 SW Radiance Ave, Bentonville, AR 72713For SaleMLS ID #1338626, Brandi Mallard, Uptown Real Estate. ArkansasOne MLS
- $1,195,0004 bd4 ba3k sqft109 SE G Ct, Bentonville, AR 72712For SaleMLS ID #1353792, Joseph Hayes Associates, Keller Williams Market Pro Realty Branch Office. ArkansasOne MLS
- $1,200,0003 bd2 ba2.8k sqft255 Water Ave, Springdale, AR 72762For SaleMLS ID #1349352, Rhonda Porter, Sudar Group. ArkansasOne MLS
