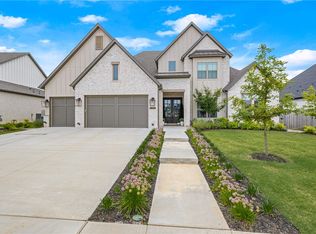
New Price Adjustment! Built in 2025, this beautifully upgraded, move-in ready 5-bedroom, 4.5-bath Anniston floorplan offers over 4,100 sq ft of thoughtfully designed living space. The heart of the home is a chef's kitchen featuring ceiling-height cabinetry, quartz countertops, an extended island with abundant storage, and a spacious walk-in pantry. Luxurious primary suite with dual vanity areas, Euro shower, and exceptional floor-to-ceiling closet storage. Rest easy with the security of an in-ground storm shelter. Fully insulated garage with epoxy floor, mini-split HVAC, and overhead storage. Expanded covered patio with brand-new Twitchell shades overlooks a spacious fenced backyard ready for your dream outdoor retreat, gardens, or custom landscape design. Walk to the elementary school and enjoy neighborhood amenities including a resort-style pool and duck pond. Over $50k in recent upgrades already completed—simply move in and enjoy!
For sale
Price cut: $75K (7/21)
$1,100,000
8805 W Milky Way, Bentonville, AR 72713
5beds
4,139sqft
:
Get pre-qualified$6,839/mo
Single Family Residence
Built in 2025
0.27 Acres Lot
$-- Zestimate®
$266/sqft
$117/mo HOA
What's special
Fully insulated garageOverhead storageEpoxy floorDual vanity areasLuxurious primary suiteExceptional floor-to-ceiling closet storageEuro shower
- 116 days |
- 763 |
- 27 |
Zillow last checked:
Listing updated:
Listed by:
The Home Team 479-696-0600,
Coldwell Banker Harris McHaney & Faucette-Rogers 479-696-0600
Source: ArkansasOne MLS,MLS#: 1341857 Originating MLS: Northwest Arkansas Board of REALTORS MLS
Originating MLS: Northwest Arkansas Board of REALTORS MLSFacts & features
Interior
Bedrooms & bathrooms
- Bedrooms: 5
- Bathrooms: 5
- Full bathrooms: 4
- 1/2 bathrooms: 1
Heating
- Gas
Cooling
- Central Air, Electric
Appliances
- Included: Built-In Range, Built-In Oven, Dishwasher, ENERGY STAR Qualified Appliances, Exhaust Fan, Electric Oven, Gas Cooktop, Disposal, Gas Water Heater, Microwave, Range Hood, Tankless Water Heater
- Laundry: Washer Hookup, Dryer Hookup
Features
- Built-in Features, Ceiling Fan(s), Eat-in Kitchen, Pantry, Quartz Counters, Split Bedrooms, Walk-In Closet(s)
- Flooring: Carpet, Tile, Wood
- Has basement: No
- Number of fireplaces: 1
- Fireplace features: Family Room, Gas Log
Interior area
- Total structure area: 4,139
- Total interior livable area: 4,139 sqft
Video & virtual tour
Property
Parking
- Total spaces: 3
- Parking features: Attached, Garage, Garage Door Opener
- Has attached garage: Yes
- Covered spaces: 3
Features
- Levels: Two
- Stories: 2
- Patio & porch: Covered, Patio
- Exterior features: Concrete Driveway
- Pool features: Community
- Fencing: Back Yard,Privacy,Wood
- Waterfront features: None
Lot
- Size: 0.27 Acres
- Features: City Lot, Landscaped, Level, Subdivision
Details
- Additional structures: None
- Parcel number: 0225048000
- Special conditions: None
Construction
Type & style
- Home type: SingleFamily
- Property subtype: Single Family Residence
Materials
- Brick
- Foundation: Slab
- Roof: Architectural,Shingle
Condition
- New construction: No
- Year built: 2025
Utilities & green energy
- Sewer: Public Sewer
- Water: Public
- Utilities for property: Electricity Available, Natural Gas Available, Sewer Available, Water Available
Green energy
- Energy efficient items: Appliances
Community & HOA
Community
- Features: Playground, Trails/Paths, Near Schools, Pool, Shopping, Sidewalks
- Security: Storm Shelter, Fire Sprinkler System, Smoke Detector(s)
- Subdivision: Evening Star Phase 2
HOA
- Services included: Other
- HOA fee: $1,400 annually
Location
- Region: Bentonville
Financial & listing details
- Price per square foot: $266/sqft
- Annual tax amount: $10,710
- Date on market: 4/10/2026
- Cumulative days on market: 117 days
Estimated market value
Not available
Estimated sales range
Not available
Not available
Price history
| Date | Event | Price |
|---|---|---|
| 7/21/2026 | Price change | $1,100,000-6.4%$266/sqft |
Source:  ArkansasOne MLS #1341857 Report a problem ArkansasOne MLS #1341857 Report a problem | ||
| 6/12/2026 | Price change | $1,175,000-2.1%$284/sqft |
Source: ArkansasOne MLS #1341857 Report a problem | ||
| 5/9/2026 | Price change | $1,199,900-3.2%$290/sqft |
Source: ArkansasOne MLS #1341857 Report a problem | ||
| 4/10/2026 | Listed for sale | $1,240,000$300/sqft |
Source: ArkansasOne MLS #1341857 Report a problem | ||
Public tax history
Tax history is unavailable.
Monthly payment
Est. payment
Payment breakdown
Explore the cost of this home by adjusting the details. Changes won't be saved.Climate risks
Neighborhood: 72713
Nearby schools
GreatSchools rating
- 9/10Evening Star Elementary SchoolGrades: K-4Distance: 1.8 mi
- 9/10Grimsley Junior High SchoolGrades: 7-8Distance: 1.8 mi
- 9/10Bentonville West High SchoolGrades: 9-12Distance: 1.8 mi
Schools provided by the listing agent
- District: Bentonville
Source: ArkansasOne MLS. This data may not be complete. We recommend contacting the local school district to confirm school assignments for this home.
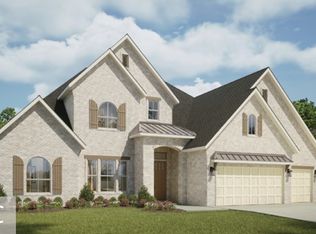
- $1,124,7214 bd5 ba4.1k sqft8809 Milky Way, Bentonville, AR 72713Sold
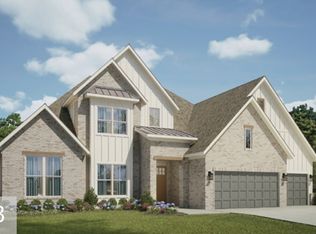
- $1,260,8735 bd4 ba4.1k sqft8812 Milky Way, Cave Springs, AR 72718Sold
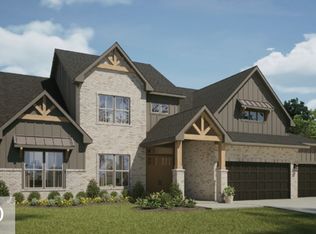
- $1,271,9094 bd5 ba4.1k sqft8810 Milky Way, Bentonville, AR 72713Sold
- $1,104,6675 bd5 ba4.1k sqft8805 Milky Way, Cave Springs, AR 72718Sold
- $1,054,1704 bd4 ba3.8k sqft8810 Apollo Dr, Bentonville, AR 72713Sold
- $936,7945 bd4 ba3.4k sqft8808 Apollo Dr, Bentonville, AR 72713Sold
- $1,085,5565 bd5 ba4.1k sqft8806 Apollo Dr, Bentonville, AR 72713Sold
- $---- bd-- ba-- sqft4412 S 88th St, Rogers, AR 72758Off Market
A local agent can set up tours, give advice and negotiate with sellers.
Similar homes
- $1,135,0004 bd4 ba3.3k sqft8601 W Feathered Nest Run, Bentonville, AR 72713For Sale
 MLS ID #1357356, Mikayla Melton, Better Homes and Gardens Real Estate Journey Bento. ArkansasOne MLS
 - $1,025,0005 bd4 ba3.6k sqft8605 W Migration Way, Bentonville, AR 72713For Sale
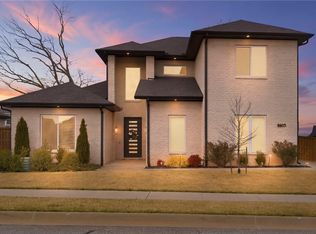 MLS ID #1339083, Marcus Necessary, Coldwell Banker Harris McHaney & Faucette-Rogers. ArkansasOne MLS
 - $1,055,0004 bd4 ba3.8k sqft8900 Comet Dr, Bentonville, AR 72713New Construction
 MLS ID #1345197, The Duley Group, Keller Williams Market Pro Realty - Rogers Branch. ArkansasOne MLS
 - $1,020,0004 bd4 ba3.6k sqft8806 Comet Dr, Bentonville, AR 72713For Sale
 MLS ID #1340694, Somer Adams, Lindsey & Assoc Inc Branch. ArkansasOne MLS
 - $1,250,0004 bd4 ba3.8k sqft4414 86th Pl, Bentonville, AR 72713For SaleMLS ID #1351797, Scott Waymire, Berkshire Hathaway HomeServices Solutions Real Est. ArkansasOne MLS
- $1,050,0005 bd6 ba4.1k sqft4424 S 88th St, Bentonville, AR 72712For SaleMLS ID #1347852, Jennifer Castro, Keller Williams Market Pro Realty Branch Office. ArkansasOne MLS
- $967,9004 bd4 ba3.3k sqft6707 SW Ambient St, Bentonville, AR 72713New ConstructionMLS ID #1348657, The Meza Harris & Aricka Finger Team, Coldwell Banker Harris McHaney & Faucette-Rogers. ArkansasOne MLS
- $824,9005 bd4 ba3.3k sqft1701 Helen Ln, Bentonville, AR 72713For SaleMLS ID #1347736, The Home Team, Coldwell Banker Harris McHaney & Faucette-Rogers. ArkansasOne MLS
- $889,0004 bd4 ba3.2k sqft3407 SW Starburst Ave, Bentonville, AR 72713New ConstructionMLS ID #1354713, Jan Holland, Coldwell Banker Harris McHaney & Faucette-Bentonvi. ArkansasOne MLS
- $795,0004 bd4 ba3.2k sqft1271 Elizabeth, Bentonville, AR 72713For SaleMLS ID #1356381, Cameron LaGrone, Keller Williams Market Pro Realty Branch Office. ArkansasOne MLS
- $935,9005 bd4 ba3.3k sqft3509 SW Radiance Ave, Bentonville, AR 72713New ConstructionMLS ID #1333087, The Meza Harris & Aricka Finger Team, Coldwell Banker Harris McHaney & Faucette-Rogers. ArkansasOne MLS
- $799,5004 bd4 ba3.3k sqft1105 SW Alleghany Ave, Bentonville, AR 72713For SaleMLS ID #1356403, Caleb Bledsoe, Better Homes and Gardens Real Estate Journey. ArkansasOne MLS
- $850,0005 bd4 ba2.9k sqft3507 SW Starburst Ave, Bentonville, AR 72713For SaleMLS ID #1351538, Sumer Brandon, The Brandon Group. ArkansasOne MLS
- $675,0004 bd3 ba2.6k sqft1741 Cherrie St, Bentonville, AR 72713For SaleMLS ID #1357209, Gleghorn Team, Keller Williams Market Pro Realty Branch Office. ArkansasOne MLS
- $899,9004 bd3 ba3.1k sqft6613 SW First Light St, Bentonville, AR 72713New ConstructionMLS ID #1335408, Heather Campbell, Weichert, REALTORS Griffin Company Bentonville. ArkansasOne MLS
- $775,0004 bd3 ba3.1k sqft5901 SW Hawkes St, Bentonville, AR 72713For SaleMLS ID #1354598, Danielle Jurado, Keyrenter Arkansas. ArkansasOne MLS
- $869,0004 bd4 ba3.1k sqft3500 Radiance Ave, Bentonville, AR 72713New ConstructionMLS ID #1342385, Jan Holland, Coldwell Banker Harris McHaney & Faucette-Bentonvi. ArkansasOne MLS
- $849,0004 bd4 ba3k sqft6500 SW Dawning Path St, Bentonville, AR 72713New ConstructionMLS ID #1345416, Jan Holland, Coldwell Banker Harris McHaney & Faucette-Bentonvi. ArkansasOne MLS
- $799,9005 bd4 ba3.1k sqft1060 Elizabeth Dr, Bentonville, AR 72713For SaleMLS ID #1354089, Mary Best, Real Broker NWA. ArkansasOne MLS
- $1,125,0005 bd5 ba3.6k sqft2103 NE Chaucer St, Bentonville, AR 72712For SaleMLS ID #1344286, A.J. Shirey, Collier & Associates- Rogers Branch. ArkansasOne MLS
