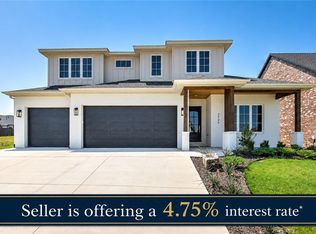
Seller is offering a 2-1 interest rate buydown with a first-year rate as low as 4.75% for qualified buyers! Buyer must qualify; rates, terms, & conditions may vary. Welcome to the highly sought-after Aurora Subdivision, perfectly situated just minutes from the best of Rogers & Bentonville! Experience refined living in this beautifully designed home, offering 4 bedrooms w/ both the primary & guest suites conveniently located on the main level, plus 4 baths. This home boasts an open layout with a chef’s kitchen, sprawling dining space, and inviting living room w/ fireplace. The second level offers 2 additional bedrooms along with a spacious media room, 2 full baths & storage space! A generous covered patio leads to a beautifully level backyard. Amenities abound in this incredible community, including an adult pool, family pool, bike repair station, dog park, elevated fitness course, sports court, open-air clubhouse, & playground. Internet included in the POA!
New construction
Price cut: $15.6K (7/24)
$967,900
6707 SW Ambient St, Bentonville, AR 72713
4beds
3,399sqft
Single Family Residence
Built in 2026
9,583 Square Feet Lot
$965,600 Zestimate®
$285/sqft
$168/mo HOA
What's special
Storage spaceSpacious media roomGenerous covered patioOpen layoutSprawling dining spaceBeautifully level backyard
- 104 days
- 252
- 12
Zillow last checked:
Listing updated:
Listed by:
The Meza Harris & Aricka Finger Team 479-696-0600,
Coldwell Banker Harris McHaney & Faucette-Rogers 479-696-0600
Source: ArkansasOne MLS,MLS#: 1348657 Originating MLS: Northwest Arkansas Board of REALTORS MLS
Originating MLS: Northwest Arkansas Board of REALTORS MLSFacts & features
Interior
Bedrooms & bathrooms
- Bedrooms: 4
- Bathrooms: 4
- Full bathrooms: 4
Heating
- Gas
Cooling
- Electric
Appliances
- Included: Double Oven, Dishwasher, Gas Cooktop, Disposal, Gas Water Heater
- Laundry: Washer Hookup, Dryer Hookup
Features
- Attic, Ceiling Fan(s), Eat-in Kitchen, Pantry, Split Bedrooms, Storage, Walk-In Closet(s), Wired for Sound
- Flooring: Carpet, Tile, Wood
- Has basement: No
- Number of fireplaces: 1
- Fireplace features: Living Room
Interior area
- Total structure area: 3,399
- Total interior livable area: 3,399 sqft
Video & virtual tour
Property
Parking
- Total spaces: 3
- Parking features: Attached, Garage, Garage Door Opener
- Has attached garage: Yes
- Covered spaces: 3
Features
- Levels: Two
- Stories: 2
- Patio & porch: Covered, Porch
- Exterior features: Concrete Driveway
- Pool features: Pool, Community
- Fencing: None
- Waterfront features: None
Lot
- Size: 9,583 Square Feet
- Features: Landscaped, Level, Near Park, Subdivision
Details
- Additional structures: None
- Parcel number: 0119835000
- Special conditions: None
Construction
Type & style
- Home type: SingleFamily
- Property subtype: Single Family Residence
Materials
- Brick
- Foundation: Slab
- Roof: Architectural,Shingle
Condition
- New construction: Yes
- Year built: 2026
Utilities & green energy
- Water: Public
- Utilities for property: Electricity Available, Natural Gas Available, Water Available
Community & HOA
Community
- Features: Playground, Tennis Court(s), Park, Pool
- Security: Smoke Detector(s)
- Subdivision: Aurora Sub Ph I Bentonville
HOA
- Has HOA: Yes
- Services included: See Agent, See Remarks
- HOA fee: $2,010 annually
Location
- Region: Bentonville
Financial & listing details
- Price per square foot: $285/sqft
- Annual tax amount: $595
- Date on market: 5/26/2026
- Cumulative days on market: 105 days
- Road surface type: Paved
Estimated market value
$965,600
$917,000 - $1.01M
$3,260/mo
Price history
| Date | Event | Price |
|---|---|---|
| 7/24/2026 | Price change | $967,900-1.6%$285/sqft |
Source:  ArkansasOne MLS #1348657 Report a problem ArkansasOne MLS #1348657 Report a problem | ||
| 5/26/2026 | Listed for sale | $983,500$289/sqft |
Source: ArkansasOne MLS #1348657 Report a problem | ||
Public tax history
Tax history is unavailable.
Monthly payment
Est. payment
Payment breakdown
Explore the cost of this home by adjusting the details. Changes won't be saved.Climate risks
Neighborhood: 72713
Nearby schools
Schools provided by the listing agent
- District: Bentonville
Source: ArkansasOne MLS. This data may not be complete. We recommend contacting the local school district to confirm school assignments for this home.
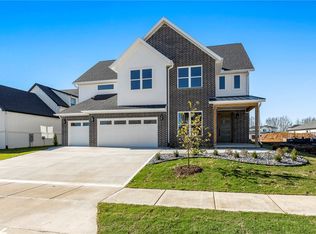


Similar homes
- $975,0005 bd4 ba3.4k sqft6707 SW Heartbeat St, Bentonville, AR 72713New Construction
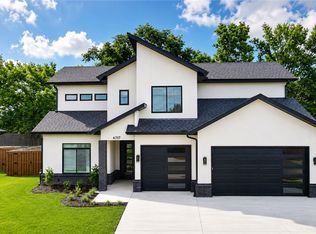 MLS ID #1340719, Heather Campbell, Weichert, REALTORS Griffin Company Bentonville. ArkansasOne MLS
 - $889,0004 bd4 ba3.2k sqft3407 SW Starburst Ave, Bentonville, AR 72713New Construction
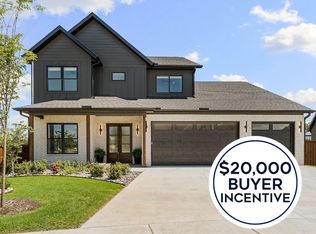 MLS ID #1354713, Jan Holland, Coldwell Banker Harris McHaney & Faucette-Bentonvi. ArkansasOne MLS
 - $889,9004 bd4 ba3k sqft3409 SW Starburst Ave, Bentonville, AR 72713New Construction
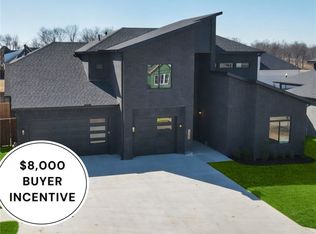 MLS ID #1335841, Heather Campbell, Weichert, REALTORS Griffin Company Bentonville. ArkansasOne MLS
 - $935,9005 bd4 ba3.3k sqft3509 SW Radiance Ave, Bentonville, AR 72713New Construction
 MLS ID #1333087, The Meza Harris & Aricka Finger Team, Coldwell Banker Harris McHaney & Faucette-Rogers. ArkansasOne MLS
