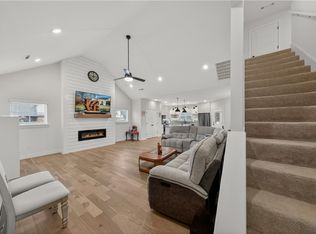
Tucked away in a sought-after Bentonville neighborhood, east facing, and just minutes from downtown and 6 miles from Walmart Home Office, this 4-bedroom, 2.5-bath home delivers comfort, style, and function. The open layout showcases cathedral ceilings, luxury vinyl plank flooring, quartz counters, and a cozy gas fireplace in the living room. The kitchen is chef-ready with a gas range, pantry, and eat-in dining. The primary suite features a walk-in shower, and a dedicated office/study adds flexibility for today's buyer. Dual HVAC systems, a 2024 roof, and a 3-car attached garage bring lasting confidence. Out back, Little Osage Creek runs along the property — enjoy the covered patio, private garden area, and an 80 sq ft detached building. Wood privacy and iron fencing, a storm shelter, security system, and keyless entry round out this well-appointed home. POA annually. Schedule your showing today!
For sale
Price cut: $15.1K (7/24)
$499,900
3802 SW Pinecrest Dr, Bentonville, AR 72713
4beds
2,435sqft
Single Family Residence
Built in 2024
0.26 Acres Lot
$498,500 Zestimate®
$205/sqft
$15/mo HOA
What's special
Private garden areaEast facingCovered patioOpen layoutCathedral ceilingsEat-in diningQuartz counters
- 72 days |
- 506 |
- 45 |
Zillow last checked:
Listing updated:
Listed by:
Ryan Blackstone 479-313-5412,
Blackstone & Company 479-227-2030
Source: ArkansasOne MLS,MLS#: 1345500 Originating MLS: Northwest Arkansas Board of REALTORS MLS
Originating MLS: Northwest Arkansas Board of REALTORS MLSFacts & features
Interior
Bedrooms & bathrooms
- Bedrooms: 4
- Bathrooms: 3
- Full bathrooms: 2
- 1/2 bathrooms: 1
Heating
- Central, Gas
Cooling
- Central Air, Electric
Appliances
- Included: Dishwasher, Exhaust Fan, Electric Water Heater, Disposal, Gas Range, Microwave Hood Fan, Microwave
- Laundry: Washer Hookup, Dryer Hookup
Features
- Ceiling Fan(s), Cathedral Ceiling(s), Eat-in Kitchen, Pantry, Programmable Thermostat, Quartz Counters, Window Treatments, Storage
- Flooring: Carpet, Luxury Vinyl Plank, Tile
- Windows: Double Pane Windows, Vinyl, Blinds
- Has basement: No
- Number of fireplaces: 1
- Fireplace features: Gas Log, Living Room
Interior area
- Total structure area: 2,435
- Total interior livable area: 2,435 sqft
Video & virtual tour
Property
Parking
- Total spaces: 3
- Parking features: Attached, Garage, Garage Door Opener
- Has attached garage: Yes
- Covered spaces: 3
Features
- Levels: Two
- Stories: 2
- Patio & porch: Covered, Patio
- Exterior features: Concrete Driveway
- Pool features: None
- Fencing: Metal,Privacy,Wood
- Waterfront features: None
Lot
- Size: 0.26 Acres
- Features: City Lot, Near Park, Subdivision
Details
- Additional structures: Storage
- Parcel number: 0120577000
- Zoning description: Residential
- Special conditions: None
Construction
Type & style
- Home type: SingleFamily
- Property subtype: Single Family Residence
Materials
- Brick, Masonite
- Foundation: Slab
- Roof: Architectural,Shingle
Condition
- New construction: No
- Year built: 2024
Utilities & green energy
- Water: Public
- Utilities for property: Electricity Available, Natural Gas Available, Sewer Available, Water Available
Community & HOA
Community
- Features: Park
- Security: Security System, Storm Shelter, Smoke Detector(s)
- Subdivision: Snyder Meadows Sub Bentonville
HOA
- Has HOA: Yes
- Services included: Maintenance Grounds, Maintenance Structure
- HOA fee: $175 annually
- HOA name: Snyder Meadows Neighborhood
Location
- Region: Bentonville
Financial & listing details
- Price per square foot: $205/sqft
- Annual tax amount: $5,261
- Date on market: 6/4/2026
- Cumulative days on market: 73 days
- Listing terms: ARM,Conventional,FHA,USDA Loan,VA Loan
Estimated market value
$498,500
$474,000 - $523,000
$2,494/mo
Price history
| Date | Event | Price |
|---|---|---|
| 7/24/2026 | Price change | $499,900-2.9%$205/sqft |
Source:  ArkansasOne MLS #1345500 Report a problem ArkansasOne MLS #1345500 Report a problem | ||
| 7/2/2026 | Price change | $515,000-1.9%$211/sqft |
Source: ArkansasOne MLS #1345500 Report a problem | ||
| 6/25/2026 | Price change | $525,000-1.9%$216/sqft |
Source: ArkansasOne MLS #1345500 Report a problem | ||
| 6/4/2026 | Listed for sale | $535,000+7.2%$220/sqft |
Source: ArkansasOne MLS #1345500 Report a problem | ||
| 6/7/2024 | Sold | $499,175$205/sqft |
Source: ArkansasOne MLS #1265216 Report a problem | ||
| 1/26/2024 | Listed for sale | $499,175$205/sqft |
Source: ArkansasOne MLS #1265216 Report a problem | ||
Public tax history
Tax history is unavailable.
Monthly payment
Est. payment
Payment breakdown
Explore the cost of this home by adjusting the details. Changes won't be saved.Climate risks
Neighborhood: 72713
Nearby schools
GreatSchools rating
- 9/10Creekside Middle SchoolGrades: 5-6Distance: 2.5 mi
- 9/10Grimsley Junior High SchoolGrades: 7-8Distance: 2.5 mi
- 9/10Bentonville West High SchoolGrades: 9-12Distance: 2.5 mi
Schools provided by the listing agent
- District: Bentonville
Source: ArkansasOne MLS. This data may not be complete. We recommend contacting the local school district to confirm school assignments for this home.
- $509,2004 bd3 ba2.4k sqft3800 SW Tea Olive Ln, Bentonville, AR 72713Sold

- $534,9004 bd3 ba2.4k sqft3800 SW Pinecrest Dr, Bentonville, AR 72712For Sale

- $465,9653 bd2 ba2.2k sqft3804 SW Pinecrest Dr, Bentonville, AR 72713Sold

- $447,5154 bd3 ba2.1k sqft3806 SW Pinecrest Dr, Bentonville, AR 72713Sold

- $521,8504 bd3 ba2.4k sqft5507 SW Tea Olive Ln, Bentonville, AR 72713Sold
- $516,8804 bd3 ba2.4k sqft5506 SW Tea Olive Ln, Bentonville, AR 72713Sold
- $470,9004 bd3 ba2.2k sqft5504 SW Tea Olive Ln, Bentonville, AR 72713Sold
- $458,4304 bd3 ba2.1k sqft5505 SW Tea Olive Ln, Bentonville, AR 72713Sold
A local agent can set up tours, give advice and negotiate with sellers.
Similar homes
- $483,5504 bd3 ba2.3k sqft4501 SW Culture St, Bentonville, AR 72713For Sale
 MLS ID #1349755, Tara Cody, Exit Realty Harper Carlton Group. ArkansasOne MLS
 - $534,9004 bd3 ba2.4k sqft3800 SW Pinecrest Dr, Bentonville, AR 72712For SaleMLS ID #1354787, Jonathan Olson, Coldwell Banker Harris McHaney & Faucette-Rogers. ArkansasOne MLS
- $488,7504 bd3 ba2.1k sqft1110 Whistler St, Bentonville, AR 72713For Sale
 MLS ID #1351025, Nurre Pinkley Team, Collier & Associates- Rogers Branch. ArkansasOne MLS
 - $499,0004 bd3 ba2.3k sqft6304 SW Beacon St, Bentonville, AR 72713For Sale
 MLS ID #1337430, Amber Nye, Coldwell Banker Harris McHaney & Faucette-Rogers. ArkansasOne MLS
 - $405,0004 bd2 ba2k sqft5912 SW Gentle Winds Ave, Bentonville, AR 72713For SaleMLS ID #1351787, Rickey Jones, NWA Residential Real Estate. ArkansasOne MLS
- $470,0003 bd3 ba2.2k sqft2404 SW Poppy St, Bentonville, AR 72713For SaleMLS ID #1356391, Soho NWA, SoHo eXp NWA Branch. ArkansasOne MLS
- $515,0004 bd3 ba2.3k sqft2006 SW Poppy St, Bentonville, AR 72713For SaleMLS ID #1344208, Nimashi Abeyagunawardene, Lindsey & Assoc Inc Branch. ArkansasOne MLS
- $385,0004 bd2 ba2k sqft6003 SW Peaceful Ave, Bentonville, AR 72713For SaleMLS ID #1343005, Lance Cook, Cook and Company. ArkansasOne MLS
- $493,9004 bd4 ba2.3k sqft6601 SW Acacia St, Bentonville, AR 72713For SaleMLS ID #1346873, Danielle Hefley, NWA Residential Real Estate. ArkansasOne MLS
- $455,0004 bd3 ba2.1k sqft7100 SW High Meadow Blvd, Bentonville, AR 72713For SaleMLS ID #1353113, Matthew Bastian, Better Homes and Gardens Real Estate Journey. ArkansasOne MLS
- $467,9004 bd3 ba2.2k sqft7001 Basswood Ave, Bentonville, AR 72713New ConstructionMLS ID #1336332, Delton Williams, Crye-Leike REALTORS, Gentry. ArkansasOne MLS
- $575,0004 bd4 ba2.5k sqft1100 Whistler St, Bentonville, AR 72713For SaleMLS ID #1351024, Nurre Pinkley Team, Collier & Associates- Rogers Branch. ArkansasOne MLS
- $557,5124 bd4 ba2.4k sqft1231 Mammoth St, Bentonville, AR 72713New ConstructionMLS ID #1335293, Krishna Verma, Verma and Associates. ArkansasOne MLS
- $529,0004 bd3 ba2.5k sqft1111 Red Maple St, Centerton, AR 72719For SaleNextHome
- $525,9004 bd3 ba2.5k sqft1220 Hope St, Centerton, AR 72719For SaleMLS ID #1336760, Jesselyn Lising, Collier & Associates- Rogers Branch. ArkansasOne MLS
- $499,5004 bd3 ba2.4k sqft5206 S 62nd St, Rogers, AR 72758For SaleMLS ID #1348042, Jennifer Warren, 1 Percent Lists Arkansas Real Estate. ArkansasOne MLS
- $469,9003 bd3 ba2k sqft4702 SW Juneberry St, Bentonville, AR 72712For SaleMLS ID #1354232, Ruby Poole Team, Collier & Associates- Rogers Branch. ArkansasOne MLS
- $389,9993 bd2 ba1.6k sqft5905 SW Chiefs Ave, Bentonville, AR 72713For SaleMLS ID #1357471, Esbeidy Vela, Infinity Real Estate Group. ArkansasOne MLS
- $649,9004 bd4 ba2.5k sqft5102 SW Stanford Ct, Bentonville, AR 72713For SaleMLS ID #1355160, Michael House, Lone Rock Realty. ArkansasOne MLS
- $635,0004 bd4 ba2.8k sqft2507 SW Hampton Ave, Bentonville, AR 72713For SaleMLS ID #1342723, The Duley Group, Keller Williams Market Pro Realty - Rogers Branch. ArkansasOne MLS
