Welcome to your new oasis. Sitting on a west-facing corner lot with a fully stained privacy-fenced yard, this spectacular home checks all your boxes. The open-concept main level is great for entertaining, featuring vaulted ceilings, beautiful flooring throughout, custom cabinetry, granite countertops, and a stylish backsplash. The primary suite and guest quarters with a full-size bathroom is located on the main floor. Upstairs offers two more bedrooms, a full bath, and a bonus room or second living area. The oversized two-car garage is finished with epoxy flooring, and professional front yard landscaping adds serious curb appeal. This home is absolutely stunning with so much to offer. Schedule your private tour today.
For sale
$483,550
4501 SW Culture St, Bentonville, AR 72713
4beds
2,338sqft
Single Family Residence
Built in 2022
7,405 Square Feet Lot
$477,800 Zestimate®
$207/sqft
$-- HOA
What's special
Oversized two-car garageVaulted ceilingsBeautiful flooring throughoutSerious curb appealWest-facing corner lotOpen-concept main levelFully stained privacy-fenced yard
- 18 days
- 177
- 9
Zillow last checked:
Listing updated:
Listed by:
Tara Cody 479-319-7072,
Better Homes and Gardens Real Estate Journey 479-251-7800
Source: ArkansasOne MLS,MLS#: 1359390 Originating MLS: Northwest Arkansas Board of REALTORS MLS
Originating MLS: Northwest Arkansas Board of REALTORS MLSFacts & features
Interior
Bedrooms & bathrooms
- Bedrooms: 4
- Bathrooms: 3
- Full bathrooms: 3
Heating
- Central
Cooling
- Central Air
Appliances
- Included: Dishwasher, Electric Water Heater, Disposal, Gas Range, Microwave, Range Hood, Plumbed For Ice Maker
- Laundry: Washer Hookup, Dryer Hookup
Features
- Attic, Ceiling Fan(s), Cathedral Ceiling(s), Eat-in Kitchen, Granite Counters, Pantry, Programmable Thermostat, Split Bedrooms, Storage, Smart Home, Walk-In Closet(s), Window Treatments, Multiple Living Areas
- Flooring: Carpet, Tile, Wood
- Windows: Blinds
- Has basement: No
- Number of fireplaces: 1
- Fireplace features: Electric
Interior area
- Total structure area: 2,338
- Total interior livable area: 2,338 sqft
Video & virtual tour
Property
Parking
- Total spaces: 2
- Parking features: Attached, Garage, Garage Door Opener
- Has attached garage: Yes
- Covered spaces: 2
Features
- Levels: Two
- Stories: 2
- Patio & porch: Covered, Deck, Porch
- Exterior features: Concrete Driveway
- Pool features: None
- Fencing: Full,Privacy,Wood
- Waterfront features: None
Lot
- Size: 7,405 Square Feet
- Features: Corner Lot, City Lot, Landscaped, Subdivision
Details
- Additional structures: None
- Parcel number: 0120074000
- Special conditions: None
Construction
Type & style
- Home type: SingleFamily
- Property subtype: Single Family Residence
Materials
- Brick, Vinyl Siding
- Foundation: Slab
- Roof: Architectural,Shingle
Condition
- New construction: No
- Year built: 2022
Utilities & green energy
- Sewer: Public Sewer
- Water: Public
- Utilities for property: Electricity Available, Natural Gas Available, Sewer Available, Water Available
Community & HOA
Community
- Features: Curbs, Near Fire Station, Near Schools, Shopping, Sidewalks
- Security: Smoke Detector(s)
- Subdivision: Osage Hills Sub Ph 1 Bentonville
HOA
- Has HOA: No
Location
- Region: Bentonville
Financial & listing details
- Price per square foot: $207/sqft
- Annual tax amount: $4,054
- Date on market: 8/19/2026
- Cumulative days on market: 20 days
Estimated market value
$477,800
$454,000 - $502,000
$2,466/mo
Price history
| Date | Event | Price |
|---|---|---|
| 8/20/2026 | Listed for sale | $483,550$207/sqft |
Source:  ArkansasOne MLS #1359390 Report a problem ArkansasOne MLS #1359390 Report a problem | ||
| 8/18/2026 | Listing removed | $483,550$207/sqft |
Source: EXIT Realty broker feed #1349755 Report a problem | ||
| 8/12/2026 | Price change | $483,550-0.2%$207/sqft |
Source: ArkansasOne MLS #1349755 Report a problem | ||
| 8/6/2026 | Price change | $484,550-1%$207/sqft |
Source: ArkansasOne MLS #1349755 Report a problem | ||
| 7/23/2026 | Price change | $489,450-0.1%$209/sqft |
Source: ArkansasOne MLS #1349755 Report a problem | ||
| 7/2/2026 | Price change | $489,950-2%$210/sqft |
Source: ArkansasOne MLS #1349755 Report a problem | ||
| 6/20/2026 | Price change | $499,950-1%$214/sqft |
Source: ArkansasOne MLS #1349755 Report a problem | ||
| 6/3/2026 | Price change | $505,000+2%$216/sqft |
Source: ArkansasOne MLS #1349755 Report a problem | ||
| 5/24/2026 | Price change | $494,995-1%$212/sqft |
Source: ArkansasOne MLS #1341915 Report a problem | ||
| 5/1/2026 | Price change | $499,950-2.4%$214/sqft |
Source: ArkansasOne MLS #1341915 Report a problem | ||
| 4/24/2026 | Price change | $512,500-1.4%$219/sqft |
Source: ArkansasOne MLS #1341915 Report a problem | ||
| 4/18/2026 | Price change | $519,999-1.9%$222/sqft |
Source: ArkansasOne MLS #1341915 Report a problem | ||
| 4/7/2026 | Listed for sale | $529,999+24.7%$227/sqft |
Source: ArkansasOne MLS #1341915 Report a problem | ||
| 1/30/2023 | Sold | $424,900$182/sqft |
Source: ArkansasOne MLS #1236437 Report a problem | ||
Public tax history
Tax history is unavailable.
Monthly payment
Est. payment
Payment breakdown
Explore the cost of this home by adjusting the details. Changes won't be saved.Climate risks
Neighborhood: 72713
Nearby schools
Schools provided by the listing agent
- District: Bentonville
Source: ArkansasOne MLS. This data may not be complete. We recommend contacting the local school district to confirm school assignments for this home.
- $420,0003 bd3 ba2.1k sqft4500 Bison St, Bentonville, AR 72713Sold

- $371,4004 bd3 ba1.9k sqft5805 Gentle Winds Ave, Bentonville, AR 72713Off Market

- $438,6004 bd4 ba2.3k sqft5801 Sw Gentle Winds Ave, Bentonville, AR 72713Off Market

- $327,3003 bd3 ba1.6k sqft5807 SW Gentle Winds Ave, Bentonville, AR 72713Off Market
Similar homes
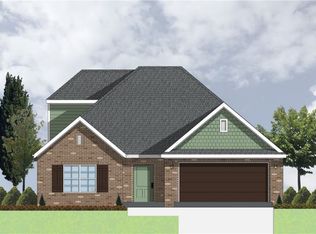
- $499,9004 bd3 ba2.4k sqft3802 SW Pinecrest Dr, Bentonville, AR 72713For Sale
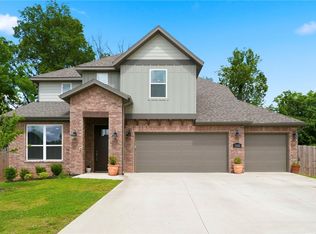 MLS ID #1345500, Ryan Blackstone, Blackstone & Company. ArkansasOne MLS
 - $405,0004 bd2 ba2k sqft5912 SW Gentle Winds Ave, Bentonville, AR 72713For Sale
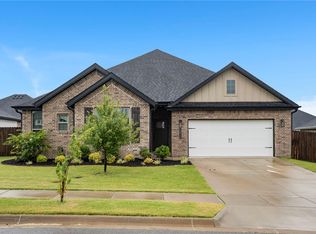 MLS ID #1351787, Rickey Jones, NWA Residential Real Estate. ArkansasOne MLS
 - $488,7504 bd3 ba2.1k sqft1110 Whistler St, Bentonville, AR 72713For Sale
 MLS ID #1351025, Nurre Pinkley Team, Collier & Associates- Rogers Branch. ArkansasOne MLS
 - $499,0004 bd3 ba2.3k sqft6304 SW Beacon St, Bentonville, AR 72713For Sale
 MLS ID #1337430, Amber Nye, Coldwell Banker Harris McHaney & Faucette-Rogers. ArkansasOne MLS
