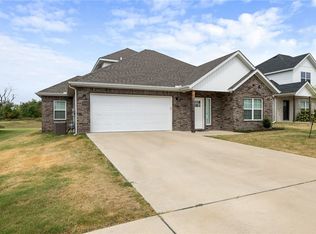
Single-story Bentonville home for sale in the Pinecrest subdivision featuring 4 bedrooms, 2.5 baths, and a 3-car garage with custom epoxy flooring. This 2,448 sq ft layout offers an open-concept kitchen with a quartz island, gas cooktop, and walk-in pantry, and LVP flooring that flows into a bright living area with a gas fireplace. The spacious primary suite includes high ceilings, a double vanity, custom tile, and a large walk-in closet. Sitting on an expansive .37 acres lot, this property delivers exceptional outdoor living with multiple covered patios, extended concrete pads, a 6-ft privacy fence, and a 10' x 16' storage shed. All-brick exterior, leaf-guard guttering, and an expanded driveway add low-maintenance convenience. Prime Bentonville location near top schools, trails, dining, and shopping.
For sale
$534,900
3800 SW Pinecrest Dr, Bentonville, AR 72712
4beds
2,448sqft
Single Family Residence
Built in 2024
0.37 Acres Lot
$527,100 Zestimate®
$219/sqft
$15/mo HOA
What's special
Leaf-guard gutteringSpacious primary suiteLarge walk-in closetDouble vanityHigh ceilingsExpanded drivewayMultiple covered patios
- 44 days |
- 200 |
- 17 |
Likely to sell faster than
Zillow last checked:
Listing updated:
Listed by:
Jonathan Olson 479-696-0600,
Coldwell Banker Harris McHaney & Faucette-Rogers 479-696-0600
Source: ArkansasOne MLS,MLS#: 1354787 Originating MLS: Northwest Arkansas Board of REALTORS MLS
Originating MLS: Northwest Arkansas Board of REALTORS MLSFacts & features
Interior
Bedrooms & bathrooms
- Bedrooms: 4
- Bathrooms: 3
- Full bathrooms: 2
- 1/2 bathrooms: 1
Primary bedroom
- Level: Main
- Dimensions: 19.7x13.5
Bedroom
- Level: Main
- Dimensions: 14.6x18.6
Bedroom
- Level: Main
- Dimensions: 11.2x14.3
Bedroom
- Level: Main
- Dimensions: 11.10x12.3
Primary bathroom
- Level: Main
- Dimensions: 11x9
Bathroom
- Level: Main
- Dimensions: 10.9x5.5
Dining room
- Level: Main
- Dimensions: 12x14
Eat in kitchen
- Level: Main
- Dimensions: 18.6x14.2
Half bath
- Level: Main
- Dimensions: 5x5
Living room
- Level: Main
- Dimensions: 16.5x18.6
Heating
- Central, Gas
Cooling
- Central Air, Electric
Appliances
- Included: Dishwasher, Electric Water Heater, Gas Cooktop, Microwave Hood Fan, Microwave
- Laundry: Washer Hookup, Dryer Hookup
Features
- Attic, Eat-in Kitchen, Pantry, Quartz Counters, Storage, Walk-In Closet(s), Window Treatments
- Flooring: Carpet, Tile
- Windows: Double Pane Windows, Vinyl, Blinds
- Has basement: No
- Number of fireplaces: 1
- Fireplace features: Gas Log
Interior area
- Total structure area: 2,448
- Total interior livable area: 2,448 sqft
Video & virtual tour
Property
Parking
- Total spaces: 3
- Parking features: Attached, Garage, Garage Door Opener
- Has attached garage: Yes
- Covered spaces: 3
Features
- Levels: One
- Stories: 1
- Patio & porch: Covered, Patio, Porch
- Exterior features: Concrete Driveway
- Pool features: None
- Fencing: Back Yard,Privacy,Wood
- Waterfront features: None
Lot
- Size: 0.37 Acres
- Features: Corner Lot, Cul-De-Sac, City Lot, Landscaped, Level, Subdivision
Details
- Additional structures: Storage
- Additional parcels included: 196745
- Parcel number: 0120578000
- Zoning description: Residential
- Special conditions: Corporate Listing
Construction
Type & style
- Home type: SingleFamily
- Architectural style: Contemporary
- Property subtype: Single Family Residence
Materials
- Brick
- Foundation: Slab
- Roof: Architectural,Shingle
Condition
- New construction: No
- Year built: 2024
Utilities & green energy
- Water: Public
- Utilities for property: Electricity Available, Natural Gas Available, Sewer Available, Water Available
Community & HOA
Community
- Features: Near Schools
- Security: Smoke Detector(s)
- Subdivision: Snyder Meadows
HOA
- Services included: See Agent
- HOA fee: $175 annually
Location
- Region: Bentonville
Financial & listing details
- Price per square foot: $219/sqft
- Tax assessed value: $497,315
- Annual tax amount: $861
- Date on market: 7/13/2026
- Cumulative days on market: 44 days
- Listing terms: ARM,Conventional,FHA,VA Loan
- Road surface type: Paved
Estimated market value
$527,100
$501,000 - $553,000
$2,736/mo
Price history
| Date | Event | Price |
|---|---|---|
| 7/13/2026 | Listed for sale | $534,900+5%$219/sqft |
Source:  ArkansasOne MLS #1354787 Report a problem ArkansasOne MLS #1354787 Report a problem | ||
| 10/25/2024 | Sold | $509,200$208/sqft |
Source: Public Record Report a problem | ||
Public tax history
| Year | Property taxes | Tax assessment |
|---|---|---|
| 2025 | $6,119 +610.4% | $99,463 +610.4% |
| 2024 | $861 | $14,000 |
| 2023 | -- | -- |
Find assessor info on the county website
Monthly payment
Est. payment
Payment breakdown
Explore the cost of this home by adjusting the details. Changes won't be saved.Climate risks
Neighborhood: 72712
Nearby schools
GreatSchools rating
- 9/10Creekside Middle SchoolGrades: 5-6Distance: 2.5 mi
- 9/10Grimsley Junior High SchoolGrades: 7-8Distance: 2.5 mi
- 9/10Bentonville West High SchoolGrades: 9-12Distance: 2.5 mi
Schools provided by the listing agent
- District: Bentonville
Source: ArkansasOne MLS. This data may not be complete. We recommend contacting the local school district to confirm school assignments for this home.
- $509,2004 bd3 ba2.4k sqft3800 SW Tea Olive Ln, Bentonville, AR 72713Sold

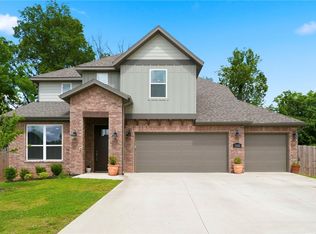
- $499,9004 bd3 ba2.4k sqft3802 SW Pinecrest Dr, Bentonville, AR 72713For Sale
- $516,8804 bd3 ba2.4k sqft5506 SW Tea Olive Ln, Bentonville, AR 72713Sold

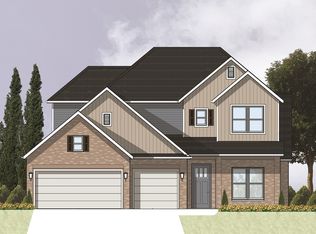
- $521,8504 bd3 ba2.4k sqft5507 SW Tea Olive Ln, Bentonville, AR 72713Sold
- $470,9004 bd3 ba2.2k sqft5504 SW Tea Olive Ln, Bentonville, AR 72713Sold
- $529,5004 bd3 ba2.5k sqft5502 SW Tea Olive Ln, Bentonville, AR 72713Sold
- $458,4304 bd3 ba2.1k sqft5505 SW Tea Olive Ln, Bentonville, AR 72713Sold
- $465,9653 bd2 ba2.2k sqft3804 SW Pinecrest Dr, Bentonville, AR 72713Sold
A local agent can set up tours, give advice and negotiate with sellers.
Similar homes
- $515,0004 bd3 ba2.2k sqft1130 Spring Hollow Rd, Bentonville, AR 72713For Sale
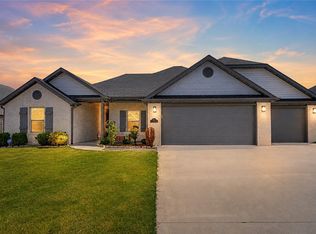 MLS ID #1358515, Krystal Tronzano, Keller Williams Market Pro Realty Branch Office. ArkansasOne MLS
 - $499,9004 bd3 ba2.4k sqft3802 SW Pinecrest Dr, Bentonville, AR 72713For SaleMLS ID #1345500, Ryan Blackstone, Blackstone & Company. ArkansasOne MLS
- $483,5504 bd3 ba2.3k sqft4501 SW Culture St, Bentonville, AR 72713For Sale
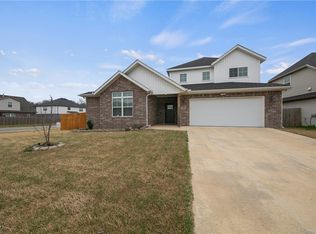 MLS ID #1359390, Tara Cody, Better Homes and Gardens Real Estate Journey. ArkansasOne MLS
 - $447,2004 bd3 ba2k sqft1261 Bootleg Rd, Centerton, AR 72719For Sale
 MLS ID #1359986, Susana Hurtado, Fathom Realty. ArkansasOne MLS
 - $539,9003 bd4 ba2.6k sqft1541 Bristol Ln, Centerton, AR 72719For SaleMLS ID #1359592, Amber Green, Exit Realty Harper Carlton Group. ArkansasOne MLS
- $490,0004 bd3 ba2.2k sqft1161 Flat Rock St, Centerton, AR 72719For SaleMLS ID #1358209, Keana Shaw, Vylla Home. ArkansasOne MLS
- $470,0004 bd2 ba2.1k sqft711 Merryfield St, Bentonville, AR 72713For SaleMLS ID #1344477, Hartwick & Associates, NextHome NWA Pro Realty. ArkansasOne MLS
- $575,0004 bd3 ba2.5k sqft1741 Grace Pl, Bentonville, AR 72713For SaleMLS ID #1343214, Anthony Mosley, Real Broker NWA. ArkansasOne MLS
- $509,9004 bd3 ba2.3k sqft7201 SW Basswood Ave, Bentonville, AR 72713For SaleMLS ID #1359308, Jose R Vega, Coldwell Banker Harris McHaney & Faucette-Rogers. ArkansasOne MLS
- $548,9504 bd2 ba1.7k sqft2107 Douglas St, Bentonville, AR 72712For SaleMLS ID #1343596, NWA ProTeam, NextHome NWA Pro Realty. ArkansasOne MLS
- $565,0004 bd4 ba2.5k sqft1100 Whistler St, Bentonville, AR 72713For SaleMLS ID #1351024, Nurre Pinkley Team, Collier & Associates- Rogers Branch. ArkansasOne MLS
- $515,0004 bd3 ba2.3k sqft2006 SW Poppy St, Bentonville, AR 72713For SaleMLS ID #1344208, Nimashi Abeyagunawardene, Lindsey & Assoc Inc Branch. ArkansasOne MLS
- $488,7504 bd3 ba2.1k sqft1110 Whistler St, Bentonville, AR 72713For SaleMLS ID #1351025, Nurre Pinkley Team, Collier & Associates- Rogers Branch. ArkansasOne MLS
- $555,0004 bd3 ba2.5k sqft1320 Paragon Dr, Centerton, AR 72719For SaleMLS ID #1352470, Pamela Walters, McMullen Realty Group. ArkansasOne MLS
- $499,0004 bd3 ba2.3k sqft6304 SW Beacon St, Bentonville, AR 72713For SaleMLS ID #1337430, Amber Nye, Coldwell Banker Harris McHaney & Faucette-Rogers. ArkansasOne MLS
- $405,0004 bd2 ba2k sqft5912 SW Gentle Winds Ave, Bentonville, AR 72713For SaleMLS ID #1351787, Rickey Jones, NWA Residential Real Estate. ArkansasOne MLS
- $576,9444 bd4 ba2.6k sqft1211 Silver Maple St, Centerton, AR 72719For SaleMLS ID #1354242, Ketan Pandya, Keller Williams Market Pro Realty Branch Office. ArkansasOne MLS
- $541,5124 bd3 ba2.4k sqft431 Silverview Ave, Centerton, AR 72719New ConstructionMLS ID #1346959, Elizabeth McIntire, Sudar Group. ArkansasOne MLS
- $461,2503 bd3 ba2k sqft5404 SW Remington Rd, Bentonville, AR 72712New ConstructionMLS ID #1345267, Pragya Mathur, AXEN Realty. ArkansasOne MLS
- $385,0004 bd2 ba2k sqft6003 SW Peaceful Ave, Bentonville, AR 72713For SaleMLS ID #1343005, Lance Cook, Cook and Company. ArkansasOne MLS
