Inside of desirable Creekside Subdivision, this stunning 4 bedroom, 2.5 bath home with dedicated office/study room all on one level with engineered hardwood floors provides plenty of space and a floor-plan for ease of living, storm shelter, and near numerous area amenities. You'll find a spacious kitchen with a large island and dining area. The primary bath features dual sinks, sleek tiled shower, and a soaker tub, while the primary closet provides ample storage and quick access to laundry. Step out back to a park-like retreat with an array of different trees, flowers, and plants by an expanded paver patio and meticulous landscaping perfect for relaxing or entertaining. Included are raised garden beds for those with a green thumb. A 3-car garage adds extra space for parking or storage. The neighborhood pool and playground located just a short stroll away. This home provides the perfect opportunity to be located close to Bentonville has to offer. 1% lender credit offered to qualifying buyers with preferred lender.
For sale
Price cut: $17K (6/24)
$595,000
1741 Grace Pl, Bentonville, AR 72713
4beds
2,526sqft
:
Get pre-qualified$3,829/mo
Single Family Residence
Built in 2021
10,454 Square Feet Lot
$590,000 Zestimate®
$236/sqft
$38/mo HOA
What's special
Raised garden bedsSleek tiled showerExpanded paver patioSoaker tubEngineered hardwood floors
- 97 days |
- 681 |
- 61 |
Likely to sell faster than
Zillow last checked:
Listing updated:
Listed by:
Anthony Mosley 479-319-7229,
Real Broker NWA 855-450-0442
Source: ArkansasOne MLS,MLS#: 1343214 Originating MLS: Northwest Arkansas Board of REALTORS MLS
Originating MLS: Northwest Arkansas Board of REALTORS MLSFacts & features
Interior
Bedrooms & bathrooms
- Bedrooms: 4
- Bathrooms: 3
- Full bathrooms: 2
- 1/2 bathrooms: 1
Primary bedroom
- Level: Main
- Dimensions: 13'8" x 18'0"
Bedroom
- Level: Main
- Dimensions: 10'10" x 11'10"
Bedroom
- Level: Main
- Dimensions: 12'4" x 12'0"
Bedroom
- Level: Main
- Dimensions: 12'3" x 12'11"
Den
- Level: Main
- Dimensions: 10'6" x 12'7"
Eat in kitchen
- Level: Main
- Dimensions: 12'1" x 11'8"
Living room
- Level: Main
- Dimensions: 20'9" x 24'1"
Heating
- Gas
Cooling
- Central Air, Electric
Appliances
- Included: Dishwasher, Electric Oven, Gas Cooktop, Gas Water Heater, Microwave, Range Hood
- Laundry: Washer Hookup, Dryer Hookup
Features
- Ceiling Fan(s), Eat-in Kitchen, Granite Counters, Pantry, Walk-In Closet(s), Window Treatments
- Flooring: Carpet, Tile, Wood
- Windows: Blinds
- Has basement: No
- Number of fireplaces: 1
- Fireplace features: Gas Log
Interior area
- Total structure area: 2,526
- Total interior livable area: 2,526 sqft
Video & virtual tour
Property
Parking
- Total spaces: 3
- Parking features: Attached, Garage, Garage Door Opener
- Has attached garage: Yes
- Covered spaces: 3
Features
- Levels: One
- Stories: 1
- Patio & porch: Covered, Patio
- Exterior features: Concrete Driveway
- Pool features: Community
- Fencing: Back Yard,Privacy,Wood
- Waterfront features: None
Lot
- Size: 10,454 Square Feet
- Features: Landscaped, Level, Subdivision
Details
- Additional structures: None
- Parcel number: 0604778000
- Special conditions: None
Construction
Type & style
- Home type: SingleFamily
- Property subtype: Single Family Residence
Materials
- Brick
- Foundation: Slab
- Roof: Architectural,Shingle
Condition
- New construction: No
- Year built: 2021
Utilities & green energy
- Sewer: Public Sewer
- Water: Public
- Utilities for property: Electricity Available, Natural Gas Available, Sewer Available, Water Available
Community & HOA
Community
- Features: Playground, Pool, Near Schools, Shopping, Sidewalks
- Security: Smoke Detector(s)
- Subdivision: Creekside Sub Ph 1 Centerton
HOA
- Has HOA: Yes
- Services included: See Agent
- HOA fee: $450 annually
Location
- Region: Bentonville
Financial & listing details
- Price per square foot: $236/sqft
- Annual tax amount: $4,258
- Date on market: 4/23/2026
- Cumulative days on market: 96 days
- Road surface type: Paved
Estimated market value
$590,000
$561,000 - $620,000
$2,607/mo
Price history
| Date | Event | Price |
|---|---|---|
| 6/24/2026 | Price change | $595,000-2.8%$236/sqft |
Source:  ArkansasOne MLS #1343214 Report a problem ArkansasOne MLS #1343214 Report a problem | ||
| 5/13/2026 | Price change | $612,000-1.3%$242/sqft |
Source: ArkansasOne MLS #1343214 Report a problem | ||
| 4/23/2026 | Listed for sale | $620,000$245/sqft |
Source: ArkansasOne MLS #1343214 Report a problem | ||
Public tax history
Tax history is unavailable.
Monthly payment
Est. payment
Payment breakdown
Explore the cost of this home by adjusting the details. Changes won't be saved.Climate risks
Neighborhood: 72713
Nearby schools
GreatSchools rating
- 6/10Osage Creek Elementary SchoolGrades: K-4Distance: 2.2 mi
- 10/10Lincoln Junior High SchoolGrades: 7-8Distance: 3.7 mi
- 9/10Bentonville West High SchoolGrades: 9-12Distance: 2.2 mi
Schools provided by the listing agent
- District: Bentonville
Source: ArkansasOne MLS. This data may not be complete. We recommend contacting the local school district to confirm school assignments for this home.
- $565,200-- bd2 ba2.4k sqftGrace Pl, Bentonville, AR 72713Off Market
- $608,500-- bd3 ba2.5k sqftGrace Pl, Bentonville, AR 72713Off Market
- $611,400-- bd3 ba2.7k sqftOwen Ln, Bentonville, AR 72713Off Market
- $549,400-- bd2 ba2.3k sqftGrace Pl, Bentonville, AR 72713Off Market
- $580,000-- bd3 ba2.4k sqftGrace Pl, Bentonville, AR 72713Off Market
- $579,2004 bd3 ba2.6k sqft1740 Grace Pl, Bentonville, AR 72712Off Market
- $592,3004 bd3 ba2.6k sqft1041 Owen Ln, Bentonville, AR 72713Off Market
- $640,0005 bd3 ba2.7k sqft1730 Grace Pl, Bentonville, AR 72713Sold
A local agent can set up tours, give advice and negotiate with sellers.
Similar homes
- $573,5754 bd3 ba2.4k sqft3402 SW Andromeda Ave, Bentonville, AR 72713New Construction
 ArkansasOne MLS
 - $571,5754 bd3 ba2.4k sqft7305 SW Cetus St, Bentonville, AR 72713New ConstructionArkansasOne MLS
- $557,5124 bd4 ba2.4k sqft1231 Mammoth St, Bentonville, AR 72713New Construction
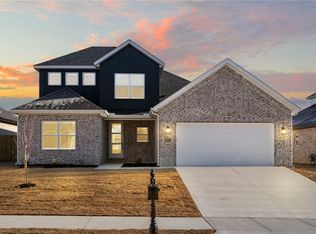 MLS ID #1335293, Krishna Verma, Verma and Associates. ArkansasOne MLS
 - $557,5124 bd4 ba2.4k sqft1051 Whistler St, Bentonville, AR 72713New Construction
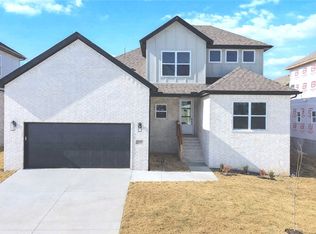 MLS ID #1334338, Yoom Dang, Verma and Associates. ArkansasOne MLS
 - $799,5004 bd4 ba3.3k sqft1105 SW Alleghany Ave, Bentonville, AR 72713For SaleMLS ID #1356403, Caroline Eggert, Better Homes and Gardens Real Estate Journey. ArkansasOne MLS
- $580,0004 bd3 ba2.6k sqft911 Red Maple St, Centerton, AR 72719For SaleMLS ID #1346810, Johnson Shapley Group, Lindsey & Assoc Inc Branch. ArkansasOne MLS
- $424,5004 bd2 ba1.9k sqft700 Bonnie St, Bentonville, AR 72713For SaleMLS ID #1342588, Ryan Hill, The Virtual Realty Group. ArkansasOne MLS
- $749,9504 bd4 ba3.3k sqft1602 SW Montrose Ave, Bentonville, AR 72713For SaleMLS ID #1323655, NWA ProTeam, NextHome NWA Pro Realty. ArkansasOne MLS
- $434,3664 bd3 ba1.9k sqft3102 SW Lovely Ln, Bentonville, AR 72713New ConstructionMLS ID #1335129, Santhosh Reddy Kalluri, Kaufmann Realty, LLC. ArkansasOne MLS
- $442,0004 bd3 ba2.3k sqft5900 NW Meade St, Bentonville, AR 72713For SaleMLS ID #1353881, Joshua Birlson, EXIT Taylor Real Estate. ArkansasOne MLS
- $595,8164 bd4 ba2.6k sqft1400 Josephine Dr, Centerton, AR 72719New ConstructionMLS ID #1349105, Jennifer Castro, Keller Williams Market Pro Realty Branch Office. ArkansasOne MLS
- $455,0004 bd3 ba2.1k sqft1341 Sessile Oak Way, Bentonville, AR 72713For SaleMLS ID #1347997, Ruby Poole Team, Collier & Associates- Rogers Branch. ArkansasOne MLS
- $586,5344 bd3 ba2.6k sqft1320 Josephine Dr, Centerton, AR 72719New ConstructionMLS ID #1344307, Jennifer Castro, Keller Williams Market Pro Realty Branch Office. ArkansasOne MLS
- $597,1504 bd3 ba2.6k sqft1151 Canyon Maple St, Centerton, AR 72719New ConstructionMLS ID #1336522, Jennifer Castro, Keller Williams Market Pro Realty Branch Office. ArkansasOne MLS
- $488,0005 bd3 ba2.3k sqft6603 Crabapple St, Bentonville, AR 72713New ConstructionMLS ID #1349687, Michael Hodges, Keller Williams Market Pro Realty Branch Office. ArkansasOne MLS
- $595,8164 bd4 ba2.6k sqft1501 Josephine Dr, Centerton, AR 72719New ConstructionMLS ID #1324537, Jennifer Castro, Keller Williams Market Pro Realty Branch Office. ArkansasOne MLS
- $455,0004 bd3 ba2.1k sqft7100 SW High Meadow Blvd, Bentonville, AR 72713For SaleMLS ID #1353113, Matthew Bastian, Better Homes and Gardens Real Estate Journey. ArkansasOne MLS
- $606,6004 bd4 ba2.6k sqft1130 Canyon Maple St, Centerton, AR 72719New ConstructionMLS ID #1336533, Jennifer Castro, Keller Williams Market Pro Realty Branch Office. ArkansasOne MLS
- $467,9004 bd3 ba2.2k sqft7001 Basswood Ave, Bentonville, AR 72713New ConstructionMLS ID #1336332, Delton Williams, Crye-Leike REALTORS, Gentry. ArkansasOne MLS
- $488,0005 bd3 ba2.3k sqft6603 SW Basswood Ave, Bentonville, AR 72713New ConstructionMLS ID #1343100, Michael Hodges, Keller Williams Market Pro Realty Branch Office. ArkansasOne MLS
