Gorgeous home with an inviting covered front porch that welcomes you to your new open concept living layout. The living room features vaulted ceilings, beautiful wood flooring, and an abundance of natural light, creating a bright and welcoming space. The modern kitchen features a beautiful black island with white quartz counters countered with white cabinets with black pulls and a white subway tile backsplash making this the kitchen of your dreams with ample room for dining. A desirable split floor plan offers added privacy. The primary bedroom has wood floors and an ensuite featuring dual vanities, soaker tub, tiled shower and large walk-in-closet. 3 more generous bedrooms are perfect for the kids or use one as a home office and a full bathroom. The large laundry area makes chore day a breeze. Play out back in the flat, fenced backyard. Ideally located just minutes from downtown Bentonville, this home provides convenient access to schools, shopping, and parks. Enjoy comfort, style, and a prime location all in one!
For sale
$424,500
700 Bonnie St, Bentonville, AR 72713
4beds
1,967sqft
:
Get pre-qualified$2,706/mo
Single Family Residence
Built in 2022
8,712 Square Feet Lot
$423,200 Zestimate®
$216/sqft
$-- HOA
What's special
Large laundry areaLarge walk-in-closetAmple room for diningTiled showerDesirable split floor planVaulted ceilingsEnsuite featuring dual vanities
- 118 days |
- 286 |
- 28 |
Zillow last checked:
Listing updated:
Listed by:
Ryan Hill ryan@hogproperties.com,
The Virtual Realty Group 479-422-2935
Source: ArkansasOne MLS,MLS#: 1342588 Originating MLS: Northwest Arkansas Board of REALTORS MLS
Originating MLS: Northwest Arkansas Board of REALTORS MLSFacts & features
Interior
Bedrooms & bathrooms
- Bedrooms: 4
- Bathrooms: 2
- Full bathrooms: 2
Heating
- Central, Gas
Cooling
- Central Air, Electric
Appliances
- Included: Dishwasher, Electric Water Heater, Disposal, Gas Oven, Gas Range, Microwave Hood Fan, Microwave, ENERGY STAR Qualified Appliances, Plumbed For Ice Maker
- Laundry: Washer Hookup, Dryer Hookup
Features
- Attic, Ceiling Fan(s), Granite Counters, Pantry, Programmable Thermostat, Split Bedrooms, Storage, Walk-In Closet(s), Window Treatments
- Flooring: Carpet, Tile, Wood
- Windows: Blinds
- Has basement: No
- Number of fireplaces: 1
- Fireplace features: Family Room, Gas Log
Interior area
- Total structure area: 1,967
- Total interior livable area: 1,967 sqft
Video & virtual tour
Property
Parking
- Total spaces: 2
- Parking features: Attached, Garage, Garage Door Opener
- Has attached garage: Yes
- Covered spaces: 2
Features
- Levels: One
- Stories: 1
- Patio & porch: Covered, Patio, Porch
- Exterior features: Concrete Driveway
- Pool features: None
- Fencing: Back Yard,Fenced,Privacy,Wood
- Waterfront features: None
Lot
- Size: 8,712 Square Feet
- Features: Central Business District, City Lot, Landscaped, Level, None, Near Park, Subdivision
Details
- Additional structures: None
- Parcel number: 0607503000
- Special conditions: None
Construction
Type & style
- Home type: SingleFamily
- Architectural style: Traditional
- Property subtype: Single Family Residence
Materials
- Brick, Masonite
- Foundation: Slab
- Roof: Architectural,Shingle
Condition
- New construction: No
- Year built: 2022
Utilities & green energy
- Sewer: Public Sewer
- Water: Public
- Utilities for property: Electricity Available, Natural Gas Available, Sewer Available, Water Available
Green energy
- Energy efficient items: Appliances
Community & HOA
Community
- Features: Biking, Near Fire Station, Near Hospital, Near Schools, Park, Shopping, Trails/Paths
- Subdivision: Brookside Estates Sub Centerton
HOA
- Has HOA: No
Location
- Region: Bentonville
Financial & listing details
- Price per square foot: $216/sqft
- Annual tax amount: $4,055
- Date on market: 4/12/2026
- Cumulative days on market: 81 days
Estimated market value
$423,200
$402,000 - $444,000
$2,210/mo
Price history
| Date | Event | Price |
|---|---|---|
| 4/12/2026 | Listed for sale | $424,500+6.1%$216/sqft |
Source:  ArkansasOne MLS #1342588 Report a problem ArkansasOne MLS #1342588 Report a problem | ||
| 6/23/2023 | Sold | $400,000$203/sqft |
Source: ArkansasOne MLS #1247254 Report a problem | ||
| 5/30/2023 | Listed for sale | $400,000+10.4%$203/sqft |
Source: ArkansasOne MLS #1247254 Report a problem | ||
| 11/30/2022 | Sold | $362,257$184/sqft |
Source: ArkansasOne MLS #1213735 Report a problem | ||
Public tax history
Tax history is unavailable.
Monthly payment
Est. payment
Payment breakdown
Explore the cost of this home by adjusting the details. Changes won't be saved.Climate risks
Neighborhood: 72713
Nearby schools
GreatSchools rating
- 9/10Creekside Middle SchoolGrades: 5-6Distance: 2.6 mi
- 9/10Grimsley Junior High SchoolGrades: 7-8Distance: 2.6 mi
- 9/10Bentonville West High SchoolGrades: 9-12Distance: 2.6 mi
Schools provided by the listing agent
- District: Bentonville
Source: ArkansasOne MLS. This data may not be complete. We recommend contacting the local school district to confirm school assignments for this home.
- $412,100-- bd2 ba1.9k sqft700 Bonnie St, Centerton, AR 72719Off Market
- $372,100-- bd2 ba2k sqft710 Bonnie St, Centerton, AR 72719Off Market
- $459,8004 bd2 ba2.1k sqft701 Bonnie St, Centerton, AR 72713Off Market

- $432,2004 bd3 ba2.1k sqft711 Skylar St, Maumelle, AR 72113Off Market
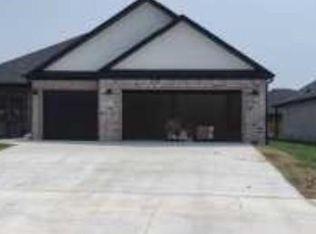
- $406,0004 bd2 ba1.9k sqft711 Bonnie St, Bentonville, AR 72713Sold
- $453,200-- bd2 ba2k sqft731 Skylar St, Centerton, AR 72719Off Market
- $346,5003 bd2 ba1.8k sqft620 Skylar St, Centerton, AR 72719Sold
- $376,6004 bd2 ba1.9k sqft830 Skylar St, Bentonville, AR 72713Sold
A local agent can set up tours, give advice and negotiate with sellers.
Similar homes
- $470,0004 bd2 ba2.1k sqft711 Merryfield St, Bentonville, AR 72713For Sale
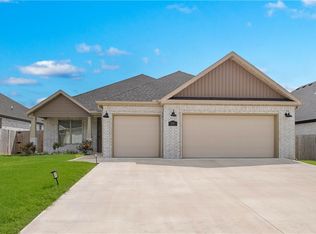 MLS ID #1344477, Hartwick & Associates, NextHome NWA Pro Realty. ArkansasOne MLS
 - $405,0004 bd2 ba2k sqft5912 SW Gentle Winds Ave, Bentonville, AR 72713For Sale
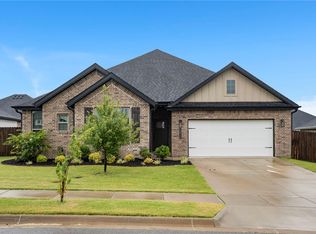 MLS ID #1351787, Rickey Jones, NWA Residential Real Estate. ArkansasOne MLS
 - $385,0004 bd2 ba2k sqft6003 SW Peaceful Ave, Bentonville, AR 72713For Sale
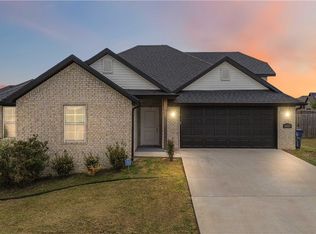 MLS ID #1343005, Lance Cook, Cook and Company. ArkansasOne MLS
 - $429,0004 bd3 ba2.3k sqft5900 NW Meade St, Bentonville, AR 72713For Sale
 MLS ID #1353881, Joshua Birlson, EXIT Taylor Real Estate. ArkansasOne MLS
 - $499,9004 bd3 ba2.4k sqft3802 SW Pinecrest Dr, Bentonville, AR 72713For SaleMLS ID #1345500, Ryan Blackstone, Blackstone & Company. ArkansasOne MLS
- $389,9993 bd2 ba1.6k sqft5905 SW Chiefs Ave, Bentonville, AR 72713For SaleMLS ID #1357471, Esbeidy Vela, Infinity Real Estate Group. ArkansasOne MLS
- $469,9004 bd2 ba2.1k sqft2030 Larry Ln, Bentonville, AR 72713New ConstructionArkansasOne MLS
- $531,7004 bd3 ba2.4k sqft5401 SW Firethorn Ln, Bentonville, AR 72713For SaleMLS ID #1338324, Bhavya Tummala, Kaufmann Realty, LLC. ArkansasOne MLS
- $434,3664 bd3 ba1.9k sqft3102 SW Lovely Ln, Bentonville, AR 72713New ConstructionMLS ID #1335129, Santhosh Reddy Kalluri, Kaufmann Realty, LLC. ArkansasOne MLS
- $455,0004 bd3 ba2.1k sqft7100 SW High Meadow Blvd, Bentonville, AR 72713For SaleMLS ID #1353113, Matthew Bastian, Better Homes and Gardens Real Estate Journey. ArkansasOne MLS
- $488,7504 bd3 ba2.1k sqft1110 Whistler St, Bentonville, AR 72713For SaleMLS ID #1351025, Nurre Pinkley Team, Collier & Associates- Rogers Branch. ArkansasOne MLS
- $535,0004 bd3 ba2.3k sqft3903 SW Sycamore St, Bentonville, AR 72713For SaleMLS ID #1351694, Marcus Necessary, Coldwell Banker Harris McHaney & Faucette-Rogers. ArkansasOne MLS
- $390,0004 bd2 ba1.8k sqft680 Abigail St, Bentonville, AR 72713New ConstructionArkansasOne MLS
- $499,0004 bd3 ba2.3k sqft6304 SW Beacon St, Bentonville, AR 72713For SaleMLS ID #1337430, Amber Nye, Coldwell Banker Harris McHaney & Faucette-Rogers. ArkansasOne MLS
- $399,7504 bd2 ba2k sqft721 Marianne St, Bentonville, AR 72713New ConstructionArkansasOne MLS
- $439,9004 bd3 ba2.2k sqft1340 Overcup Oak Ln, Centerton, AR 72719For SaleMLS ID #1339763, Toby Crawford, Crawford Real Estate and Associates. ArkansasOne MLS
- $534,9004 bd3 ba2.4k sqft3800 SW Pinecrest Dr, Bentonville, AR 72712For SaleMLS ID #1354787, Jonathan Olson, Coldwell Banker Harris McHaney & Faucette-Rogers. ArkansasOne MLS
- $404,0004 bd2 ba2k sqft2501 Jazz Ave, Centerton, AR 72712For SaleMLS ID #1348558, Scott Fader, Joseph Walter Realty. ArkansasOne MLS
- $599,9005 bd4 ba2.8k sqft4404 SW Acres Ave, Bentonville, AR 72713For SaleMLS ID #1355924, Angela Irlenborn, No Place Like Home Realty Co. ArkansasOne MLS
- $467,9004 bd3 ba2.2k sqft7001 Basswood Ave, Bentonville, AR 72713New ConstructionMLS ID #1336332, Delton Williams, Crye-Leike REALTORS, Gentry. ArkansasOne MLS
