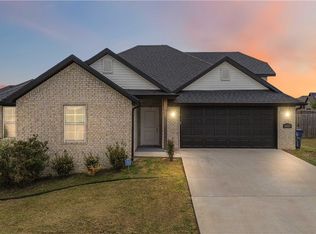
Welcome to this beautiful home in the desirable Osage Hills community of Bentonville! This well-maintained property offers an open-concept layout with abundant natural light, a spacious living area, and a kitchen designed for everyday living and entertaining.
The private primary suite provides a relaxing retreat, while the additional bedrooms offer flexibility for family, guests, or a home office. Enjoy the covered patio and fenced backyard, perfect for relaxing or gatherings.
Conveniently located near I-49, Walmart Home Office, top-rated schools, shopping, dining, and everything Northwest Arkansas has to offer. All furniture conveys with an acceptable offer, making this home truly move-in ready!
Don’t miss this incredible Bentonville opportunity—schedule your private showing today!
For sale
$389,999
5905 SW Chiefs Ave, Bentonville, AR 72713
3beds
1,669sqft
:
Get pre-qualified$2,510/mo
Single Family Residence
Built in 2025
6,534 Square Feet Lot
$-- Zestimate®
$234/sqft
$-- HOA
What's special
Covered patioOpen-concept layoutAbundant natural lightFenced backyard
- 1 day |
- 113 |
- 4 |
Zillow last checked:
Listing updated:
Listed by:
Esbeidy Vela mllsmb7@gmail.com,
Infinity Real Estate Group 479-935-2093
Source: ArkansasOne MLS,MLS#: 1357471 Originating MLS: Northwest Arkansas Board of REALTORS MLS
Originating MLS: Northwest Arkansas Board of REALTORS MLSFacts & features
Interior
Bedrooms & bathrooms
- Bedrooms: 3
- Bathrooms: 2
- Full bathrooms: 2
Heating
- Central
Cooling
- Central Air
Appliances
- Included: Dishwasher, Gas Oven, Gas Range, Gas Water Heater, Refrigerator, Range Hood
Features
- Granite Counters, Pantry, Programmable Thermostat, Walk-In Closet(s), Window Treatments
- Flooring: Carpet, Luxury Vinyl Plank
- Windows: Blinds
- Has basement: No
- Number of fireplaces: 1
- Fireplace features: Electric
Interior area
- Total structure area: 1,669
- Total interior livable area: 1,669 sqft
Video & virtual tour
Property
Parking
- Total spaces: 2
- Parking features: Attached, Garage, Garage Door Opener
- Has attached garage: Yes
- Covered spaces: 2
Features
- Levels: One
- Stories: 1
- Patio & porch: Covered
- Exterior features: Concrete Driveway
- Fencing: Privacy,Wood
- Waterfront features: None
Lot
- Size: 6,534 Square Feet
- Features: Landscaped, Near Park, Subdivision
Details
- Additional structures: Storage
- Parcel number: 0121362000
- Special conditions: None
Construction
Type & style
- Home type: SingleFamily
- Property subtype: Single Family Residence
Materials
- Brick
- Foundation: Slab
- Roof: Architectural,Shingle
Condition
- New construction: No
- Year built: 2025
Details
- Warranty included: Yes
Utilities & green energy
- Water: Public
- Utilities for property: Natural Gas Available, Sewer Available, Water Available
Community & HOA
Community
- Features: Curbs, Near Schools, Park
- Security: Security System, Smoke Detector(s)
- Subdivision: Osage Hills Sub Ph 3 Bentonville
Location
- Region: Bentonville
Financial & listing details
- Price per square foot: $234/sqft
- Annual tax amount: $967
- Date on market: 8/1/2026
- Cumulative days on market: 2 days
Estimated market value
Not available
Estimated sales range
Not available
Not available
Price history
| Date | Event | Price |
|---|---|---|
| 8/1/2026 | Listed for sale | $389,999$234/sqft |
Source:  ArkansasOne MLS #1357471 Report a problem ArkansasOne MLS #1357471 Report a problem | ||
Public tax history
Tax history is unavailable.
Monthly payment
Est. payment
Payment breakdown
Explore the cost of this home by adjusting the details. Changes won't be saved.Climate risks
Neighborhood: 72713
Nearby schools
GreatSchools rating
- 9/10Creekside Middle SchoolGrades: 5-6Distance: 2.5 mi
- 9/10Grimsley Junior High SchoolGrades: 7-8Distance: 2.5 mi
- 9/10Bentonville West High SchoolGrades: 9-12Distance: 2.5 mi
Schools provided by the listing agent
- District: Bentonville
Source: ArkansasOne MLS. This data may not be complete. We recommend contacting the local school district to confirm school assignments for this home.
- $388,0003 bd3 ba1.9k sqft5907 SW Chiefs Ave, Bentonville, AR 72713Sold

- $375,2004 bd2 ba1.7k sqft5903 SW Chiefs Ave, Bentonville, AR 72713Sold
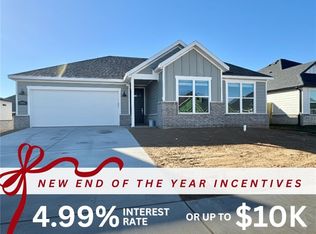
- $359,9003 bd2 ba1.6k sqft5905 SW Chief Rd, Bentonville, AR 72713Sold
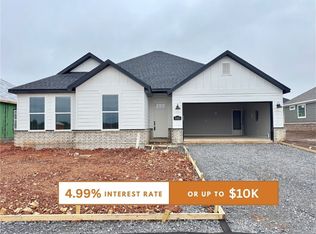
- $359,9003 bd2 ba1.6k sqft5906 SW Chiefs Rd, Bentonville, AR 72713Sold
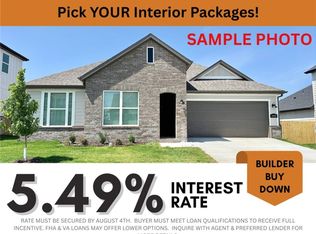
- $364,9004 bd2 ba1.8k sqft5909 SW Chiefs Ave, Bentonville, AR 72713Sold
- $399,9004 bd3 ba2k sqft5901 SW Chiefs Ave, Bentonville, AR 72713Sold
- $363,9004 bd2 ba1.7k sqft5908 SW Chiefs Ave, Bentonville, AR 72713Sold
- $364,9004 bd2 ba1.8k sqft5904 SW Chiefs Ave, Bentonville, AR 72713Sold
A local agent can set up tours, give advice and negotiate with sellers.
Similar homes
- $405,0004 bd2 ba2k sqft5912 SW Gentle Winds Ave, Bentonville, AR 72713For Sale
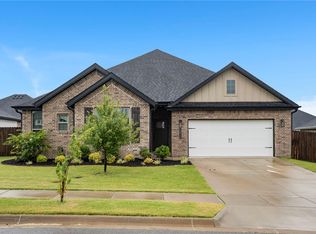 MLS ID #1351787, Rickey Jones, NWA Residential Real Estate. ArkansasOne MLS
 - $385,0004 bd2 ba2k sqft6003 SW Peaceful Ave, Bentonville, AR 72713For Sale
 MLS ID #1343005, Lance Cook, Cook and Company. ArkansasOne MLS
 - $397,9003 bd3 ba1.9k sqft6008 SW Coywolf St, Bentonville, AR 72713New Construction
 ArkansasOne MLS
 - $469,9004 bd2 ba2.1k sqft2030 Larry Ln, Bentonville, AR 72713New Construction
 ArkansasOne MLS
 - $424,5004 bd2 ba1.9k sqft700 Bonnie St, Bentonville, AR 72713For SaleMLS ID #1342588, Ryan Hill, The Virtual Realty Group. ArkansasOne MLS
- $350,0003 bd3 ba1.5k sqft2810 SW Grandshire Ave, Bentonville, AR 72713For SaleMLS ID #1354225, Jesselyn Lising, Collier & Associates- Rogers Branch. ArkansasOne MLS
- $390,0004 bd2 ba1.8k sqft680 Abigail St, Bentonville, AR 72713New ConstructionArkansasOne MLS
- $470,0003 bd3 ba2.2k sqft2404 SW Poppy St, Bentonville, AR 72713For SaleMLS ID #1356391, Soho NWA, SoHo eXp NWA Branch. ArkansasOne MLS
- $389,0004 bd3 ba1.9k sqft1041 Ashmore Landing Loop, Centerton, AR 72719For SaleMLS ID #1348799, Alta Felix, Coldwell Banker Harris McHaney & Faucette-Bentonvi. ArkansasOne MLS
- $438,0004 bd3 ba2.1k sqft731 Dillon St, Bentonville, AR 72713For SaleMLS ID #1351601, Tong Sing Puang, Keller Williams Market Pro Realty Branch Office. ArkansasOne MLS
- $407,9003 bd3 ba2k sqft1451 Overcup Oak Ln, Centerton, AR 72719For SaleMLS ID #1349767, Toby Crawford, Crawford Real Estate and Associates. ArkansasOne MLS
- $368,0003 bd2 ba1.7k sqft7105 SW High Meadow Blvd, Bentonville, AR 72712For SaleMLS ID #1343812, Nimashi Abeyagunawardene, Lindsey & Assoc Inc Branch. ArkansasOne MLS
- $455,0004 bd3 ba2.1k sqft7100 SW High Meadow Blvd, Bentonville, AR 72713For SaleMLS ID #1353113, Matthew Bastian, Better Homes and Gardens Real Estate Journey. ArkansasOne MLS
- $499,9004 bd3 ba2.4k sqft3802 SW Pinecrest Dr, Bentonville, AR 72713For SaleMLS ID #1345500, Ryan Blackstone, Blackstone & Company. ArkansasOne MLS
- $419,9953 bd3 ba1.9k sqft4602 SW Juneberry St, Bentonville, AR 72712New ConstructionBuffington Homes
- $382,0003 bd2 ba1.7k sqft430 Snapdragon Dr, Centerton, AR 72719For Sale
 MLS ID #26029465, Parvathi Veeramachaneni, Axen Realty. CARMLS
 - $487,6804 bd3 ba2.2k sqft5300 SW Tea Olive Ln, Bentonville, AR 72713For SaleMLS ID #1352569, Susana Hurtado, Fathom Realty. ArkansasOne MLS
- $455,0004 bd3 ba2.1k sqft1341 Sessile Oak Way, Bentonville, AR 72713For SaleMLS ID #1347997, Ruby Poole Team, Collier & Associates- Rogers Branch. ArkansasOne MLS
- $404,0004 bd2 ba2k sqft2501 Jazz Ave, Centerton, AR 72712For SaleMLS ID #1348558, Scott Fader, Joseph Walter Realty. ArkansasOne MLS
- $399,9584 bd2 ba2.1k sqft8781 Anise Dr, Centerton, AR 72719New ConstructionArkansasOne MLS
