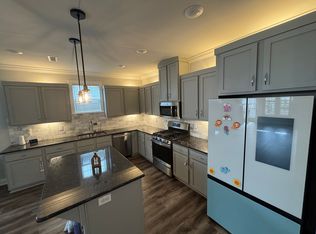
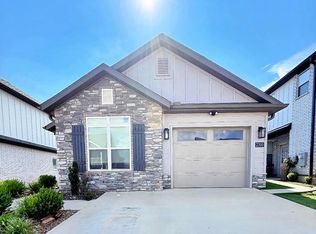
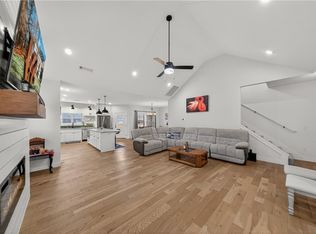
This pre-inspected 2022 home in the desirable Glen Arbor community is move-in ready and priced with value in mind. An easy drive to WalMart global campus and downtown Bville. Hop on the bike trail system to Coler or the new 8th St park. Owners have added $15,000 in private sprinklers and landscape front and back. The open-concept living, kitchen, and dining areas feature abundant natural light and modern finishes throughout. Upgrades include luxury vinyl plank flooring throughout first floor and upstairs bonus and office space, designer backsplash/fireplace tile, upgraded powder room tile, a white porcelain farmhouse sink, barn doors, and a complete dog wash station in the laundry room. The spacious primary suite offers a double vanity, tiled walk-in shower, and a walk-in closet. Additional features include a large game room with dedicated office space, insulated garage door. See attached upgrades list. Community amenities include lawn care, pavilion, a dog park, bocce ball, pickleball, and more.
For sale
Price cut: $10K (9/16)
$450,000
2404 SW Poppy St, Bentonville, AR 72713
3beds
2,245sqft
Single Family Residence
Built in 2022
4,356 Square Feet Lot
$448,200 Zestimate®
$200/sqft
$100/mo HOA
What's special
Insulated garage doorSpacious primary suiteModern finishes throughoutUpgraded powder room tileWalk-in closetTiled walk-in showerDouble vanity
- 58 days
- 355
- 37
Zillow last checked:
Listing updated:
Listed by:
Soho NWA 479-871-9227,
SoHo eXp NWA Branch 479-871-9227
Source: ArkansasOne MLS,MLS#: 1356391 Originating MLS: Northwest Arkansas Board of REALTORS MLS
Originating MLS: Northwest Arkansas Board of REALTORS MLSFacts & features
Interior
Bedrooms & bathrooms
- Bedrooms: 3
- Bathrooms: 3
- Full bathrooms: 2
- 1/2 bathrooms: 1
Primary bedroom
- Level: Main
Bedroom
- Level: Second
Bedroom
- Level: Second
Primary bathroom
- Level: Main
Bathroom
- Level: Second
Bonus room
- Level: Second
Den
- Level: Second
Half bath
- Level: Main
Utility room
- Level: Main
Heating
- Central
Cooling
- Central Air
Appliances
- Included: Built-In Range, Built-In Oven, Dishwasher, Gas Cooktop, Disposal, Gas Water Heater, Microwave, Range Hood, Self Cleaning Oven, ENERGY STAR Qualified Appliances, Plumbed For Ice Maker
- Laundry: Washer Hookup, Dryer Hookup
Features
- Ceiling Fan(s), Granite Counters, Programmable Thermostat, Walk-In Closet(s), Window Treatments
- Flooring: Carpet, Luxury Vinyl Plank, Tile
- Windows: Vinyl, Blinds
- Has basement: No
- Number of fireplaces: 1
- Fireplace features: Gas Log, Living Room
Interior area
- Total structure area: 2,245
- Total interior livable area: 2,245 sqft
Video & virtual tour
Property
Parking
- Total spaces: 2
- Parking features: Attached, Garage, Garage Door Opener
- Has attached garage: Yes
- Covered spaces: 2
Features
- Levels: Two
- Stories: 2
- Patio & porch: Patio
- Exterior features: Concrete Driveway
- Pool features: None
- Fencing: Back Yard,Full,Metal,Privacy,Wood
- Waterfront features: None
Lot
- Size: 4,356 Square Feet
- Dimensions: 105 x 40
- Features: City Lot, Landscaped, Level, Near Park, Subdivision
Details
- Additional structures: None
- Parcel number: 0120164000
- Zoning description: Residential
Construction
Type & style
- Home type: SingleFamily
- Architectural style: Contemporary
- Property subtype: Single Family Residence
Materials
- Brick, Concrete
- Foundation: Slab
- Roof: Architectural,Shingle
Condition
- New construction: No
- Year built: 2022
Utilities & green energy
- Sewer: Public Sewer
- Water: Public
- Utilities for property: Electricity Available, Natural Gas Available, Sewer Available, Water Available, Recycling Collection
Green energy
- Energy efficient items: Appliances
Community & HOA
Community
- Features: Biking, Near Schools, Park, Sidewalks, Trails/Paths
- Security: Fire Sprinkler System, Smoke Detector(s)
- Subdivision: Glen Arbor Sub-Bentonville
HOA
- Has HOA: Yes
- Services included: Association Management, Common Areas, Maintenance Grounds, Other
- HOA fee: $100 monthly
- HOA name: Glen Arbor Poa
Location
- Region: Bentonville
Financial & listing details
- Price per square foot: $200/sqft
- Annual tax amount: $2,772
- Date on market: 7/26/2026
- Cumulative days on market: 59 days
- Listing terms: ARM,Conventional,FHA,VA Loan
- Road surface type: Paved
Estimated market value
$448,200
$426,000 - $471,000
$2,191/mo
Price history
| Date | Event | Price |
|---|---|---|
| 9/16/2026 | Price change | $450,000-2.2%$200/sqft |
Source:  ArkansasOne MLS #1356391 Report a problem ArkansasOne MLS #1356391 Report a problem | ||
| 8/20/2026 | Price change | $460,000-2.1%$205/sqft |
Source: ArkansasOne MLS #1356391 Report a problem | ||
| 8/2/2026 | Price change | $470,000-2.1%$209/sqft |
Source: ArkansasOne MLS #1356391 Report a problem | ||
| 7/26/2026 | Listed for sale | $480,000$214/sqft |
Source: ArkansasOne MLS #1356391 Report a problem | ||
Public tax history
Tax history is unavailable.
Monthly payment
Est. payment
Payment breakdown
Explore the cost of this home by adjusting the details. Changes won't be saved.Climate risks
Neighborhood: 72713
Nearby schools
Schools provided by the listing agent
- District: Bentonville
Source: ArkansasOne MLS. This data may not be complete. We recommend contacting the local school district to confirm school assignments for this home.

Similar homes
- $459,9004 bd3 ba2.2k sqft6305 SW Fair View Blvd, Bentonville, AR 72713For Sale
 MLS ID #1361279, Ka Kue, Viridian Real Estate. ArkansasOne MLS
 - $485,0004 bd3 ba2.4k sqft3601 SW Carter Rd, Bentonville, AR 72713For Sale
 MLS ID #1349484, The Home Team, Coldwell Banker Harris McHaney & Faucette-Rogers. ArkansasOne MLS
 - $483,5504 bd3 ba2.3k sqft4501 SW Culture St, Bentonville, AR 72713For Sale
 MLS ID #1359390, Tara Cody, Better Homes and Gardens Real Estate Journey. ArkansasOne MLS
 - $515,0004 bd3 ba2.3k sqft2006 SW Poppy St, Bentonville, AR 72713For Sale
 MLS ID #1344208, Nimashi Abeyagunawardene, Lindsey & Assoc Inc Branch. ArkansasOne MLS
