How about a private pool with decking all around for family and friends to enjoy? With land on one side and no house across the street (see drone photos), this normal looking 4 bedroom and 2.5 bath home has a couple of advantages the others don't have. You have flexibility: Three bedrooms upstairs and a bath and a separate formal dining room that could easily be a home office downstairs. The half bath is something no one ever complains about. Out back your kids will love having their own pool and there is room to grill and entertain. Storage building will save you needing to rent a storage unit! Well cared for and ready for a new family who wants to cool off this hot summer! The dirt next to the house is from water lines being moved by the city for new road improvement projects. No POA.
For sale
$385,000
219 Dawn Dr, Centerton, AR 72719
4beds
1,866sqft
Single Family Residence
Built in 2005
10,018 Square Feet Lot
$379,000 Zestimate®
$206/sqft
$-- HOA
What's special
Half bathThree bedrooms upstairsStorage buildingSeparate formal dining room
- 69 days
- 651
- 79
Zillow last checked:
Listing updated:
Listed by:
A.J. Shirey 479-236-0954,
Collier & Associates- Rogers Branch 479-274-0977
Source: ArkansasOne MLS,MLS#: 1357506 Originating MLS: Northwest Arkansas Board of REALTORS MLS
Originating MLS: Northwest Arkansas Board of REALTORS MLSFacts & features
Interior
Bedrooms & bathrooms
- Bedrooms: 4
- Bathrooms: 3
- Full bathrooms: 2
- 1/2 bathrooms: 1
Primary bedroom
- Level: Main
- Dimensions: 16x12
Bedroom
- Level: Second
- Dimensions: 10x11
Bedroom
- Level: Second
- Dimensions: 14x11
Bedroom
- Level: Second
- Dimensions: 12x11
Bathroom
- Level: Second
Dining room
- Level: Main
- Dimensions: 10x12
Eat in kitchen
- Level: Main
- Dimensions: 10x22
Half bath
- Level: Main
Living room
- Level: Main
- Dimensions: 14x15
Utility room
- Level: Main
- Dimensions: 5x6
Heating
- Central, Gas
Cooling
- Central Air, Electric
Appliances
- Included: Dishwasher, Electric Range, Disposal, Gas Water Heater, Microwave, Self Cleaning Oven, Plumbed For Ice Maker
Features
- Attic, Ceiling Fan(s), Cathedral Ceiling(s), Eat-in Kitchen, Granite Counters, Pantry, Split Bedrooms, Storage, Walk-In Closet(s), Window Treatments
- Flooring: Carpet, Laminate, Simulated Wood, Tile
- Windows: Blinds
- Has basement: No
- Number of fireplaces: 1
- Fireplace features: Gas Log, Living Room
Interior area
- Total structure area: 1,866
- Total interior livable area: 1,866 sqft
Video & virtual tour
Property
Parking
- Total spaces: 2
- Parking features: Attached, Garage, Garage Door Opener
- Has attached garage: Yes
- Covered spaces: 2
Features
- Levels: Two
- Stories: 2
- Patio & porch: Covered, Deck, Patio, Porch
- Exterior features: Concrete Driveway
- Has private pool: Yes
- Pool features: Above Ground, Pool, Private
- Fencing: Back Yard,Partial,Privacy,Wood
- Waterfront features: None
Lot
- Size: 10,018 Square Feet
- Features: Central Business District, City Lot, Landscaped, Level, Subdivision
Details
- Additional structures: Storage
- Parcel number: 0602036000
- Zoning description: Residential
- Special conditions: None
Construction
Type & style
- Home type: SingleFamily
- Architectural style: Traditional
- Property subtype: Single Family Residence
Materials
- Brick, Vinyl Siding
- Foundation: Slab
- Roof: Architectural,Shingle
Condition
- New construction: No
- Year built: 2005
Utilities & green energy
- Sewer: Public Sewer
- Water: Public
- Utilities for property: Cable Available, Electricity Available, Natural Gas Available, Phone Available, Sewer Available, Water Available
Community & HOA
Community
- Features: Curbs, Near Fire Station, Near Hospital, Near Schools, Shopping, Sidewalks
- Security: Smoke Detector(s)
- Subdivision: Ridgefield Add Centerton
HOA
- Has HOA: No
Location
- Region: Centerton
Financial & listing details
- Price per square foot: $206/sqft
- Tax assessed value: $311,495
- Annual tax amount: $2,727
- Date on market: 8/3/2026
- Cumulative days on market: 69 days
- Listing terms: ARM,Conventional,FHA,VA Loan
- Road surface type: Paved
Estimated market value
$379,000
$360,000 - $398,000
$1,979/mo
Price history
| Date | Event | Price |
|---|---|---|
| 8/3/2026 | Listed for sale | $385,000+2.9%$206/sqft |
Source:  ArkansasOne MLS #1357506 Report a problem ArkansasOne MLS #1357506 Report a problem | ||
| 7/15/2024 | Sold | $374,000-0.3%$200/sqft |
Source: ArkansasOne MLS #1276470 Report a problem | ||
| 5/17/2024 | Listed for sale | $375,000+33.9%$201/sqft |
Source: ArkansasOne MLS #1276470 Report a problem | ||
| 11/8/2021 | Sold | $280,000+1.8%$150/sqft |
Source: ArkansasOne MLS #1197454 Report a problem | ||
| 10/8/2021 | Pending sale | $275,000$147/sqft |
Source:  RE/MAX of Arkansas #1197454 Report a problem RE/MAX of Arkansas #1197454 Report a problem | ||
| 10/4/2021 | Price change | $275,000-3.5%$147/sqft |
Source: ArkansasOne MLS #1197454 Report a problem | ||
| 9/20/2021 | Pending sale | $285,000$153/sqft |
Source: RE/MAX of Arkansas #1197454 Report a problem | ||
| 9/15/2021 | Listed for sale | $285,000+56.6%$153/sqft |
Source: RE/MAX of Arkansas #1197454 Report a problem | ||
| 8/31/2016 | Sold | $182,000-1%$98/sqft |
Source: ArkansasOne MLS #1018893 Report a problem | ||
| 11/21/2010 | Listing removed | $183,900$99/sqft |
Source: Lindsey #605934 Report a problem | ||
| 5/20/2010 | Listed for sale | $183,900-4.2%$99/sqft |
Source: Lindsey #605934 Report a problem | ||
| 3/7/2006 | Sold | $192,000$103/sqft |
Source: Public Record Report a problem | ||
Public tax history
| Year | Property taxes | Tax assessment |
|---|---|---|
| 2025 | $3,856 +32.8% | $62,299 +31% |
| 2024 | $2,904 +6.5% | $47,540 +10% |
| 2023 | $2,727 | $43,220 |
| 2022 | $2,727 +58.6% | $43,220 +29.3% |
| 2021 | $1,720 +4.3% | $33,420 +5% |
| 2020 | $1,649 +3.7% | $31,830 |
| 2019 | $1,590 -5% | $31,830 |
| 2018 | $1,674 | $31,830 |
| 2017 | $1,674 +4.4% | $31,830 |
| 2016 | $1,604 | $31,830 +2.9% |
| 2015 | $1,604 -15.9% | $30,920 |
| 2014 | $1,908 +5.3% | $30,920 |
| 2013 | $1,812 | $30,920 |
| 2012 | -- | $30,920 |
| 2011 | $1,707 | $30,920 -15.7% |
| 2010 | -- | $36,670 -5.4% |
| 2009 | -- | $38,780 |
| 2008 | -- | $38,780 +7.1% |
| 2007 | -- | $36,220 +465.9% |
| 2006 | -- | $6,400 |
Find assessor info on the county website
Monthly payment
Est. payment
Payment breakdown
Explore the cost of this home by adjusting the details. Changes won't be saved.Climate risks
Neighborhood: 72719
Nearby schools
Schools provided by the listing agent
- District: Bentonville
Source: ArkansasOne MLS. This data may not be complete. We recommend contacting the local school district to confirm school assignments for this home.
Similar homes
- $369,0004 bd2 ba2.1k sqft1021 Sienna Dr, Centerton, AR 72719For Sale
 MLS ID #1348582, Ryan Gonzales, Collier & Associates- Rogers Branch. ArkansasOne MLS
 - $394,5003 bd3 ba2.1k sqft2041 Tallgrass Ter, Centerton, AR 72719For Sale
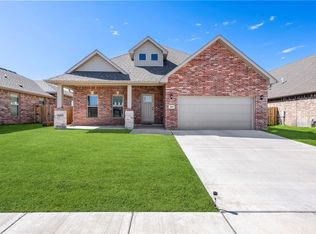 MLS ID #1359761, The Home Team, Coldwell Banker Harris McHaney & Faucette-Rogers. ArkansasOne MLS
 - $337,0004 bd2 ba1.7k sqft440 Trieste Dr, Centerton, AR 72719For Sale
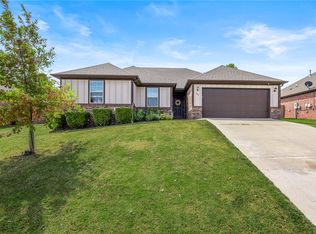 MLS ID #1359894, Terri Russo, Coldwell Banker Harris McHaney & Faucette-Bentonvi. ArkansasOne MLS
 - $384,9004 bd2 ba1.7k sqft2900 SW Oakleigh Rd, Bentonville, AR 72713For Sale
 MLS ID #1360455, NWA ProTeam, NextHome NWA Pro Realty. ArkansasOne MLS
