NW Arkansas is one of the most sought-after destinations in the country for outdoor recreation and quality of life, this 3-bedroom, 2.5-bath home puts you at the center of it.Step outside and you're literally yards from the Little Sugar trail network, an expansive 50-mile system that winds through the hollers and ravines of west Bella Vista, running under bluffs along Sugar Creek and weaving its way around Windsor and Avalon Lakes. Inside, the home has been thoroughly refreshed.A full 2023 renovation brought a new HVAC system, stainless steel appliances, luxury vinyl plank flooring throughout the common areas and bathrooms, and fresh carpeting in the bedrooms.The family room is the heart of the home with generous windows, and a classic stone fireplace. The kitchen delivers function with ample cabinet storage and a built-in pantry.The home has also been converted from septic to sewer. When summer calls, head out to the covered deck, and gather around the fire pit, in the fully fenced yard. Furnishings are negotiable
For sale
Price cut: $7K (7/1)
$388,000
7 Abingdon Ln, Bella Vista, AR 72715
3beds
1,875sqft
:
Get pre-qualified$2,473/mo
Single Family Residence
Built in 1986
0.28 Acres Lot
$381,100 Zestimate®
$207/sqft
$-- HOA
What's special
Classic stone fireplaceFire pitFully fenced yardNew hvac systemCovered deckStainless steel appliancesBuilt-in pantry
- 103 days |
- 300 |
- 25 |
Zillow last checked:
Listing updated:
Listed by:
Stephanie Johnson 501-993-2868,
Devereux Group 479-464-4292
Source: ArkansasOne MLS,MLS#: 1342677 Originating MLS: Northwest Arkansas Board of REALTORS MLS
Originating MLS: Northwest Arkansas Board of REALTORS MLSFacts & features
Interior
Bedrooms & bathrooms
- Bedrooms: 3
- Bathrooms: 3
- Full bathrooms: 2
- 1/2 bathrooms: 1
Heating
- Central, Electric, Heat Pump
Cooling
- Attic Fan, Central Air, Electric, Heat Pump
Appliances
- Included: Built-In Range, Built-In Oven, Dryer, Dishwasher, Electric Range, Electric Water Heater, Disposal, Microwave Hood Fan, Microwave, Refrigerator, Range Hood, Washer, Plumbed For Ice Maker
- Laundry: Washer Hookup, Dryer Hookup
Features
- Attic, Built-in Features, Ceiling Fan(s), Eat-in Kitchen, Granite Counters, Pantry, Storage, Walk-In Closet(s), Window Treatments
- Flooring: Carpet, Luxury Vinyl Plank
- Windows: Blinds
- Basement: Crawl Space
- Number of fireplaces: 1
- Fireplace features: Family Room, Wood Burning
Interior area
- Total structure area: 1,875
- Total interior livable area: 1,875 sqft
Video & virtual tour
Property
Parking
- Total spaces: 2
- Parking features: Attached, Garage, Garage Door Opener
- Has attached garage: Yes
- Covered spaces: 2
Features
- Levels: One
- Stories: 1
- Patio & porch: Covered, Deck
- Exterior features: Concrete Driveway
- Pool features: Pool, Community
- Fencing: Back Yard,Chain Link,Full
- Waterfront features: None
Lot
- Size: 0.28 Acres
- Features: Cleared, City Lot, Landscaped, Sloped, Close to Clubhouse
Details
- Additional structures: None
- Parcel number: 1604650000
- Special conditions: None
Construction
Type & style
- Home type: SingleFamily
- Property subtype: Single Family Residence
Materials
- Brick, Cedar
- Foundation: Crawlspace
- Roof: Architectural,Shingle
Condition
- New construction: No
- Year built: 1986
Utilities & green energy
- Water: Public
- Utilities for property: Cable Available, Electricity Available, Sewer Available, Water Available
Community & HOA
Community
- Features: Biking, Clubhouse, Dock, Fitness, Golf, Playground, Park, Near Hospital, Near Schools, Pool, Trails/Paths
- Security: Smoke Detector(s)
- Subdivision: Blenheim Sub Bvv
Location
- Region: Bella Vista
Financial & listing details
- Price per square foot: $207/sqft
- Tax assessed value: $313,395
- Annual tax amount: $3,906
- Date on market: 4/23/2026
- Cumulative days on market: 103 days
- Road surface type: Paved
Estimated market value
$381,100
$362,000 - $400,000
$2,640/mo
Price history
| Date | Event | Price |
|---|---|---|
| 7/1/2026 | Price change | $388,000-1.8%$207/sqft |
Source:  ArkansasOne MLS #1342677 Report a problem ArkansasOne MLS #1342677 Report a problem | ||
| 6/15/2026 | Price change | $395,000-2.5%$211/sqft |
Source: ArkansasOne MLS #1342677 Report a problem | ||
| 5/22/2026 | Price change | $405,000-4.7%$216/sqft |
Source: ArkansasOne MLS #1342677 Report a problem | ||
| 4/28/2026 | Listed for sale | $425,000+21.4%$227/sqft |
Source: ArkansasOne MLS #1342677 Report a problem | ||
| 4/21/2023 | Sold | $350,000+4.5%$187/sqft |
Source: ArkansasOne MLS #1241555 Report a problem | ||
| 3/25/2023 | Listing removed | -- |
Source: Zillow Rentals Report a problem | ||
| 3/21/2023 | Listed for sale | $335,000+71.8%$179/sqft |
Source: ArkansasOne MLS #1241555 Report a problem | ||
| 2/11/2023 | Listed for rent | $1,975$1/sqft |
Source: Zillow Rentals Report a problem | ||
| 11/13/2020 | Sold | $195,000-9.3%$104/sqft |
Source: ArkansasOne MLS #1158015 Report a problem | ||
| 9/5/2020 | Listed for sale | $215,000+49.6%$115/sqft |
Source: Keller Williams Market Pro Realty Branch Office #1158015 Report a problem | ||
| 7/18/2013 | Sold | $143,750-3.4%$77/sqft |
Source: ArkansasOne MLS #679360 Report a problem | ||
| 5/23/2013 | Price change | $148,750-3.3%$79/sqft |
Source: Crye-Leike #679360 Report a problem | ||
| 5/3/2013 | Listed for sale | $153,750$82/sqft |
Source: Crye-Leike #679360 Report a problem | ||
Public tax history
| Year | Property taxes | Tax assessment |
|---|---|---|
| 2025 | $3,906 +0.6% | $62,679 |
| 2024 | $3,882 +48.4% | $62,679 +51.4% |
| 2023 | $2,616 +0% | $41,390 |
| 2022 | $2,615 +0.1% | $41,390 |
| 2021 | $2,613 +75.1% | $41,390 +41.2% |
| 2020 | $1,493 -1.6% | $29,320 |
| 2019 | $1,518 | $29,320 |
| 2018 | $1,518 +3.9% | $29,320 |
| 2017 | $1,460 +11.2% | $29,320 |
| 2016 | $1,313 | $29,320 +13.5% |
| 2015 | $1,313 +8.7% | $25,840 |
| 2014 | $1,208 -14.5% | $25,840 |
| 2013 | $1,413 | $25,840 |
| 2012 | -- | $25,840 |
| 2011 | $1,292 | $25,840 -12.8% |
| 2010 | -- | $29,620 -1.5% |
| 2009 | -- | $30,060 |
| 2008 | -- | $30,060 +4.7% |
| 2007 | -- | $28,700 |
| 2006 | -- | $28,700 +26.7% |
| 2005 | -- | $22,650 |
| 2004 | -- | $22,650 |
| 2003 | -- | $22,650 |
| 2002 | -- | $22,650 +0.8% |
| 2001 | -- | $22,480 |
| 2000 | -- | $22,480 |
Find assessor info on the county website
Monthly payment
Est. payment
Payment breakdown
Explore the cost of this home by adjusting the details. Changes won't be saved.Climate risks
Neighborhood: 72715
Nearby schools
GreatSchools rating
- 8/10Thomas Jefferson Elementary SchoolGrades: K-4Distance: 5.7 mi
- 10/10Washington Junior High SchoolGrades: 7-8Distance: 6.9 mi
- 9/10Bentonville High SchoolGrades: 9-12Distance: 8.1 mi
Schools provided by the listing agent
- District: Bentonville
Source: ArkansasOne MLS. This data may not be complete. We recommend contacting the local school district to confirm school assignments for this home.
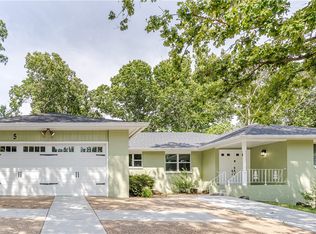
- $534,0004 bd4 ba3.6k sqft5 Abingdon Ln, Bella Vista, AR 72715Sold
- $407,100-- bd2 ba1.9k sqft1 Bloxham Ln, Bella Vista, AR 72715Off Market
- $8,000-- bd-- ba-- sqftBloxham Ln, Bella Vista, AR 72715Off Market
- $342,8002 bd3 ba1.9k sqft3 Bloxham Ln, Bella Vista, AR 72715Off Market

- $338,400-- bd2 ba1.8k sqft2 Wheatley Ln, Bella Vista, AR 72715Off Market
- $463,2004 bd3 ba3.4k sqft4 Wheatley Ln, Bella Vista, AR 72715Off Market
- $508,3003 bd3 ba2.9k sqft16 Abingdon Ln, Bella Vista, AR 72715Off Market
- $427,0003 bd2 ba3.2k sqft16 Abingdon Ln, Bella Vista, AR 72714Off Market
A local agent can set up tours, give advice and negotiate with sellers.
Similar homes
- $385,0003 bd2 ba2.2k sqft3 Fenchurch Ln, Bella Vista, AR 72715For Sale
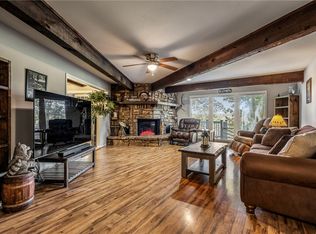 MLS ID #1342399, Lois Mason, Viridian Real Estate. ArkansasOne MLS
 - $395,0003 bd2 ba1.8k sqft3 Dolphin Ln, Bella Vista, AR 72715For Sale
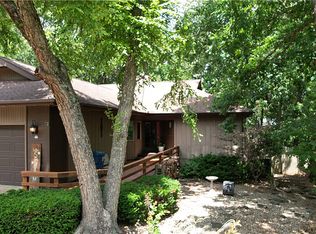 MLS ID #1351979, Steven Tucker, Berkshire Hathaway HomeServices Solutions Real Est. ArkansasOne MLS
 - $425,0003 bd3 ba2.1k sqft3 London Dr, Bella Vista, AR 72715For Sale
 MLS ID #1354074, Luke Sluyter, Collier & Associates. ArkansasOne MLS
 - $399,0003 bd2 ba2.3k sqft8 Harling Ln, Bella Vista, AR 72715For Sale
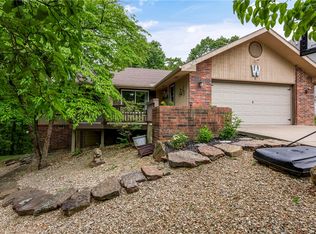 MLS ID #1344843, Julie Hull, Acorn Realty. ArkansasOne MLS
 - $390,0003 bd3 ba2.4k sqft76 Sherlock Dr, Bella Vista, AR 72715For SaleMLS ID #1344040, Anthony Mosley, Real Broker NWA. ArkansasOne MLS
- $350,0003 bd2 ba1.7k sqft10 Wendron Ln, Bella Vista, AR 72714For SaleMLS ID #1356287, Ravonne John, Sudar Group. ArkansasOne MLS
- $379,0003 bd3 ba2.3k sqft17 Stoneykirk Dr, Bella Vista, AR 72715For SaleMLS ID #1342373, Motus Group, Keller Williams Market Pro Realty. ArkansasOne MLS
- $329,9003 bd2 ba1.4k sqft4 Rosedale Ln, Bella Vista, AR 72715For SaleMLS ID #1353440, Daphne Vought, Keller Williams Market Pro Realty Branch Office. ArkansasOne MLS
- $385,0004 bd2 ba2k sqft17 Kirkwall Pl, Bella Vista, AR 72715For SaleMLS ID #1352499, Pedro Maldonado, Keller Williams Market Pro Realty Branch Office. ArkansasOne MLS
- $425,0003 bd3 ba2k sqft9 Kings Lynn Ln, Bella Vista, AR 72715For SaleMLS ID #1341305, Logan Risk, Weichert REALTORS - The Griffin Company Springdale. ArkansasOne MLS
- $325,0003 bd2 ba2k sqft33 Little Dr, Bella Vista, AR 72715For SaleMLS ID #1355080, NWA ProTeam, NextHome NWA Pro Realty. ArkansasOne MLS
- $310,0003 bd2 ba1.7k sqft14 Abbey Ln, Bella Vista, AR 72715For SaleMLS ID #1355998, Pedro Maldonado, Keller Williams Market Pro Realty Branch Office. ArkansasOne MLS
- $439,0005 bd3 ba2.7k sqft35 Kensington Dr, Bella Vista, AR 72715For SaleMLS ID #1336130, Phillip Shepard, Collier & Associates. ArkansasOne MLS
- $305,0003 bd2 ba1.5k sqft4 Evesham Ln, Bella Vista, AR 72714For SaleMLS ID #1358130, John Jones, Fathom Realty. ArkansasOne MLS
- $375,0004 bd4 ba2.5k sqft4 Brecknock Dr, Bella Vista, AR 72714For SaleMLS ID #1356568, Marcus Necessary, Coldwell Banker Harris McHaney & Faucette-Rogers. ArkansasOne MLS
- $285,0003 bd2 ba1.3k sqft4 Enfield Dr, Bella Vista, AR 72715For SaleMLS ID #1356802, Michelle Pruitt, PAK Home Realty. ArkansasOne MLS
- $369,0003 bd2 ba1.8k sqft18 Melbourn Dr, Bella Vista, AR 72714For SaleMLS ID #1339702, Suzanna Styles, Engel & Volkers Bentonville. ArkansasOne MLS
- $360,0004 bd3 ba2.1k sqft9 Llanon Ln, Bella Vista, AR 72714For SaleMLS ID #1351176, Ellen Mitchell, Collier & Associates. ArkansasOne MLS
- $425,0003 bd3 ba2.1k sqft23 Harborough Dr, Bella Vista, AR 72714For SaleMLS ID #1351013, Julie Wolfe, Keller Williams Market Pro Realty Branch Office. ArkansasOne MLS
- $395,0003 bd2 ba1.5k sqft2 Ashford Cir, Bella Vista, AR 72714For SaleMLS ID #1343668, Sandra Sasek, 1 Percent Lists Arkansas Real Estate. ArkansasOne MLS
