Welcome to 14 Abbey Lane, Bella Vista – a beautifully updated 3-bedroom, 2-bathroom home. With all bedrooms and bathrooms located on the main floor, this layout delivers effortless accessibility and a comfortable, open flow and a downstairs for that separate space to work or play.
Step inside to discover smart, tasteful updates throughout. The heart of the home is the stunning kitchen, featuring a spacious island finished with elegant granite countertops—ideal for meal prep, casual dining, or entertaining guests. Complementing the kitchen are contemporary lighting fixtures, sleek new flooring, and energy-efficient ceiling fans that add both comfort and character to every room.
Outside, mature trees provide natural beauty and shade, while the rocked front yard offers simple, easy-care upkeep so you can spend less time on landscaping and more time enjoying your home. Location is everything: you are just 4 minutes from the Bella Vista Country Club and a short 8-minute drive to the Lake Avalon swimming beach
For sale
Price cut: $5K (8/5)
$310,000
14 Abbey Ln, Bella Vista, AR 72715
3beds
1,774sqft
Single Family Residence
Built in 1975
0.42 Acres Lot
$301,700 Zestimate®
$175/sqft
$40/mo HOA
What's special
Comfortable open flowStunning kitchenContemporary lighting fixturesSleek new flooringEnergy-efficient ceiling fans
- 25 days |
- 1,733 |
- 148 |
Likely to sell faster than
Zillow last checked:
Listing updated:
Listed by:
Pedro Maldonado 479-295-3047,
Keller Williams Market Pro Realty Branch Office 479-657-6797
Source: ArkansasOne MLS,MLS#: 1355998 Originating MLS: Northwest Arkansas Board of REALTORS MLS
Originating MLS: Northwest Arkansas Board of REALTORS MLSFacts & features
Interior
Bedrooms & bathrooms
- Bedrooms: 3
- Bathrooms: 2
- Full bathrooms: 2
Heating
- Central
Cooling
- Central Air
Appliances
- Included: Dishwasher, Electric Oven, Electric Range, Electric Water Heater, Refrigerator, Range Hood, Plumbed For Ice Maker
- Laundry: Washer Hookup, Dryer Hookup
Features
- Built-in Features, Ceiling Fan(s), Granite Counters, Pantry, Programmable Thermostat
- Flooring: Tile, Vinyl
- Basement: Finished,Crawl Space
- Number of fireplaces: 1
- Fireplace features: Living Room
Interior area
- Total structure area: 1,774
- Total interior livable area: 1,774 sqft
Video & virtual tour
Property
Parking
- Total spaces: 2
- Parking features: Attached, Garage, Garage Door Opener
- Has attached garage: Yes
- Covered spaces: 2
Features
- Levels: Two
- Stories: 2
- Patio & porch: Covered, Deck
- Exterior features: Concrete Driveway
- Pool features: None
- Fencing: None
- Body of water: Lake Avalon
Lot
- Size: 0.42 Acres
- Features: City Lot, Landscaped, Near Park, Split Possible
Details
- Additional structures: None
- Parcel number: 1618116000
- Zoning description: Residential
- Special conditions: None
Construction
Type & style
- Home type: SingleFamily
- Property subtype: Single Family Residence
Materials
- Wood Siding
- Foundation: Crawlspace
- Roof: Architectural,Shingle
Condition
- New construction: No
- Year built: 1975
Utilities & green energy
- Sewer: Septic Tank
- Water: Public
- Utilities for property: Electricity Available, Propane, Septic Available, Water Available
Community & HOA
Community
- Features: Biking, Lake, Park, Trails/Paths
- Security: Smoke Detector(s)
- Subdivision: Lakeview Sub Bvv
HOA
- Has HOA: No
- HOA name: Bella Vista Poa
- Second HOA fee: $40 monthly
Location
- Region: Bella Vista
Financial & listing details
- Price per square foot: $175/sqft
- Tax assessed value: $261,980
- Annual tax amount: $2,266
- Date on market: 7/20/2026
- Cumulative days on market: 26 days
- Listing terms: ARM,Conventional,FHA,VA Loan
- Road surface type: Paved
Estimated market value
$301,700
$287,000 - $317,000
$1,836/mo
Price history
| Date | Event | Price |
|---|---|---|
| 8/5/2026 | Price change | $310,000-1.6%$175/sqft |
Source:  ArkansasOne MLS #1355998 Report a problem ArkansasOne MLS #1355998 Report a problem | ||
| 7/20/2026 | Listed for sale | $315,000+85.3%$178/sqft |
Source: ArkansasOne MLS #1355998 Report a problem | ||
| 12/18/2025 | Sold | $170,000+381.1%$96/sqft |
Source: Public Record Report a problem | ||
| 3/2/2012 | Listing removed | $850 |
Source: Hutchinson Realty #650006 Report a problem | ||
| 2/23/2012 | Listed for rent | $850 |
Source: Hutchinson Realty #650006 Report a problem | ||
| 4/18/2011 | Listing removed | $850 |
Source: Hutchinson Realty #626273 Report a problem | ||
| 2/25/2011 | Listed for rent | $850 |
Source: Hutchinson Realty #626273 Report a problem | ||
| 12/22/2008 | Sold | $35,333-71.6%$20/sqft |
Source: Public Record Report a problem | ||
| 5/24/2008 | Listing removed | $124,500$70/sqft |
Source: Listhub #536553 Report a problem | ||
| 4/21/2008 | Listed for sale | $124,500-9.8%$70/sqft |
Source: Listhub #536553 Report a problem | ||
| 2/19/2008 | Sold | $138,065$78/sqft |
Source: Public Record Report a problem | ||
Public tax history
| Year | Property taxes | Tax assessment |
|---|---|---|
| 2025 | $2,266 +9.8% | $36,370 +9.1% |
| 2024 | $2,065 +7.8% | $33,340 +10% |
| 2023 | $1,916 +8.4% | $30,310 +8.3% |
| 2022 | $1,768 +9.2% | $27,980 +9.1% |
| 2021 | $1,619 +9% | $25,650 +10% |
| 2020 | $1,485 | $23,320 |
| 2019 | $1,485 | $23,320 |
| 2018 | $1,485 | $23,320 |
| 2017 | $1,485 +3.9% | $23,320 |
| 2016 | $1,430 | $23,320 +9.8% |
| 2015 | $1,430 +11.6% | $21,240 |
| 2014 | $1,281 +10.2% | $21,240 |
| 2013 | $1,162 | $21,240 |
| 2012 | -- | $21,240 |
| 2011 | $1,062 | $21,240 -8% |
| 2010 | -- | $23,090 -6.2% |
| 2009 | -- | $24,610 |
| 2008 | -- | $24,610 +8.8% |
| 2007 | -- | $22,610 |
| 2006 | -- | $22,610 +28.9% |
| 2005 | -- | $17,540 |
| 2004 | -- | $17,540 |
| 2003 | -- | $17,540 +30% |
| 2002 | -- | $13,490 -11.4% |
| 2001 | -- | $15,230 |
| 2000 | -- | $15,230 |
Find assessor info on the county website
Monthly payment
Est. payment
Payment breakdown
Explore the cost of this home by adjusting the details. Changes won't be saved.Climate risks
Neighborhood: 72715
Nearby schools
GreatSchools rating
- 7/10Cooper Elementary SchoolGrades: K-4Distance: 3.8 mi
- 10/10Washington Junior High SchoolGrades: 7-8Distance: 8.6 mi
- 9/10Bentonville High SchoolGrades: 9-12Distance: 9.8 mi
Schools provided by the listing agent
- District: Bentonville
Source: ArkansasOne MLS. This data may not be complete. We recommend contacting the local school district to confirm school assignments for this home.
- $160,0002 bd2 ba1.7k sqft2 Abbey Cir, Bella Vista, AR 72715Sold
- $8,000-- bd-- ba-- sqft12 Abbey Ln, Bella Vista, AR 72715Off Market
- $7,2500.38 acresAbbey Ln #8, Bella Vista, AR 72715Sold
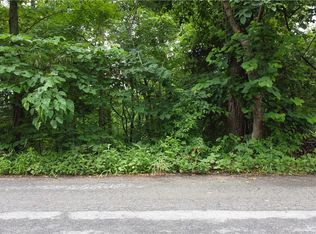
- $278,1002 bd2 ba1.2k sqft4 Abbey Cir, Bella Vista, AR 72715Off Market
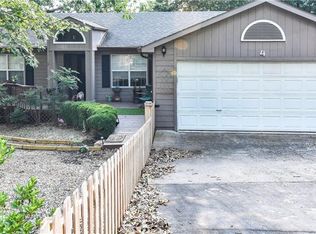
- $64,560-- bd1 ba1k sqft10 Abbey Ln, Bella Vista, AR 72715Sold
- $274,4004 bd2 ba1.9k sqft13 Abbey Ln, Bella Vista, AR 72715Off Market
- $190,5002 bd2 ba1k sqft8 Abbey Ln, Bella Vista, AR 72715Off Market
- $15,0000.43 acres11 Abbey Ln, Bella Vista, AR 72715Sold
A local agent can set up tours, give advice and negotiate with sellers.
Similar homes
- $325,0003 bd3 ba2.5k sqft19 Lonsdale Dr, Bella Vista, AR 72715For Sale
 MLS ID #1353671, Kim Williams, Hutchinson Realty. ArkansasOne MLS
 - $315,0003 bd2 ba1.5k sqft15 Coalburn Cir, Bella Vista, AR 72715For Sale
 MLS ID #1349171, Ramon Pineda, Fathom Realty. ArkansasOne MLS
 - $299,9003 bd2 ba1.5k sqft4 Evesham Ln, Bella Vista, AR 72714For Sale
 MLS ID #1358130, John Jones, Fathom Realty. ArkansasOne MLS
 - $310,0002 bd2 ba1.6k sqft7 Shanklin Dr, Bella Vista, AR 72715For Sale
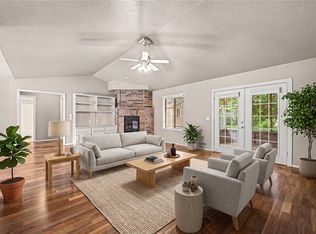 MLS ID #1348600, Lighthouse Group NWA, Keller Williams Market Pro Realty Branch Office. ArkansasOne MLS
 - $349,0003 bd4 ba1.9k sqft27 Cambria Dr, Bella Vista, AR 72715For SaleMLS ID #1351179, Pragya Mathur, AXEN Realty. ArkansasOne MLS
- $347,0003 bd2 ba1.7k sqft110 Salen Ln, Bella Vista, AR 72715For SaleMLS ID #1344414, Russell Weaver, Weichert, REALTORS Griffin Company Bentonville. ArkansasOne MLS
- $315,0003 bd2 ba1.3k sqft9 Pitchford Ln, Bella Vista, AR 72714For SaleMLS ID #1356327, Eric Bailey, The Brandon Group. ArkansasOne MLS
- $318,9003 bd2 ba1.5k sqft2 Leawood Pl, Bella Vista, AR 72715For SaleMLS ID #1340835, Vicki Bronson, Coldwell Banker Harris McHaney & Faucette-Bentonvi. ArkansasOne MLS
- $330,0003 bd2 ba1.6k sqft9 Wantage Ln, Bella Vista, AR 72714For SaleMLS ID #1356400, Krystal Tronzano, Keller Williams Market Pro Realty Branch Office. ArkansasOne MLS
- $407,0003 bd2 ba1.7k sqft2 Raleigh Hills Ln, Bella Vista, AR 72715For SaleMLS ID #1353219, Jakey Harris, Better Homes and Gardens Real Estate Journey Bento. ArkansasOne MLS
- $323,0003 bd2 ba1.4k sqft2 Millom Ln, Bella Vista, AR 72714For SaleMLS ID #1335100, Betty Bomar, Coldwell Banker Harris McHaney & Faucette-Rogers. ArkansasOne MLS
- $355,0003 bd2 ba1.6k sqft3 Bridle Cir, Bella Vista, AR 72715For SaleMLS ID #1342693, Hiedi Shively, Coldwell Banker Harris McHaney & Faucette-Bentonvi. ArkansasOne MLS
- $310,0002 bd2 ba1.6k sqft33 Farnham Dr, Bella Vista, AR 72714For SaleMLS ID #1344141, Jeffrey Gillmer, Better Homes and Gardens Real Estate Journey. ArkansasOne MLS
- $255,0003 bd2 ba1.1k sqft24 Tamworth Cir, Bella Vista, AR 72715For SaleMLS ID #1341030, Ryan Blackstone, Blackstone & Company. ArkansasOne MLS
- $247,400-- bd2 ba1.7k sqft35 Fenchurch Dr, Bella Vista, AR 72715Off Market
- $310,0003 bd2 ba2.1k sqft5 Blake Ln, Bella Vista, AR 72714For SaleMLS ID #1356493, Sumer Brandon, The Brandon Group. ArkansasOne MLS
- $360,0003 bd3 ba1.9k sqft9 Buckland Ln, Bella Vista, AR 72715For SaleMLS ID #1349473, Caleb Bailey, Collier & Associates- Rogers Branch. ArkansasOne MLS
- $379,9003 bd3 ba1.8k sqft7 Abingdon Ln, Bella Vista, AR 72715For SaleMLS ID #1342677, Stephanie Johnson, Devereux Group. ArkansasOne MLS
- $295,0003 bd2 ba1.6k sqft10 W Crook Ln, Bella Vista, AR 72714For SaleMLS ID #1344143, Deborah Bowen, Gibson Real Estate. ArkansasOne MLS
- $290,0003 bd3 ba1.5k sqft4 Cherhill Dr, Bella Vista, AR 72714For SaleMLS ID #1348330, Sandy Bates, Coldwell Banker Harris McHaney & Faucette-Bentonvi. ArkansasOne MLS
