Welcome to the MTB capital—where trail days + elevated living collide. Built in 2023, this better-than-new home has barely been lived in & feels brand new. Smart split floor plan, open-concept flow, and clean, modern finishes make everyday living easy + elevated. Turnkey perks: gutters + custom blinds already done. Kitchen delivers with granite counters, custom backsplash, and a layout made for hosting. Primary suite = your reset zone with a spa-style custom tile shower. Every detail feels fresh, functional, and dialed in. Bonus: second parcel conveys for a total of .65 acres—room to breathe, build, entertain, or invest in your future vision. Location hits: minutes to the new bike park, golf course, lakes, recreation center, groceries, and local dining in both NWA + MO. Ride in the morning, gather at night, and live surrounded by nature without giving up convenience. Low-maintenance, high-lifestyle, and truly move-in ready. (2 bed septic)
For sale
Price cut: $3K (7/10)
$355,000
3 Bridle Cir, Bella Vista, AR 72715
3beds
1,618sqft
:
Get pre-qualified$2,317/mo
Single Family Residence
Built in 2023
0.64 Acres Lot
$350,800 Zestimate®
$219/sqft
$56/mo HOA
What's special
Smart split floor planClean modern finishesOpen-concept flowCustom backsplashCustom blinds
- 111 days |
- 540 |
- 32 |
Likely to sell faster than
Zillow last checked:
Listing updated:
Listed by:
Hiedi Shively hiedi@coldwellbankerhmf.com,
Coldwell Banker Harris McHaney & Faucette-Bentonvi 479-273-3838
Source: ArkansasOne MLS,MLS#: 1342693 Originating MLS: Northwest Arkansas Board of REALTORS MLS
Originating MLS: Northwest Arkansas Board of REALTORS MLSFacts & features
Interior
Bedrooms & bathrooms
- Bedrooms: 3
- Bathrooms: 2
- Full bathrooms: 2
Primary bedroom
- Level: Main
- Dimensions: 13.5x12.5
Bedroom
- Level: Main
- Dimensions: 12x11
Bedroom
- Level: Main
- Dimensions: 12x11
Primary bathroom
- Level: Main
- Dimensions: 10.5x7.5
Bathroom
- Level: Main
- Dimensions: 8x4.5
Eat in kitchen
- Level: Main
- Dimensions: 13.5x13.5
Garage
- Level: Main
- Dimensions: 22x21
Kitchen
- Level: Main
- Dimensions: 11.5x8.5
Living room
- Level: Main
- Dimensions: 12.5x11
Mud room
- Level: Main
- Dimensions: 5.5x5.5
Utility room
- Level: Main
- Dimensions: 6.5x5.5
Heating
- Central, Electric
Cooling
- Central Air, Electric
Appliances
- Included: Electric Range, Electric Water Heater, Disposal, Microwave Hood Fan, Microwave, Self Cleaning Oven, Plumbed For Ice Maker
- Laundry: Washer Hookup, Dryer Hookup
Features
- Attic, Ceiling Fan(s), Cathedral Ceiling(s), Eat-in Kitchen, Granite Counters, Programmable Thermostat, Split Bedrooms, Storage, Walk-In Closet(s), Window Treatments, Mud Room
- Flooring: Tile, Vinyl
- Windows: Double Pane Windows, Blinds
- Has basement: No
- Has fireplace: No
- Fireplace features: None
Interior area
- Total structure area: 1,618
- Total interior livable area: 1,618 sqft
Video & virtual tour
Property
Parking
- Total spaces: 2
- Parking features: Attached, Garage, Garage Door Opener
- Has attached garage: Yes
- Covered spaces: 2
Features
- Levels: One
- Stories: 1
- Patio & porch: Deck
- Exterior features: Concrete Driveway
- Pool features: Pool, Community
- Fencing: Other,Privacy,See Remarks,Wood
- Waterfront features: None
Lot
- Size: 0.64 Acres
- Features: Cleared, Landscaped, Level, Near Park, Secluded, Wooded
Details
- Additional structures: None
- Additional parcels included: 1623206000
- Parcel number: 1623205000
- Zoning description: Residential
- Special conditions: None
Construction
Type & style
- Home type: SingleFamily
- Architectural style: Traditional
- Property subtype: Single Family Residence
Materials
- Brick, Vinyl Siding
- Foundation: Slab
- Roof: Architectural,Shingle
Condition
- New construction: No
- Year built: 2023
Utilities & green energy
- Sewer: Septic Tank
- Water: Public
- Utilities for property: Electricity Available, Septic Available, Water Available
Community & HOA
Community
- Features: Biking, Clubhouse, Dock, Fitness, Playground, Recreation Area, Tennis Court(s), Near Hospital, Near Schools, Park, Pool, Shopping, Trails/Paths
- Security: Smoke Detector(s)
- Subdivision: Oakford Sub Bvv
HOA
- Has HOA: No
- Second HOA fee: $56 monthly
Location
- Region: Bella Vista
Financial & listing details
- Price per square foot: $219/sqft
- Tax assessed value: $331,470
- Annual tax amount: $4,131
- Date on market: 4/15/2026
- Cumulative days on market: 112 days
- Road surface type: Paved
Estimated market value
$350,800
$333,000 - $368,000
$2,030/mo
Price history
| Date | Event | Price |
|---|---|---|
| 7/10/2026 | Price change | $355,000-0.8%$219/sqft |
Source:  ArkansasOne MLS #1342693 Report a problem ArkansasOne MLS #1342693 Report a problem | ||
| 4/15/2026 | Listed for sale | $358,000-0.6%$221/sqft |
Source: ArkansasOne MLS #1342693 Report a problem | ||
| 3/12/2026 | Listing removed | $360,000$222/sqft |
Source: ArkansasOne MLS #1322367 Report a problem | ||
| 11/4/2025 | Price change | $360,000-1.4%$222/sqft |
Source: ArkansasOne MLS #1322367 Report a problem | ||
| 10/16/2025 | Price change | $365,000-1.4%$226/sqft |
Source: ArkansasOne MLS #1322367 Report a problem | ||
| 9/18/2025 | Listed for sale | $370,000+16.9%$229/sqft |
Source: ArkansasOne MLS #1322367 Report a problem | ||
| 10/30/2023 | Sold | $316,400$196/sqft |
Source: ArkansasOne MLS #1251156 Report a problem | ||
| 9/11/2023 | Price change | $316,400-1.1%$196/sqft |
Source: ArkansasOne MLS #1251156 Report a problem | ||
| 7/14/2023 | Listed for sale | $319,900+7897.5%$198/sqft |
Source: ArkansasOne MLS #1251156 Report a problem | ||
| 2/7/2005 | Sold | $4,000$2/sqft |
Source: Public Record Report a problem | ||
Public tax history
| Year | Property taxes | Tax assessment |
|---|---|---|
| 2025 | $4,131 +0.6% | $66,294 |
| 2024 | $4,106 +8020.2% | $66,294 +8186.8% |
| 2023 | $51 +11.2% | $800 |
| 2022 | $45 +9.1% | $800 |
| 2021 | $42 +9% | $800 +33.3% |
| 2020 | $38 | $600 |
| 2019 | $38 | $600 |
| 2018 | $38 | $600 |
| 2017 | $38 +3.9% | $600 |
| 2016 | $37 | $600 -40% |
| 2015 | $37 +19.6% | $1,000 |
| 2014 | $31 +30.7% | $1,000 |
| 2013 | $24 | $1,000 |
| 2012 | -- | $1,000 -28.6% |
| 2010 | -- | $1,400 |
| 2009 | -- | $1,400 |
| 2008 | -- | $1,400 |
Find assessor info on the county website
Monthly payment
Est. payment
Payment breakdown
Explore the cost of this home by adjusting the details. Changes won't be saved.Climate risks
Neighborhood: 72715
Nearby schools
GreatSchools rating
- 7/10Cooper Elementary SchoolGrades: K-4Distance: 4.8 mi
- 10/10Washington Junior High SchoolGrades: 7-8Distance: 9.7 mi
- 9/10Bentonville High SchoolGrades: 9-12Distance: 11 mi
Schools provided by the listing agent
- District: Bentonville
Source: ArkansasOne MLS. This data may not be complete. We recommend contacting the local school district to confirm school assignments for this home.
- $5,0000.34 AcresBridle Cir, Bella Vista, AR --Off Market
- $5,000-- bd-- ba-- sqftBridle Cir, Bella Vista, AR --Off Market
- $15,0000.31 Acres2 Bridle Cir #4, Bella Vista, AR 72715Sold
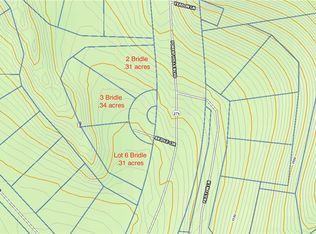
- $15,000-- bd2 ba1.5k sqft2 Bridle Cir, Bella Vista, AR 72715Sold
- $7,5000.34 AcresBridle Cir, Cir, AR 72715Sold
- $--0.34 AcresBridle Cir, Bella Vista, AR 72715Off Market
- $269,9002 bd2 ba1.5k sqft6 Belvoir Ln, Bella Vista, AR 72715Sold
- $259,500-- bd1 ba1.5k sqft6 Belvoir Ln, Bella Vista, AR 72715Off Market
A local agent can set up tours, give advice and negotiate with sellers.
Similar homes
- $335,0003 bd2 ba1.5k sqft5 Bedworth Cir, Bella Vista, AR 72715For Sale
 MLS ID #1357326, Janet Snyder, Real Estate Pro NWA. ArkansasOne MLS
 - $302,0004 bd2 ba1.8k sqft27 Worcester Dr, Bella Vista, AR 72714For Sale
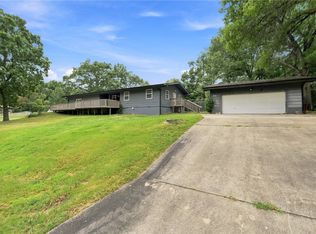 MLS ID #1357768, Ralph Harvey, listwithfreedom.com. ArkansasOne MLS
 - $364,0003 bd2 ba1.5k sqft59 Cromarty Dr, Bella Vista, AR 72715New Construction
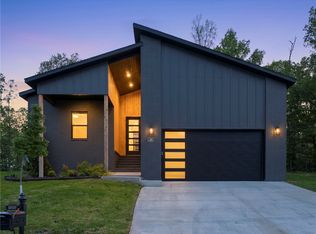 MLS ID #1342244, Haleigh Folker, Coldwell Banker Harris McHaney & Faucette-Bentonvi. ArkansasOne MLS
 - $349,9003 bd2 ba1.5k sqft6 Torran Dr, Bella Vista, AR 72715New Construction
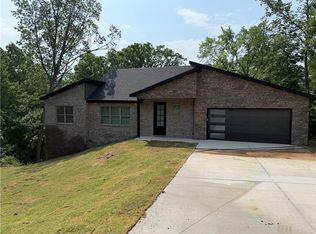 MLS ID #1347129, Sean Morris, Coldwell Banker Harris McHaney & Faucette -Fayette. ArkansasOne MLS
 - $335,0003 bd2 ba1.4k sqft2 Saint Neots Ln, Bella Vista, AR 72714For SaleMLS ID #1353858, Rachel Woods, Tract & Frame Realty. ArkansasOne MLS
- $420,0003 bd2 ba1.9k sqft48 Queensferry Ln, Bella Vista, AR 72715For SaleMLS ID #1349614, Natalie Edwards, Better Homes and Gardens Real Estate Journey Bento. ArkansasOne MLS
- $323,0003 bd2 ba1.4k sqft2 Millom Ln, Bella Vista, AR 72714For SaleMLS ID #1335100, Betty Bomar, Coldwell Banker Harris McHaney & Faucette-Rogers. ArkansasOne MLS
- $365,0003 bd2 ba1.8k sqft6 Didcot Ln, Bella Vista, AR 72714For SaleMLS ID #1345033, Michael Hodges, Keller Williams Market Pro Realty Branch Office. ArkansasOne MLS
- $425,0003 bd3 ba2k sqft9 Kings Lynn Ln, Bella Vista, AR 72715For SaleMLS ID #1341305, Logan Risk, Weichert REALTORS - The Griffin Company Springdale. ArkansasOne MLS
- $360,0004 bd3 ba2.1k sqft9 Llanon Ln, Bella Vista, AR 72714For SaleMLS ID #1351176, Ellen Mitchell, Collier & Associates. ArkansasOne MLS
- $425,0004 bd2 ba2k sqft17 Hollow Way, Bella Vista, AR 72715New ConstructionArkansasOne MLS
- $415,0004 bd2 ba1.9k sqft98 Selkirk Dr, Bella Vista, AR 72715New ConstructionMLS ID #1341064, Haleigh Folker, Coldwell Banker Harris McHaney & Faucette-Bentonvi. ArkansasOne MLS
- $389,0003 bd2 ba2k sqft4212 SW Atlantic Ct, Bentonville, AR 72713For SaleMLS ID #1355082, Stephanie Funk, Real Broker NWA. ArkansasOne MLS
- $430,0003 bd3 ba1.9k sqft2 Cannich Cir, Bella Vista, AR 72715For SaleMLS ID #1342567, Lee Kissinger, eXp Realty NWA Branch. ArkansasOne MLS
- $345,0003 bd2 ba1.5k sqft29 Chatham Dr, Bella Vista, AR 72714For SaleMLS ID #1345063, Sandra Sasek, 1 Percent Lists Arkansas Real Estate. ArkansasOne MLS
- $350,0004 bd2 ba1.7k sqft421 Capri St, Centerton, AR 72719For SaleMLS ID #1356673, Curtis Realty Group, Keller Williams Market Pro Realty - Rogers Branch. ArkansasOne MLS
- $360,8003 bd2 ba1.7k sqft525 Jackson Ln, Pea Ridge, AR 72751For SaleMLS ID #1357481, House Inc Team, The Agency Northwest Arkansas. ArkansasOne MLS
- $395,0003 bd2 ba1.5k sqft2 Ashford Cir, Bella Vista, AR 72714For SaleMLS ID #1343668, Sandra Sasek, 1 Percent Lists Arkansas Real Estate. ArkansasOne MLS
- $450,0003 bd3 ba2k sqft25 Oniell Cir, Bella Vista, AR 72715New ConstructionMLS ID #1344407, Mandy Nickell, Lindsey & Assoc Inc Branch. ArkansasOne MLS
- $295,0003 bd2 ba1.6k sqft10 W Crook Ln, Bella Vista, AR 72714For SaleMLS ID #1344143, Deborah Bowen, Gibson Real Estate. ArkansasOne MLS
