Incredible incentives! A price drop of $10k, plus seller will pay up to $5,000 in buyer's closing costs, plus this can sell furnished! Move right in and start enjoying the Bella Vista recreational lifestyle! Built in 2022, this attractive 3-bedroom, 2-bath home sits on a LEVEL .41-acre lot and comes furnished, including the refrigerator, washer, and dryer. Inside, you'll find a desirable split-bedroom layout, formal dining, and a spacious white kitchen featuring granite countertops, large pantry and an oversized island that's perfect for gathering with family and friends. The large primary suite offers a nice walk-in closet, while the laundry room includes a built-in mudroom organizer to help keep the clutter out of the kitchen. Relax on the covered front porch or unwind on the covered back deck overlooking the backyard. A great combination of modern finishes, practical design, move-in-ready convenience & quick access to Tunnel Vision Bike Trail.
For sale
Price cut: $10K (8/5)
$410,000
48 Queensferry Ln, Bella Vista, AR 72715
3beds
1,926sqft
:
Get pre-qualified$2,653/mo
Single Family Residence
Built in 2022
0.41 Acres Lot
$406,100 Zestimate®
$213/sqft
$40/mo HOA
What's special
Nice walk-in closetLarge primary suiteDesirable split-bedroom layoutSpacious white kitchenFormal diningGranite countertopsCovered front porch
- 67 days |
- 250 |
- 15 |
Likely to sell faster than
Zillow last checked:
Listing updated:
Listed by:
Natalie Edwards 479-319-3737,
Better Homes and Gardens Real Estate Journey Bento 479-319-3737
Source: ArkansasOne MLS,MLS#: 1349614 Originating MLS: Northwest Arkansas Board of REALTORS MLS
Originating MLS: Northwest Arkansas Board of REALTORS MLSFacts & features
Interior
Bedrooms & bathrooms
- Bedrooms: 3
- Bathrooms: 2
- Full bathrooms: 2
Primary bedroom
- Level: Main
- Dimensions: 17 x 13
Bedroom
- Level: Main
- Dimensions: 11 x 13
Bedroom
- Level: Main
- Dimensions: 13 x 14
Dining room
- Level: Main
- Dimensions: 11 x 12
Garage
- Level: Main
- Dimensions: 21D x 22W
Kitchen
- Level: Main
- Dimensions: 10 x 19
Living room
- Level: Main
- Dimensions: 16 x 18
Utility room
- Level: Main
- Dimensions: 9 x 10
Heating
- Heat Pump
Cooling
- Central Air
Appliances
- Included: Dryer, Dishwasher, Electric Range, Electric Water Heater, Microwave Hood Fan, Microwave, Refrigerator, Washer
- Laundry: Washer Hookup, Dryer Hookup
Features
- Attic, Ceiling Fan(s), Granite Counters, Pantry, Split Bedrooms, Storage, Walk-In Closet(s), Window Treatments
- Flooring: Luxury Vinyl Plank
- Windows: Blinds
- Has basement: No
- Number of fireplaces: 1
- Fireplace features: Gas Log
Interior area
- Total structure area: 1,926
- Total interior livable area: 1,926 sqft
Video & virtual tour
Property
Parking
- Total spaces: 2
- Parking features: Attached, Garage, Garage Door Opener
- Has attached garage: Yes
- Covered spaces: 2
Features
- Levels: One
- Stories: 1
- Patio & porch: Covered, Deck
- Exterior features: Concrete Driveway
- Pool features: None
- Fencing: None
- Waterfront features: None
Lot
- Size: 0.41 Acres
- Features: City Lot, Landscaped, Level
Details
- Additional structures: Storage
- Parcel number: 1637569000
- Special conditions: None
Construction
Type & style
- Home type: SingleFamily
- Property subtype: Single Family Residence
Materials
- Brick, Vinyl Siding
- Foundation: Slab
- Roof: Architectural,Shingle
Condition
- New construction: No
- Year built: 2022
Utilities & green energy
- Sewer: Septic Tank
- Water: Public, Rural
- Utilities for property: Electricity Available, Propane, Septic Available, Water Available
Community & HOA
Community
- Features: Biking, Trails/Paths
- Security: Smoke Detector(s)
- Subdivision: Queensferry
HOA
- Services included: Other
- HOA fee: $40 monthly
- HOA name: Bella Vista Poa
Location
- Region: Bella Vista
Financial & listing details
- Price per square foot: $213/sqft
- Tax assessed value: $346,175
- Annual tax amount: $1,773
- Date on market: 6/3/2026
- Cumulative days on market: 67 days
- Road surface type: Paved
Estimated market value
$406,100
$386,000 - $426,000
$2,169/mo
Price history
| Date | Event | Price |
|---|---|---|
| 8/5/2026 | Price change | $410,000-2.4%$213/sqft |
Source:  ArkansasOne MLS #1349614 Report a problem ArkansasOne MLS #1349614 Report a problem | ||
| 6/3/2026 | Listed for sale | $420,000+5.8%$218/sqft |
Source: ArkansasOne MLS #1349614 Report a problem | ||
| 11/21/2022 | Sold | $397,000+2546.7%$206/sqft |
Source: Public Record Report a problem | ||
| 2/1/2022 | Sold | $15,000+150%$8/sqft |
Source: Public Record Report a problem | ||
| 3/3/2006 | Sold | $6,000$3/sqft |
Source: Public Record Report a problem | ||
Public tax history
| Year | Property taxes | Tax assessment |
|---|---|---|
| 2025 | $1,773 -4.4% | $45,890 |
| 2024 | $1,856 -5.7% | $45,890 |
| 2023 | $1,969 +4620.9% | $45,890 +5636.3% |
| 2022 | $42 +21.3% | $800 |
| 2021 | $34 +9.6% | $800 +33.3% |
| 2020 | $31 | $600 |
| 2019 | $31 | $600 |
| 2018 | $31 +5% | $600 |
| 2017 | $30 +1% | $600 |
| 2016 | $30 | $600 -40% |
| 2015 | $30 -15% | $1,000 |
| 2014 | $35 +23% | $1,000 |
| 2013 | $28 | $1,000 |
| 2012 | -- | $1,000 -44.4% |
| 2010 | -- | $1,800 |
| 2009 | -- | $1,800 |
| 2008 | -- | $1,800 |
Find assessor info on the county website
Monthly payment
Est. payment
Payment breakdown
Explore the cost of this home by adjusting the details. Changes won't be saved.Climate risks
Neighborhood: 72715
Nearby schools
GreatSchools rating
- 7/10Gravette Upper Elementary SchoolGrades: 3-5Distance: 7.7 mi
- 9/10Gravette Middle SchoolGrades: 6-8Distance: 7.9 mi
- 6/10Gravette High SchoolGrades: 9-12Distance: 7.2 mi
Schools provided by the listing agent
- District: Gravette
Source: ArkansasOne MLS. This data may not be complete. We recommend contacting the local school district to confirm school assignments for this home.
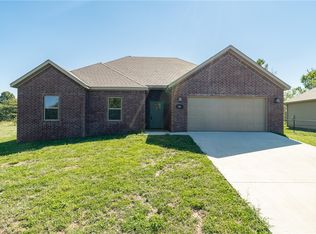
- $305,0003 bd2 ba1.6k sqft46 Queensferry Ln, Bella Vista, AR 72715Sold
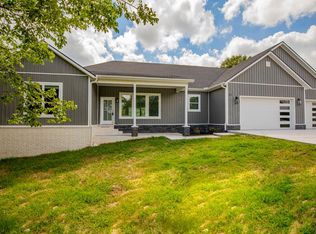
- $616,2004 bd3 ba2.8k sqft50 Queensferry Ln, Bella Vista, AR 72715Off Market
- $8,0000.26 acres32 Queensferry Ln, Bella Vista, AR 72715Sold

- $8,000-- bd-- ba-- sqftQueensferry Ln, Bella vista, AR 72715Sold
- $10,000-- bd-- ba-- sqftQueensferry Ln, Bella vista, AR 72715Sold
- $338,6003 bd3 ba1.7k sqft35 Queensferry Ln, Bella Vista, AR 72715Off Market
- $8,000-- bd-- ba-- sqftQueensferry Ln, Bella vista, AR 72715Off Market
- $10,000-- bd2 ba1.8k sqft54 Queensferry Ln, Bella Vista, AR 72715Sold
A local agent can set up tours, give advice and negotiate with sellers.
Similar homes
- $439,0003 bd2 ba1.9k sqft7 Kirkstile Ln, Bella Vista, AR 72715For Sale
 MLS ID #1357791, The Duley Group, Keller Williams Market Pro Realty - Rogers Branch. ArkansasOne MLS
 - $425,0003 bd3 ba2k sqft9 Kings Lynn Ln, Bella Vista, AR 72715For Sale
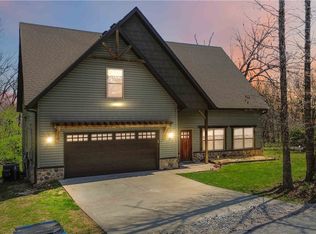 MLS ID #1341305, Logan Risk, Weichert REALTORS - The Griffin Company Springdale. ArkansasOne MLS
 - $430,0003 bd3 ba1.9k sqft2 Cannich Cir, Bella Vista, AR 72715For Sale
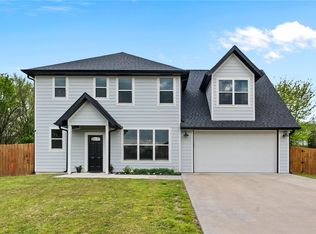 MLS ID #1342567, Lee Kissinger, eXp Realty NWA Branch. ArkansasOne MLS
 - $410,0004 bd2 ba2.1k sqft510 Arkansas Black, Bentonville, AR 72712For Sale
 MLS ID #1356786, Gretchen Wear, Coldwell Banker Harris McHaney & Faucette-Rogers. ArkansasOne MLS
 - $425,0004 bd2 ba2k sqft17 Hollow Way, Bella Vista, AR 72715New ConstructionArkansasOne MLS
- $382,5003 bd2 ba1.6k sqft28 Berkshire Dr, Bella Vista, AR 72714For SaleMLS ID #1357512, Paula Parker, Sudar Group. ArkansasOne MLS
- $355,0003 bd2 ba1.6k sqft3 Bridle Cir, Bella Vista, AR 72715For SaleMLS ID #1342693, Hiedi Shively, Coldwell Banker Harris McHaney & Faucette-Bentonvi. ArkansasOne MLS
- $350,0003 bd2 ba1.7k sqft10 Wendron Ln, Bella Vista, AR 72714For SaleMLS ID #1356287, Ravonne John, Sudar Group. ArkansasOne MLS
- $405,0004 bd2 ba2k sqft971 Redfree Dr, Bentonville, AR 72712For SaleMLS ID #1350858, Matthew Bastian, Better Homes and Gardens Real Estate Journey. ArkansasOne MLS
- $505,0003 bd3 ba2.2k sqft17 Worth Pl, Bella Vista, AR 72715For SaleMLS ID #1348325, Claire Hudson, Coldwell Banker Harris McHaney & Faucette-Bentonvi. ArkansasOne MLS
- $450,0003 bd3 ba2k sqft25 Oniell Cir, Bella Vista, AR 72715New ConstructionMLS ID #1344407, Mandy Nickell, Lindsey & Assoc Inc Branch. ArkansasOne MLS
- $418,0004 bd2 ba2.1k sqft325 E Hayes St, Pea Ridge, AR 72751For SaleMLS ID #1357766, The Limbird Team, Limbird Real Estate Group. ArkansasOne MLS
- $535,0003 bd3 ba2.2k sqft3 McCoy Cir, Bella Vista, AR 72715For SaleMLS ID #1348083, Kela Henderson, Keller Williams Market Pro Realty. ArkansasOne MLS
- $349,9003 bd2 ba1.5k sqft6 Torran Dr, Bella Vista, AR 72715New ConstructionMLS ID #1347129, Sean Morris, Coldwell Banker Harris McHaney & Faucette -Fayette. ArkansasOne MLS
- $359,8003 bd2 ba1.6k sqft41 Shetland Dr, Bella Vista, AR 72715For SaleMLS ID #1337416, Regina Zeigenbein, Crye-Leike REALTORS-Bella Vista. ArkansasOne MLS
- $404,0004 bd2 ba2k sqft2501 Jazz Ave, Centerton, AR 72712For SaleMLS ID #1348558, Scott Fader, Joseph Walter Realty. ArkansasOne MLS
- $450,0002 bd3 ba2k sqft14 Cannich Dr, Bella Vista, AR 72715New ConstructionMLS ID #1344356, Mandy Nickell, Lindsey & Assoc Inc Branch. ArkansasOne MLS
- $458,0003 bd3 ba2k sqft1 Nairn Ln, Bella Vista, AR 72715New ConstructionMLS ID #1317951, Weston Brooks, NWA Residential Real Estate. ArkansasOne MLS
- $360,0004 bd3 ba2.1k sqft9 Llanon Ln, Bella Vista, AR 72714For SaleMLS ID #1351176, Ellen Mitchell, Collier & Associates. ArkansasOne MLS
- $395,0003 bd2 ba1.5k sqft2 Ashford Cir, Bella Vista, AR 72714For SaleMLS ID #1343668, Sandra Sasek, 1 Percent Lists Arkansas Real Estate. ArkansasOne MLS
