A smart alternative to building new, built late 2024 and maintained move in ready. 3.4 miles to Tiree park/boat launch on Loc Lomond lake, golfers it's only 1.1 miles to Highlands golf course, and 1.1 miles to Branchwood Rec Center, with disc golf, pickleball and a new side trail for your walking/biking needs. This home offers a wonderful east facing covered deck for enjoying your morning coffee and relaxing evenings without the hot sun, kitchen with lots of storage, 3 bedrooms, 2 baths, quartz countertops, an added island w/ more storage, and an open-concept layout filled with natural light. This property offers a turnkey lifestyle in one of NW Arkansas's fastest-growing communities located close to I-49 bypass that saves minutes of travel time to Bentonville/Rogers areas and the XNA airport. This could be an investment property dream with low maintenance, lower expenditures and great appeal. Don't let this home slip through your fingers, come add all your personal touches and start living your best life today!
For sale
Price cut: $5K (7/30)
$359,800
41 Shetland Dr, Bella Vista, AR 72715
3beds
1,636sqft
Single Family Residence
Built in 2024
0.4 Acres Lot
$-- Zestimate®
$220/sqft
$40/mo HOA
What's special
East facing covered deckQuartz countertops
- 172 days |
- 187 |
- 12 |
Zillow last checked:
Listing updated:
Listed by:
Regina Zeigenbein 573-528-9191,
Crye-Leike REALTORS-Bella Vista 479-876-6800
Source: ArkansasOne MLS,MLS#: 1337416 Originating MLS: Northwest Arkansas Board of REALTORS MLS
Originating MLS: Northwest Arkansas Board of REALTORS MLSFacts & features
Interior
Bedrooms & bathrooms
- Bedrooms: 3
- Bathrooms: 2
- Full bathrooms: 2
Heating
- Central
Cooling
- Central Air
Appliances
- Included: Dishwasher, Electric Range, Electric Water Heater, Disposal, Microwave, Plumbed For Ice Maker
- Laundry: Washer Hookup, Dryer Hookup
Features
- Attic, Ceiling Fan(s), Cathedral Ceiling(s), Pantry, Programmable Thermostat, Quartz Counters, Storage, Walk-In Closet(s), Window Treatments
- Flooring: Carpet, Luxury Vinyl Plank, Tile
- Windows: Blinds
- Basement: Crawl Space
- Has fireplace: No
- Fireplace features: None
Interior area
- Total structure area: 1,636
- Total interior livable area: 1,636 sqft
Video & virtual tour
Property
Parking
- Total spaces: 2
- Parking features: Attached, Garage, Garage Door Opener
- Has attached garage: Yes
- Covered spaces: 2
Features
- Levels: One
- Stories: 1
- Patio & porch: Covered, Deck
- Exterior features: Concrete Driveway
- Fencing: None
- Body of water: Loch Lomond
Lot
- Size: 0.4 Acres
- Features: Cleared, City Lot, Rolling Slope, Subdivision
Details
- Additional structures: None
- Parcel number: 1615927000
- Special conditions: None
Construction
Type & style
- Home type: SingleFamily
- Property subtype: Single Family Residence
Materials
- Block, Concrete, Vinyl Siding, Wood Siding
- Foundation: Crawlspace
- Roof: Architectural,Shingle
Condition
- New construction: No
- Year built: 2024
Utilities & green energy
- Sewer: Septic Tank
- Water: Public
- Utilities for property: Electricity Available, Septic Available, Water Available
Community & HOA
Community
- Features: Lake, Near Fire Station
- Security: Security System, Smoke Detector(s)
- Subdivision: Jura Sub Bvv
HOA
- Second HOA fee: $40 monthly
Location
- Region: Bella Vista
Financial & listing details
- Price per square foot: $220/sqft
- Tax assessed value: $314,640
- Annual tax amount: $3,255
- Date on market: 2/27/2026
- Cumulative days on market: 173 days
- Road surface type: Paved
Estimated market value
Not available
Estimated sales range
Not available
Not available
Price history
| Date | Event | Price |
|---|---|---|
| 7/30/2026 | Price change | $359,800-1.4%$220/sqft |
Source:  ArkansasOne MLS #1337416 Report a problem ArkansasOne MLS #1337416 Report a problem | ||
| 6/20/2026 | Price change | $364,800-1.4%$223/sqft |
Source: ArkansasOne MLS #1337416 Report a problem | ||
| 5/28/2026 | Price change | $369,800-1.3%$226/sqft |
Source: ArkansasOne MLS #1337416 Report a problem | ||
| 2/27/2026 | Listed for sale | $374,800+1.8%$229/sqft |
Source: ArkansasOne MLS #1337416 Report a problem | ||
| 2/25/2025 | Sold | $368,100+0.7%$225/sqft |
Source: ArkansasOne MLS #1289026 Report a problem | ||
| 1/27/2025 | Price change | $365,500-0.7%$223/sqft |
Source: ArkansasOne MLS #1289026 Report a problem | ||
| 12/9/2024 | Price change | $368,100-2.2%$225/sqft |
Source: ArkansasOne MLS #1289026 Report a problem | ||
| 10/11/2024 | Listed for sale | $376,300+2392.1%$230/sqft |
Source: ArkansasOne MLS #1289026 Report a problem | ||
| 11/22/2023 | Sold | $15,100+88.8%$9/sqft |
Source: Public Record Report a problem | ||
| 4/12/2023 | Sold | $8,000+4931.4%$5/sqft |
Source: Public Record Report a problem | ||
| 1/9/2019 | Sold | $159 |
Source: Public Record Report a problem | ||
Public tax history
| Year | Property taxes | Tax assessment |
|---|---|---|
| 2025 | $3,255 +3862.3% | $62,928 +3833% |
| 2024 | $82 +101.9% | $1,600 +100% |
| 2023 | $41 +8.4% | $800 |
| 2022 | $38 +9.2% | $800 |
| 2021 | $34 +9.6% | $800 +33.3% |
| 2020 | $31 +5.3% | $600 |
| 2019 | $30 +7.5% | $600 |
| 2018 | $28 +13.6% | $600 |
| 2017 | $24 +10% | $600 |
| 2016 | $22 | $600 -40% |
| 2015 | $22 +20.9% | $1,000 |
| 2014 | $18 +25.8% | $1,000 |
| 2013 | $15 | $1,000 |
| 2012 | -- | $1,000 -54.5% |
| 2010 | -- | $2,200 |
| 2009 | -- | $2,200 |
| 2008 | -- | $2,200 |
Find assessor info on the county website
Monthly payment
Est. payment
Payment breakdown
Explore the cost of this home by adjusting the details. Changes won't be saved.Climate risks
Neighborhood: 72715
Getting around
0 / 100
Car-DependentNearby schools
GreatSchools rating
- 7/10Gravette Upper Elementary SchoolGrades: 3-5Distance: 6.8 mi
- 9/10Gravette Middle SchoolGrades: 6-8Distance: 6.9 mi
- 6/10Gravette High SchoolGrades: 9-12Distance: 6.3 mi
Schools provided by the listing agent
- District: Gravette
Source: ArkansasOne MLS. This data may not be complete. We recommend contacting the local school district to confirm school assignments for this home.
- $409,9003 bd2 ba1.9k sqft19 Shetland Cir, Bella Vista, AR 72715Sold
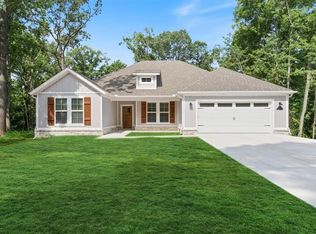
- $---- bd-- ba-- sqft31 Shetland Dr, Bella Vista, AR 72715Off Market
- $8,000-- bd-- ba-- sqftShetland Cir, Cir, AR 72715Off Market
- $293,0003 bd2 ba1.5k sqft24 Shetland Dr, Bella Vista, AR 72715Sold

- $--0.32 acresShetland, Bella Vista, AR 72715Off Market
- $285,0003 bd2 ba1.8k sqft2 Jura Cir, Bella Vista, AR 72715Sold
- $8,000-- bd-- ba-- sqftIslay Dr, Bella vista, AR 72715Off Market
- $8,000-- bd-- ba-- sqftIslay Dr, Bella vista, AR 72715Off Market
A local agent can set up tours, give advice and negotiate with sellers.
Similar homes
- $371,5003 bd3 ba1.6k sqft3 Dundonald Ln, Bella Vista, AR 72715For Sale
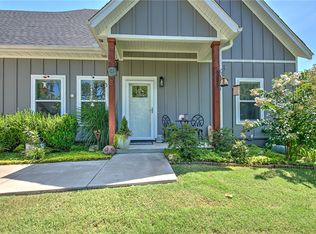 MLS ID #1356896, Russell Weaver, Weichert, REALTORS Griffin Company Bentonville. ArkansasOne MLS
 - $355,0003 bd2 ba1.6k sqft3 Bridle Cir, Bella Vista, AR 72715For Sale
 MLS ID #1342693, Hiedi Shively, Coldwell Banker Harris McHaney & Faucette-Bentonvi. ArkansasOne MLS
 - $384,9002 bd2 ba1.6k sqft6 Drayton Ln, Bella Vista, AR 72715For Sale
 MLS ID #1358620, Joe Ross, eXp Realty NWA Branch. ArkansasOne MLS
 - $349,9003 bd2 ba1.5k sqft6 Torran Dr, Bella Vista, AR 72715New Construction
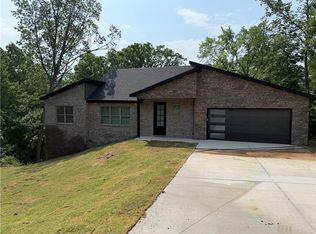 MLS ID #1347129, Sean Morris, Coldwell Banker Harris McHaney & Faucette -Fayette. ArkansasOne MLS
 - $410,0003 bd2 ba1.9k sqft48 Queensferry Ln, Bella Vista, AR 72715For SaleMLS ID #1349614, Natalie Edwards, Better Homes and Gardens Real Estate Journey Bento. ArkansasOne MLS
- $430,0003 bd3 ba1.9k sqft2 Cannich Cir, Bella Vista, AR 72715For SaleMLS ID #1342567, Lee Kissinger, eXp Realty NWA Branch. ArkansasOne MLS
- $425,0004 bd2 ba2k sqft17 Hollow Way, Bella Vista, AR 72715New ConstructionArkansasOne MLS
- $460,0003 bd3 ba2k sqft6 Orchiltree Ln, Bella Vista, AR 72715New ConstructionMLS ID #1353038, Joseph Long, Gibson Real Estate. ArkansasOne MLS
- $323,0003 bd2 ba1.4k sqft2 Millom Ln, Bella Vista, AR 72714For SaleMLS ID #1335100, Betty Bomar, Coldwell Banker Harris McHaney & Faucette-Rogers. ArkansasOne MLS
- $360,0004 bd3 ba2.1k sqft9 Llanon Ln, Bella Vista, AR 72714For SaleMLS ID #1351176, Ellen Mitchell, Collier & Associates. ArkansasOne MLS
- $299,0002 bd2 ba1k sqft6 Bonhill Ln, Bella Vista, AR 72715For SaleMLS ID #1352035, NWA Real Estate HUB, Keller Williams Market Pro Realty. ArkansasOne MLS
- $425,0003 bd3 ba2k sqft9 Kings Lynn Ln, Bella Vista, AR 72715For SaleMLS ID #1341305, Logan Risk, Weichert REALTORS - The Griffin Company Springdale. ArkansasOne MLS
- $319,0002 bd2 ba1.4k sqft2 Wendike Ln, Bella Vista, AR 72715New ConstructionMLS ID #1325009, Michael Warner, DC Real Estate. ArkansasOne MLS
- $299,9003 bd2 ba1.5k sqft4 Evesham Ln, Bella Vista, AR 72714For SaleMLS ID #1358130, John Jones, Fathom Realty. ArkansasOne MLS
- $275,0002 bd2 ba1k sqft37 Wishaw Dr, Bella Vista, AR 72715New ConstructionMLS ID #1340091, Paige Ferguson, McMullen Realty Group. ArkansasOne MLS
- $395,0003 bd2 ba1.5k sqft2 Ashford Cir, Bella Vista, AR 72714For SaleMLS ID #1343668, Sandra Sasek, 1 Percent Lists Arkansas Real Estate. ArkansasOne MLS
- $345,0003 bd2 ba1.5k sqft29 Chatham Dr, Bella Vista, AR 72714For SaleMLS ID #1345063, Sandra Sasek, 1 Percent Lists Arkansas Real Estate. ArkansasOne MLS
- $355,0004 bd2 ba1.8k sqft1700 Hermitage Dr, Centerton, AR 72719For SaleMLS ID #1340304, Marcus Necessary, Coldwell Banker Harris McHaney & Faucette-Rogers. ArkansasOne MLS
- $350,0003 bd2 ba1.7k sqft215 Shane Dr, Centerton, AR 72719For SaleMLS ID #1351344, Ashleigh Bennet, Engel & Volkers Bentonville. ArkansasOne MLS
- $322,0002 bd3 ba1.3k sqft43 Saint Austell Dr, Bella Vista, AR 72714For SaleMLS ID #1347670, Melinda McAlindon, Hutchinson Realty. ArkansasOne MLS
