2-story single-family home with 2 bedrooms, 2.5 bathrooms, and a 1-car garage! Features extra driveway parking and backs to a common area leading to Lake Ann. Just minutes from Lake Park and the Back 40 Trails, perfect for outdoor enthusiasts.
Discover the pinnacle of modern living in Bella Vista with this meticulously crafted home-offering sophisticated design and comfort.. Thoughtfully designed kitchen features stainless steel appliances. The open floor plan makes family gatherings a breeze. Upstairs the master bedroom is a retreat offering a touch of luxury with walk in closets and dual vanities. Second bedroom and full bath upstairs with an upstairs laundry. Step outside to the inviting patio, a perfect setting for quiet reflection or entertaining guests.
Ideal for anyone looking to enjoy the Northwest Arkansas lifestyle or even an STR—just a short drive to downtown Bentonville, dining, and entertainment. Seller is offering up to $4,000 in CLOSING COSTS.
For sale
Price cut: $7K (7/1)
$322,000
43 Saint Austell Dr, Bella Vista, AR 72714
2beds
1,380sqft
Single Family Residence
Built in 2025
0.35 Acres Lot
$321,100 Zestimate®
$233/sqft
$34/mo HOA
What's special
Extra driveway parkingUpstairs laundryInviting patioDual vanitiesOpen floor planThoughtfully designed kitchenStainless steel appliances
- 104 days |
- 213 |
- 16 |
Zillow last checked:
Listing updated:
Listed by:
Melinda McAlindon 479-295-6677,
Hutchinson Realty 479-855-9037
Source: ArkansasOne MLS,MLS#: 1347670 Originating MLS: Northwest Arkansas Board of REALTORS MLS
Originating MLS: Northwest Arkansas Board of REALTORS MLSFacts & features
Interior
Bedrooms & bathrooms
- Bedrooms: 2
- Bathrooms: 3
- Full bathrooms: 2
- 1/2 bathrooms: 1
Primary bedroom
- Level: Second
Bedroom
- Level: Second
Bathroom
- Level: Second
Bathroom
- Level: Second
Eat in kitchen
- Level: Main
Half bath
- Level: Main
Living room
- Level: Main
Heating
- Central
Cooling
- Central Air
Appliances
- Included: Dishwasher, Electric Range, Electric Water Heater, Disposal, Microwave Hood Fan, Microwave
- Laundry: Washer Hookup, Dryer Hookup
Features
- Ceiling Fan(s), Eat-in Kitchen, Pantry, Programmable Thermostat, Solid Surface Counters, Walk-In Closet(s), Window Treatments, Storage
- Flooring: Carpet, Luxury Vinyl Plank, Tile
- Windows: Double Pane Windows, Blinds, Drapes
- Basement: Crawl Space
- Has fireplace: No
- Fireplace features: None
Interior area
- Total structure area: 1,380
- Total interior livable area: 1,380 sqft
Video & virtual tour
Property
Parking
- Total spaces: 1
- Parking features: Attached, Garage, Asphalt, Garage Door Opener
- Has attached garage: Yes
- Covered spaces: 1
Features
- Levels: Two
- Stories: 2
- Patio & porch: Deck
- Pool features: None
- Fencing: None
- Body of water: Lake Ann
Lot
- Size: 0.35 Acres
- Features: Cleared, Resort Property
Details
- Additional structures: None
- Parcel number: 1608828000
- Special conditions: None
Construction
Type & style
- Home type: SingleFamily
- Property subtype: Single Family Residence
Materials
- Brick, Vinyl Siding
- Foundation: Crawlspace, Slab
- Roof: Architectural,Shingle
Condition
- New construction: No
- Year built: 2025
Utilities & green energy
- Sewer: Septic Tank
- Water: Public
- Utilities for property: Electricity Available, Septic Available, Water Available
Community & HOA
Community
- Features: Biking, Clubhouse, Fitness, Golf, Playground, Park, Recreation Area, Tennis Court(s), Lake, Trails/Paths
- Security: Fire Alarm, Smoke Detector(s)
- Subdivision: Cornwall Sub Bvv
HOA
- Services included: Association Management
- Second HOA fee: $34 monthly
Location
- Region: Bella Vista
Financial & listing details
- Price per square foot: $233/sqft
- Tax assessed value: $8,000
- Annual tax amount: $51
- Date on market: 5/15/2026
- Cumulative days on market: 105 days
- Listing terms: Conventional,FHA,USDA Loan,VA Loan
- Road surface type: Paved
Estimated market value
$321,100
$305,000 - $337,000
$2,037/mo
Price history
| Date | Event | Price |
|---|---|---|
| 7/1/2026 | Price change | $322,000-2.1%$233/sqft |
Source:  ArkansasOne MLS #1347670 Report a problem ArkansasOne MLS #1347670 Report a problem | ||
| 5/15/2026 | Listed for sale | $329,000+4.4%$238/sqft |
Source: ArkansasOne MLS #1347670 Report a problem | ||
| 7/3/2025 | Sold | $315,000$228/sqft |
Source: ArkansasOne MLS #1298557 Report a problem | ||
| 2/12/2025 | Listed for sale | $315,000+3400%$228/sqft |
Source: ArkansasOne MLS #1298557 Report a problem | ||
| 4/7/2006 | Sold | $9,000$7/sqft |
Source: Public Record Report a problem | ||
Public tax history
| Year | Property taxes | Tax assessment |
|---|---|---|
| 2025 | $100 +0.6% | $1,600 |
| 2024 | $99 +96% | $1,600 +100% |
| 2023 | $51 +0% | $800 |
| 2022 | $51 +21.3% | $800 |
| 2021 | $42 +9% | $800 +33.3% |
| 2020 | $38 | $600 |
| 2019 | $38 | $600 |
| 2018 | $38 | $600 |
| 2017 | $38 +3.9% | $600 |
| 2016 | $37 | $600 -40% |
| 2015 | $37 -39% | $1,000 |
| 2014 | $60 +10.2% | $1,000 |
| 2013 | $55 | $1,000 |
| 2012 | -- | $1,000 -16.7% |
| 2010 | -- | $1,200 |
| 2009 | -- | $1,200 |
| 2008 | -- | $1,200 |
Find assessor info on the county website
Monthly payment
Est. payment
Payment breakdown
Explore the cost of this home by adjusting the details. Changes won't be saved.Climate risks
Neighborhood: 72714
Nearby schools
GreatSchools rating
- 7/10Cooper Elementary SchoolGrades: K-4Distance: 3.1 mi
- 10/10Washington Junior High SchoolGrades: 7-8Distance: 7.8 mi
- 9/10Bentonville High SchoolGrades: 9-12Distance: 9.2 mi
Schools provided by the listing agent
- District: Bentonville
Source: ArkansasOne MLS. This data may not be complete. We recommend contacting the local school district to confirm school assignments for this home.
- $5,000-- bd-- ba-- sqftSt Austell/bude Ln, Bella Vista, AR --Off Market
- $8,0000.31 acresBude Ln, Bella Vista, AR 72714Off Market
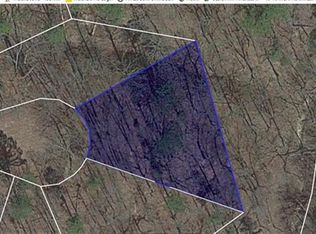
- $8,000-- bd-- ba-- sqftBude Ln, Bella Vista, AR 72714Off Market
- $9,000-- bd-- ba-- sqftBude Ln, Bella Vista, AR 72714Sold
- $8,000-- bd-- ba-- sqftBude Ln, Bella Vista, AR 72714Off Market
- $369,200-- bd2 ba1.7k sqft41 Saint Austell Dr, Bella Vista, AR 72714Off Market
- $310,6003 bd2 ba1.6k sqft45 Saint Austell Dr, Bella Vista, AR 72714Off Market
- $9,0000.31 acresBude Ln #24, Bella Vista, AR 72714Sold
A local agent can set up tours, give advice and negotiate with sellers.
Similar homes
- $320,0002 bd2 ba1.1k sqft9 Pawle Dr, Bella Vista, AR 72714For Sale
 MLS ID #1351596, Russell Kidwell, Weichert, REALTORS Griffin Company Bentonville. ArkansasOne MLS
 - $294,9003 bd2 ba1.5k sqft4 Evesham Ln, Bella Vista, AR 72714For Sale
 MLS ID #1358130, John Jones, Fathom Realty. ArkansasOne MLS
 - $299,9503 bd3 ba1.4k sqft75 Melanie Dr, Bella Vista, AR 72714For Sale
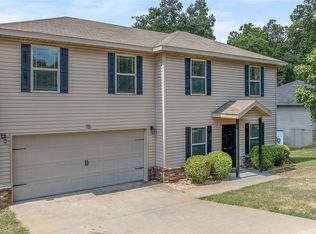 MLS ID #1338235, Stephanie Johnson, Devereux Group. ArkansasOne MLS
 - $298,0003 bd2 ba1.3k sqft8 Kenilworth Dr, Bella Vista, AR 72714For Sale
 MLS ID #1354550, Ryan Blackstone, Blackstone & Company. ArkansasOne MLS
 - $395,0003 bd3 ba2k sqft6 Kensington Dr, Bella Vista, AR 72715For SaleMLS ID #1360104, Brian Obermann, Gibson Real Estate. ArkansasOne MLS
- $344,9003 bd2 ba1.5k sqft29 Chatham Dr, Bella Vista, AR 72714For SaleMLS ID #1345063, Sandra Sasek, 1 Percent Lists Arkansas Real Estate. ArkansasOne MLS
- $330,0002 bd2 ba1.3k sqft9 Hebrides Dr, Bella Vista, AR 72715For SaleMLS ID #1358947, Colby Leonard, Better Homes and Gardens Real Estate Journey. ArkansasOne MLS
- $324,9993 bd2 ba1.4k sqft4 Rosedale Ln, Bella Vista, AR 72715For SaleMLS ID #1353440, Daphne Vought, Keller Williams Market Pro Realty Branch Office. ArkansasOne MLS
- $317,7003 bd2 ba1.5k sqft1 Selkirk Dr, Bella Vista, AR 72715For SaleMLS ID #1353272, Brittnie Morris, Exit Realty Harper Carlton Group. ArkansasOne MLS
- $373,0004 bd2 ba1.6k sqft17 Holcombe Ln, Bella Vista, AR 72714For SaleMLS ID #1347223, Kimberly Wilichowski, 1 Percent Lists Arkansas Real Estate. ArkansasOne MLS
- $329,9003 bd2 ba1.5k sqft5 Bedworth Cir, Bella Vista, AR 72715For SaleMLS ID #1357326, Janet Snyder, Real Estate Pro NWA. ArkansasOne MLS
- $355,0003 bd2 ba1.6k sqft3 Bridle Cir, Bella Vista, AR 72715For SaleMLS ID #1342693, Hiedi Shively, Coldwell Banker Harris McHaney & Faucette-Bentonvi. ArkansasOne MLS
- $395,0003 bd2 ba1.5k sqft2 Ashford Cir, Bella Vista, AR 72714For SaleMLS ID #1343668, Sandra Sasek, 1 Percent Lists Arkansas Real Estate. ArkansasOne MLS
- $298,5002 bd3 ba1.4k sqft5 Hebrides Ln, Bella Vista, AR 72714New ConstructionArkansasOne MLS
- $395,0003 bd2 ba1.7k sqft4 Bridlington Dr, Bella Vista, AR 72714New ConstructionMLS ID #1337129, The Limbird Team, Limbird Real Estate Group. ArkansasOne MLS
- $279,0003 bd2 ba1.3k sqft4 Enfield Dr, Bella Vista, AR 72715For SaleMLS ID #1356802, Michelle Pruitt, PAK Home Realty. ArkansasOne MLS
- $311,0003 bd2 ba1.4k sqft1641 Greenbank Dr, Centerton, AR 72719For SaleMLS ID #1360082, Daniel Huggins, Exit Realty Harper Carlton Group. ArkansasOne MLS
- $354,9003 bd2 ba1.5k sqft19 Dumfries Ln, Bella Vista, AR 72715New ConstructionMLS ID #1359273, Haleigh Folker, Coldwell Banker Harris McHaney & Faucette-Bentonvi. ArkansasOne MLS
- $350,0002 bd2 ba1.6k sqft2 Granton Pl, Bella Vista, AR 72715For SaleMLS ID #1353276, Melissa McDonald, Real Broker NWA. ArkansasOne MLS
- $419,9003 bd2 ba1.8k sqft8 York Dr, Bella Vista, AR 72714New ConstructionMLS ID #1337079, The Limbird Team, Limbird Real Estate Group. ArkansasOne MLS
