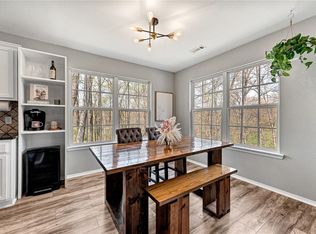
Tucked into a quiet stretch of Bella Vista's Rugby subdivision, this fully refreshed 3-bedroom, 2-bath home sits on a peaceful, tree-lined 0.32-acre lot with minimal visible neighbors and mature oak and maple cover. Nearly everything has been updated: a brand-new architectural shingle roof (4 months old), a new HVAC system, and all-new luxury vinyl plank flooring set the stage for easy living. The kitchen showcases brand-new 3CM quartz counters, a new backsplash, undermount sinks, a new dishwasher, and an electric range that conveys. Fresh interior paint, new LED lighting, and ceiling fans carry the refresh through every room, while the primary bathroom's new walk-in shower adds a polished finishing touch. Outside, enjoy a covered front patio, a covered back deck, a storage building, and access to the community pool. Minutes from Blowing Springs Park, Back 40 trails, and Sugar Creek Center, with easy access to Bentonville. POA dues paid monthly.
For sale
Price cut: $1K (8/14)
$298,000
8 Kenilworth Dr, Bella Vista, AR 72714
3beds
1,315sqft
Single Family Residence
Built in 1979
0.32 Acres Lot
$292,000 Zestimate®
$227/sqft
$40/mo HOA
What's special
Minimal visible neighborsStorage buildingUndermount sinksElectric range that conveysCovered back deckNew hvac systemFresh interior paint
- 30 days |
- 1,645 |
- 160 |
Likely to sell faster than
Zillow last checked:
Listing updated:
Listed by:
Ryan Blackstone 479-313-5412,
Blackstone & Company 479-227-2030
Source: ArkansasOne MLS,MLS#: 1354550 Originating MLS: Northwest Arkansas Board of REALTORS MLS
Originating MLS: Northwest Arkansas Board of REALTORS MLSFacts & features
Interior
Bedrooms & bathrooms
- Bedrooms: 3
- Bathrooms: 2
- Full bathrooms: 2
Heating
- Central, Electric
Cooling
- Central Air, Electric
Appliances
- Included: Dishwasher, Electric Range, Electric Water Heater, Disposal, Refrigerator, Range Hood, Plumbed For Ice Maker
Features
- Ceiling Fan(s), Cathedral Ceiling(s), Eat-in Kitchen, Programmable Thermostat
- Flooring: Luxury Vinyl Plank
- Windows: Double Pane Windows, Metal
- Basement: Crawl Space
- Has fireplace: No
Interior area
- Total structure area: 1,315
- Total interior livable area: 1,315 sqft
Video & virtual tour
Property
Parking
- Total spaces: 2
- Parking features: Attached
- Covered spaces: 2
Features
- Levels: One
- Stories: 1
- Patio & porch: Covered, Deck, Patio
- Exterior features: Concrete Driveway
- Pool features: Pool, Community
- Fencing: None
- Waterfront features: None
Lot
- Size: 0.32 Acres
- Features: Cleared, Subdivision, Wooded
Details
- Additional structures: Storage
- Parcel number: 1627100000
- Zoning description: Residential
- Special conditions: None
Construction
Type & style
- Home type: SingleFamily
- Property subtype: Single Family Residence
Materials
- Brick, Cedar
- Foundation: Crawlspace
- Roof: Architectural,Shingle
Condition
- New construction: No
- Year built: 1979
Utilities & green energy
- Sewer: Septic Tank
- Water: Public
- Utilities for property: Electricity Available, Septic Available, Water Available
Community & HOA
Community
- Features: Biking, Clubhouse, Dock, Fitness, Golf, Park, Recreation Area, Tennis Court(s), Pool, Trails/Paths
- Security: Smoke Detector(s)
- Subdivision: Rugby Sub Bvv
HOA
- Has HOA: Yes
- Services included: Maintenance Structure
- HOA fee: $40 monthly
- HOA name: Bella Vista Poa
- HOA phone: 479-855-8000
Location
- Region: Bella Vista
Financial & listing details
- Price per square foot: $227/sqft
- Tax assessed value: $231,995
- Annual tax amount: $1,034
- Date on market: 7/17/2026
- Cumulative days on market: 31 days
- Listing terms: ARM,Conventional,FHA,VA Loan
Estimated market value
$292,000
$277,000 - $307,000
$1,785/mo
Price history
| Date | Event | Price |
|---|---|---|
| 8/14/2026 | Price change | $298,000-0.3%$227/sqft |
Source:  ArkansasOne MLS #1354550 Report a problem ArkansasOne MLS #1354550 Report a problem | ||
| 8/10/2026 | Price change | $299,000-0.3%$227/sqft |
Source: ArkansasOne MLS #1354550 Report a problem | ||
| 7/17/2026 | Listed for sale | $300,000+76.5%$228/sqft |
Source: ArkansasOne MLS #1354550 Report a problem | ||
| 11/21/2025 | Sold | $170,000-32%$129/sqft |
Source: ArkansasOne MLS #1320187 Report a problem | ||
| 10/28/2025 | Price change | $250,000-7.4%$190/sqft |
Source: ArkansasOne MLS #1320187 Report a problem | ||
| 9/9/2025 | Listed for sale | $270,000-8.5%$205/sqft |
Source: ArkansasOne MLS #1320187 Report a problem | ||
| 9/3/2025 | Listing removed | $295,000$224/sqft |
Source: ArkansasOne MLS #1313035 Report a problem | ||
| 8/7/2025 | Price change | $295,000-4.8%$224/sqft |
Source: ArkansasOne MLS #1313035 Report a problem | ||
| 6/28/2025 | Listed for sale | $310,000+169.6%$236/sqft |
Source: ArkansasOne MLS #1313035 Report a problem | ||
| 11/10/2016 | Sold | $115,000$87/sqft |
Source: ArkansasOne MLS #1015325 Report a problem | ||
| 5/10/2016 | Listing removed | $115,000$87/sqft |
Source: Larry Kelly & Associates Realty #1015325 Report a problem | ||
| 5/5/2016 | Listed for sale | $115,000+15.6%$87/sqft |
Source: Larry Kelly & Associates Realty #1015325 Report a problem | ||
| 7/3/2014 | Listing removed | $99,500$76/sqft |
Source: RE/MAX Real Estate Results #699533 Report a problem | ||
| 6/5/2014 | Price change | $99,500-5.2%$76/sqft |
Source: RE/MAX Real Estate Results #699533 Report a problem | ||
| 4/10/2014 | Price change | $105,000-3.2%$80/sqft |
Source: RE/MAX Real Estate Results #699533 Report a problem | ||
| 2/11/2014 | Listed for sale | $108,500+734.6%$83/sqft |
Source: RE/MAX Real Estate Results #699533 Report a problem | ||
| 4/29/2008 | Listing removed | $13,000$10/sqft |
Source: Listhub Report a problem | ||
| 4/21/2008 | Listed for sale | $13,000$10/sqft |
Source: Listhub Report a problem | ||
Public tax history
| Year | Property taxes | Tax assessment |
|---|---|---|
| 2025 | $1,034 -1.6% | $26,220 +4.8% |
| 2024 | $1,050 -2.9% | $25,030 +5% |
| 2023 | $1,082 +1.5% | $23,840 +4.6% |
| 2022 | $1,065 +6.7% | $22,800 +4.8% |
| 2021 | $999 +5.7% | $21,760 +5% |
| 2020 | $945 -2.6% | $20,720 |
| 2019 | $970 | $20,720 |
| 2018 | $970 | $20,720 |
| 2017 | $970 +7% | $20,720 |
| 2016 | $906 | $20,720 +6.2% |
| 2015 | $906 +9.6% | $19,510 |
| 2014 | $826 -22.6% | $19,510 |
| 2013 | $1,067 | $19,510 |
| 2012 | -- | $19,510 |
| 2011 | $976 | $19,510 -7.2% |
| 2010 | -- | $21,020 -5.6% |
| 2009 | -- | $22,270 |
| 2008 | -- | $22,270 +3.4% |
| 2007 | -- | $21,540 |
| 2006 | -- | $21,540 +22.9% |
| 2005 | -- | $17,530 |
| 2004 | -- | $17,530 |
| 2003 | -- | $17,530 |
| 2002 | -- | $17,530 +3.2% |
| 2001 | -- | $16,990 |
| 2000 | -- | $16,990 |
Find assessor info on the county website
Monthly payment
Est. payment
Payment breakdown
Explore the cost of this home by adjusting the details. Changes won't be saved.Climate risks
Neighborhood: 72714
Getting around
3 / 100
Car-DependentNearby schools
GreatSchools rating
- 7/10Cooper Elementary SchoolGrades: K-4Distance: 1 mi
- 10/10Washington Junior High SchoolGrades: 7-8Distance: 5.7 mi
- 9/10Bentonville High SchoolGrades: 9-12Distance: 7 mi
Schools provided by the listing agent
- District: Bentonville
Source: ArkansasOne MLS. This data may not be complete. We recommend contacting the local school district to confirm school assignments for this home.
- $8,000-- bd-- ba-- sqftOsset Cir, Cir, AR 72714Off Market
- $8,000-- bd-- ba-- sqftOsset Cir, Cir, AR 72714Off Market
- $9,500-- bd-- ba-- sqftOsset Cir, Cir, AR 72714Sold
- $18,000-- bd-- ba-- sqftOsset Cir, Cir, AR 72714Sold
- $383,8003 bd2 ba1.7k sqft2 Sibsey Cir, Bella Vista, AR 72714Off Market
- $280,0002 bd2 ba1.4k sqft7 Kenilworth Dr, Bella Vista, AR 72714Sold
- $270,000-- bd2 ba1.2k sqft12 Kenilworth Dr, Bella Vista, AR 72714Off Market
- $8,000-- bd-- ba-- sqftSibsey Cir, Cir, AR 72714Off Market
A local agent can set up tours, give advice and negotiate with sellers.
Similar homes
- $290,0003 bd3 ba1.5k sqft4 Cherhill Dr, Bella Vista, AR 72714For Sale
 MLS ID #1348330, Sandy Bates, Coldwell Banker Harris McHaney & Faucette-Bentonvi. ArkansasOne MLS
 - $269,9002 bd2 ba1.3k sqft13 Cumbrian Dr, Bella Vista, AR 72714For Sale
 MLS ID #1356431, Angela Pernisco, REMAX Real Estate Results. ArkansasOne MLS
 - $299,7752 bd2 ba1.7k sqft2 Wigston Ln, Bella Vista, AR 72714For Sale
 MLS ID #1337641, Julie Hull, Acorn Realty. ArkansasOne MLS
 - $295,0003 bd2 ba1.6k sqft10 W Crook Ln, Bella Vista, AR 72714For Sale
 MLS ID #1344143, Deborah Bowen, Gibson Real Estate. ArkansasOne MLS
 - $303,3002 bd2 ba1.3k sqft5 Adams Ln, Bella Vista, AR 72715Off Market
- $365,0003 bd3 ba1.9k sqft18 Hampstead Ln, Bella Vista, AR 72714For SaleMLS ID #1357118, Amber Green, Exit Realty Harper Carlton Group. ArkansasOne MLS
- $270,0003 bd2 ba1.4k sqft4 Doon Ln, Bella Vista, AR 72715For SaleMLS ID #1358408, Alberto Garcia-Mejia, PAK Home Realty. ArkansasOne MLS
- $395,0003 bd2 ba1.9k sqft13 Morganshire Dr, Bella Vista, AR 72714For SaleMLS ID #1357801, Kassie Honey, Viridian Real Estate. ArkansasOne MLS
- $394,5003 bd2 ba1.7k sqft9 Harrington Cir, Bella Vista, AR 72714For SaleMLS ID #1357197, Shauna Norris, Venture Group Real Estate. ArkansasOne MLS
- $299,0003 bd2 ba1.6k sqft381 Little Flock Dr, Rogers, AR 72756For SaleMLS ID #1357746, The Limbird Team, Limbird Real Estate Group. ArkansasOne MLS
- $375,0003 bd2 ba1.8k sqft41 Kendal Dr, Bella Vista, AR 72714For SaleMLS ID #1352357, Patrick Kuhlman, NextHome NWA Pro Realty. ArkansasOne MLS
- $249,9992 bd2 ba1.2k sqft1 Chapel Ln, Bella Vista, AR 72715For SaleMLS ID #1357800, Nicholas Rhoads, Gibson Real Estate. ArkansasOne MLS
- $360,0003 bd2 ba1.8k sqft25 Overton Dr, Bella Vista, AR 72714For SaleMLS ID #1349379, Lakyn Cartwright, Sudar Group. ArkansasOne MLS
- $310,0003 bd2 ba1.5k sqft501 Spicewood Trl, Centerton, AR 72719For SaleMLS ID #1358669, Martha Williams, Lindsey & Assoc Inc Branch. ArkansasOne MLS
- $317,7003 bd2 ba1.5k sqft1 Selkirk Dr, Bella Vista, AR 72715For SaleMLS ID #1353272, Brittnie Morris, Exit Realty Harper Carlton Group. ArkansasOne MLS
- $346,6002 bd2 ba1.6k sqft7 Adams Ln, Bella Vista, AR 72715For SaleMLS ID #1352975, Letitia Washburn, Crye-Leike REALTORS-Bella Vista. ArkansasOne MLS
- $247,5003 bd2 ba1.7k sqft2 Dulverton Dr, Bella Vista, AR 72715For SaleMLS ID #1349220, Annette Gore Team, Crye-Leike Realtors - Bentonville. ArkansasOne MLS
- $289,9003 bd2 ba1.9k sqft9 Connie Ln, Bella Vista, AR 72715For SaleMLS ID #1355247, The Duley Group, Keller Williams Market Pro Realty - Rogers Branch. ArkansasOne MLS
- $338,0002 bd2 ba1.8k sqft63 Hope Dr, Bella Vista, AR 72715For SaleMLS ID #1356561, Lori Qualls, Crye-Leike REALTORS-Bella Vista. ArkansasOne MLS
- $300,0003 bd2 ba1.5k sqft1010 Applewood Cir, Centerton, AR 72719For SaleMLS ID #1356340, Curtis Realty Group, Keller Williams Market Pro Realty - Rogers Branch. ArkansasOne MLS
