Just the home you have been waiting for. Lots of upgrades. Built-in entertainment center in living room. Gas fireplace. Granite countertops. Pergo flooring in master bedroom. New shower in master bath. Wall unit H/A in garage. Awesome landscaping in backyard.
For sale
$310,000
501 Spicewood Trl, Centerton, AR 72719
3beds
1,528sqft
Single Family Residence
Built in 2003
8,276 Square Feet Lot
$305,600 Zestimate®
$203/sqft
$-- HOA
What's special
Gas fireplaceGranite countertopsAwesome landscaping in backyard
- 61 days
- 145
- 8
Zillow last checked:
Listing updated:
Listed by:
Martha Williams 479-636-2200,
Lindsey & Assoc Inc Branch 479-636-2200
Source: ArkansasOne MLS,MLS#: 1358669 Originating MLS: Northwest Arkansas Board of REALTORS MLS
Originating MLS: Northwest Arkansas Board of REALTORS MLSFacts & features
Interior
Bedrooms & bathrooms
- Bedrooms: 3
- Bathrooms: 2
- Full bathrooms: 2
Primary bedroom
- Level: Main
- Dimensions: 15x13
Bedroom
- Level: Main
- Dimensions: 13x10
Bedroom
- Level: Main
- Dimensions: 13x10
Kitchen
- Level: Main
- Dimensions: 11x11
Living room
- Level: Main
- Dimensions: 18x19
Heating
- Central, Gas
Cooling
- Central Air, Electric
Appliances
- Included: Dryer, Dishwasher, Electric Range, Disposal, Gas Water Heater, Refrigerator, Washer
Features
- Attic, Ceiling Fan(s), Central Vacuum, Eat-in Kitchen, Pantry, Storage, Walk-In Closet(s), Window Treatments
- Flooring: Carpet, Laminate, Simulated Wood
- Windows: Double Pane Windows, Blinds
- Basement: None
- Number of fireplaces: 1
- Fireplace features: Gas Log
Interior area
- Total structure area: 1,528
- Total interior livable area: 1,528 sqft
Property
Parking
- Total spaces: 2
- Parking features: Attached, Garage, Garage Door Opener
- Has attached garage: Yes
- Covered spaces: 2
Features
- Levels: One
- Stories: 1
- Patio & porch: Covered, Patio, Porch
- Exterior features: Concrete Driveway
- Pool features: None
- Fencing: Back Yard,Fenced,Privacy,Wood
- Waterfront features: None
Lot
- Size: 8,276 Square Feet
- Features: City Lot, Subdivision
Details
- Additional structures: Storage
- Parcel number: 0601334000
- Zoning description: Residential
- Special conditions: None
Construction
Type & style
- Home type: SingleFamily
- Architectural style: Traditional
- Property subtype: Single Family Residence
Materials
- Brick
- Foundation: Slab
- Roof: Architectural,Shingle
Condition
- New construction: No
- Year built: 2003
Utilities & green energy
- Sewer: Public Sewer
- Water: Public
- Utilities for property: Electricity Available, Natural Gas Available, Sewer Available, Water Available
Community & HOA
Community
- Features: Near Fire Station, Near Schools
- Security: Security System
- Subdivision: Centerpoint Sub Ph 7 Centerton
Location
- Region: Centerton
Financial & listing details
- Price per square foot: $203/sqft
- Tax assessed value: $262,520
- Annual tax amount: $1,372
- Date on market: 8/11/2026
- Cumulative days on market: 63 days
- Road surface type: Paved
Estimated market value
$305,600
$290,000 - $321,000
$1,638/mo
Price history
| Date | Event | Price |
|---|---|---|
| 8/12/2026 | Listed for sale | $310,000+170.2%$203/sqft |
Source:  ArkansasOne MLS #1358669 Report a problem ArkansasOne MLS #1358669 Report a problem | ||
| 7/5/2009 | Listing removed | $114,750$75/sqft |
Source: Visual Tour #558291 Report a problem | ||
| 12/4/2008 | Listed for sale | $114,750-16.8%$75/sqft |
Source: Visual Tour #558291 Report a problem | ||
| 8/22/2006 | Sold | $138,000$90/sqft |
Source: Public Record Report a problem | ||
Public tax history
| Year | Property taxes | Tax assessment |
|---|---|---|
| 2025 | $772 -9.6% | $22,170 |
| 2024 | $854 -12.3% | $22,170 |
| 2023 | $974 -4.9% | $22,170 |
| 2022 | $1,024 +0.9% | $22,170 |
| 2021 | $1,015 -2% | $22,170 -7.2% |
| 2020 | $1,035 +3.4% | $23,900 |
| 2019 | $1,001 -5.5% | $23,900 |
| 2018 | $1,060 | $23,900 |
| 2017 | $1,060 +4.8% | $23,900 |
| 2016 | $1,011 | $23,900 +7.8% |
| 2015 | $1,011 -0.7% | $22,170 |
| 2014 | $1,018 -21.7% | $22,170 |
| 2013 | $1,299 | $22,170 |
| 2012 | -- | $22,170 |
| 2011 | $1,224 | $22,170 -5.9% |
| 2010 | -- | $23,550 -12.5% |
| 2009 | -- | $26,920 |
| 2008 | -- | $26,920 +16.6% |
| 2007 | -- | $23,090 |
| 2006 | -- | $23,090 +13.7% |
| 2005 | -- | $20,310 |
| 2004 | -- | -- |
Find assessor info on the county website
Monthly payment
Est. payment
Payment breakdown
Explore the cost of this home by adjusting the details. Changes won't be saved.Climate risks
Neighborhood: 72719
Nearby schools
Schools provided by the listing agent
- District: Bentonville
Source: ArkansasOne MLS. This data may not be complete. We recommend contacting the local school district to confirm school assignments for this home.
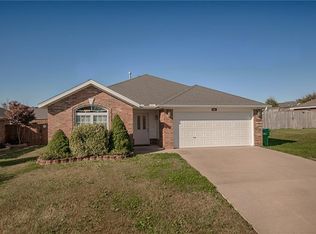
Similar homes
- $292,5003 bd2 ba1.5k sqft551 Steepro Dr, Centerton, AR 72719For Sale
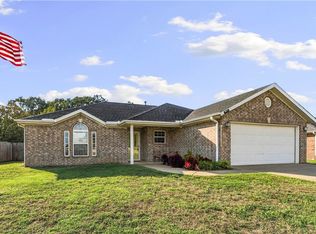 MLS ID #1363808, Joe Ross, eXp Realty NWA Branch. ArkansasOne MLS
 - $305,0003 bd2 ba1.5k sqft655 Frances Dr, Centerton, AR 72719For Sale
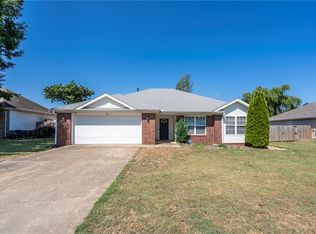 MLS ID #1358400, Jennifer Welch, Crye-Leike REALTORS, Gentry. ArkansasOne MLS
 - $314,9003 bd2 ba1.4k sqft120 Sullivans Way, Centerton, AR 72719For Sale
 MLS ID #1362539, Taylor Baker, Equity Partners Realty. ArkansasOne MLS
 - $310,0003 bd2 ba1.6k sqft110 Cypress St, Centerton, AR 72719For Sale
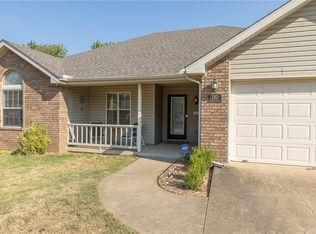 MLS ID #1361624, Courtney Long, Coldwell Banker Harris McHaney & Faucette-Rogers. ArkansasOne MLS
