Well-maintained 3-bedroom, 2-bath home in an excellent central location! Conveniently situated near schools, restaurants, parks, and everyday amenities. The spacious, flat backyard is fully fenced and features a 10x10 storage shed. Additional highlights include an insulated garage with a large decked attic for extra storage, plus a 10x26 RV parking pad. Recent updates include a newer dishwasher, flooring, interior paint, blinds, water heater, and garage door system. With thoughtful improvements, functional spaces, ample storage, and NO HOA, this property offers comfort, convenience, and flexibility in a desirable location. Don't miss the opportunity to make this well-cared-for home your own!
For sale
$310,000
110 Cypress St, Centerton, AR 72719
3beds
1,620sqft
Single Family Residence
Built in 1995
9,583 Square Feet Lot
$304,100 Zestimate®
$191/sqft
$-- HOA
What's special
Insulated garageAmple storageNewer dishwasherSpacious flat backyardFunctional spaces
- 10 days
- 201
- 17
Likely to sell faster than
Zillow last checked:
Listing updated:
Listed by:
Courtney Long 479-696-0600,
Coldwell Banker Harris McHaney & Faucette-Rogers 479-696-0600
Source: ArkansasOne MLS,MLS#: 1361624 Originating MLS: Northwest Arkansas Board of REALTORS MLS
Originating MLS: Northwest Arkansas Board of REALTORS MLSFacts & features
Interior
Bedrooms & bathrooms
- Bedrooms: 3
- Bathrooms: 2
- Full bathrooms: 2
Heating
- Electric, Gas
Cooling
- Central Air, Electric
Appliances
- Included: Dishwasher, Electric Range, Electric Water Heater, Disposal, Range Hood, Smooth Cooktop
- Laundry: Washer Hookup, Dryer Hookup
Features
- Ceiling Fan(s), Eat-in Kitchen, Walk-In Closet(s), Window Treatments, Storage
- Flooring: Carpet, Luxury Vinyl Plank, Tile
- Windows: Blinds
- Basement: None
- Number of fireplaces: 1
- Fireplace features: Gas Starter, Living Room, Wood Burning
Interior area
- Total structure area: 1,620
- Total interior livable area: 1,620 sqft
Video & virtual tour
Property
Parking
- Total spaces: 2
- Parking features: Attached, Garage, Garage Door Opener, RV Access/Parking
- Has attached garage: Yes
- Covered spaces: 2
Features
- Levels: One
- Stories: 1
- Patio & porch: Covered, Patio, Porch
- Exterior features: Concrete Driveway
- Fencing: Back Yard,Fenced,Privacy,Wood
- Waterfront features: None
Lot
- Size: 9,583 Square Feet
- Features: Central Business District, City Lot, Landscaped, Level, Near Park, Subdivision
Details
- Additional structures: Storage, Workshop
- Parcel number: 0600461000
- Special conditions: None
Construction
Type & style
- Home type: SingleFamily
- Architectural style: Traditional
- Property subtype: Single Family Residence
Materials
- Brick
- Foundation: Slab
- Roof: Architectural,Shingle
Condition
- New construction: No
- Year built: 1995
Utilities & green energy
- Sewer: Public Sewer
- Water: Public
- Utilities for property: Electricity Available, Fiber Optic Available, Natural Gas Available, Sewer Available, Water Available
Community & HOA
Community
- Features: Curbs, Near Schools, Park, Shopping, Trails/Paths
- Security: Security System, Fire Alarm, Smoke Detector(s)
- Subdivision: Oak Ridge Centerton
Location
- Region: Centerton
Financial & listing details
- Price per square foot: $191/sqft
- Tax assessed value: $266,855
- Annual tax amount: $1,551
- Date on market: 9/10/2026
- Cumulative days on market: 11 days
Estimated market value
$304,100
$289,000 - $319,000
$1,854/mo
Price history
| Date | Event | Price |
|---|---|---|
| 9/10/2026 | Listed for sale | $310,000+1.7%$191/sqft |
Source:  ArkansasOne MLS #1361624 Report a problem ArkansasOne MLS #1361624 Report a problem | ||
| 9/20/2024 | Sold | $304,900$188/sqft |
Source: ArkansasOne MLS #1273383 Report a problem | ||
| 8/9/2024 | Price change | $304,900-4.7%$188/sqft |
Source: ArkansasOne MLS #1273383 Report a problem | ||
| 7/22/2024 | Price change | $319,900-3%$197/sqft |
Source: ArkansasOne MLS #1273383 Report a problem | ||
| 6/7/2024 | Price change | $329,900-1.5%$204/sqft |
Source: ArkansasOne MLS #1273383 Report a problem | ||
| 4/25/2024 | Listed for sale | $334,900+148.1%$207/sqft |
Source: ArkansasOne MLS #1273383 Report a problem | ||
| 9/6/2008 | Listing removed | $135,000$83/sqft |
Source: Century 21 #554150 Report a problem | ||
| 8/23/2008 | Listed for sale | $135,000+50%$83/sqft |
Source: Century 21 #554150 Report a problem | ||
| 7/10/1997 | Sold | $90,000$56/sqft |
Source: Agent Provided Report a problem | ||
| 9/22/1995 | Sold | $90,000$56/sqft |
Source: Agent Provided Report a problem | ||
Public tax history
| Year | Property taxes | Tax assessment |
|---|---|---|
| 2025 | $3,304 +118.9% | $53,371 +62.3% |
| 2024 | $1,509 -2.7% | $32,890 +5% |
| 2023 | $1,551 +2.4% | $31,320 +4.5% |
| 2022 | $1,515 +6.9% | $29,960 +4.8% |
| 2021 | $1,418 +4.4% | $28,600 +5% |
| 2020 | $1,357 +3.6% | $27,240 |
| 2019 | $1,310 -5.2% | $27,240 |
| 2018 | $1,382 | $27,240 |
| 2017 | $1,382 +8.2% | $27,240 |
| 2016 | $1,277 | $27,240 +7.9% |
| 2015 | $1,277 +5.8% | $25,240 |
| 2014 | $1,207 -18.4% | $25,240 |
| 2013 | $1,479 | $25,240 |
| 2012 | -- | $25,240 |
| 2011 | $1,421 | $25,240 +2% |
| 2010 | -- | $24,740 -7.4% |
| 2009 | -- | $26,730 |
| 2008 | -- | $26,730 +7.4% |
| 2007 | -- | $24,890 |
| 2006 | -- | $24,890 +23.9% |
| 2005 | -- | $20,090 |
| 2004 | -- | $20,090 |
| 2003 | -- | $20,090 |
| 2002 | -- | $20,090 +7% |
| 2001 | -- | $18,780 |
| 2000 | -- | $18,780 |
Find assessor info on the county website
Monthly payment
Est. payment
Payment breakdown
Explore the cost of this home by adjusting the details. Changes won't be saved.Climate risks
Neighborhood: 72719
Nearby schools
Schools provided by the listing agent
- District: Bentonville
Source: ArkansasOne MLS. This data may not be complete. We recommend contacting the local school district to confirm school assignments for this home.

Similar homes
- $305,0003 bd2 ba1.5k sqft655 Frances Dr, Centerton, AR 72719For Sale
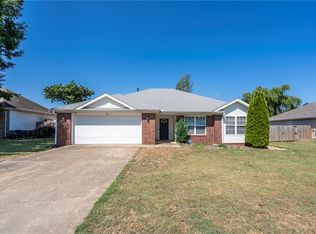 MLS ID #1358400, Jennifer Welch, Crye-Leike REALTORS, Gentry. ArkansasOne MLS
 - $335,0004 bd2 ba1.7k sqft791 Walker St, Centerton, AR 72719For Sale
 MLS ID #1359773, Jennifer Hicks, Viridian Real Estate. ArkansasOne MLS
 - $339,9004 bd2 ba1.8k sqft101 Fox Run Cir, Centerton, AR 72719For Sale
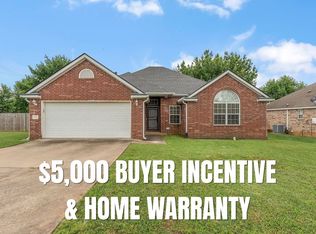 MLS ID #1338129, Annette Gore Team, Crye-Leike Realtors - Bentonville. ArkansasOne MLS
 - $330,0003 bd2 ba1.7k sqft520 Verona Way, Centerton, AR 72719For Sale
 MLS ID #1357381, Tania Martinez, PAK Home Realty. ArkansasOne MLS
