This home in the heart of Centerton offers a spacious split floor plan, with 3 Bedrooms and 2 baths. The big boxes are checked with one! The roof and Hot Water Heater were new in 2022, and the HVAC was replaced in 2025, making this home an easy maintenance option for any owner. The quiet neighborhood is well kept and so is this home. The backyard is perfect for any party or gathering, or just spending a quiet evening outdoors. This well kept home has a great layout, includes a gas fireplace and is close to all things Centerton. This home is a great value, has a stellar location and offers a great combination of privacy and comfort. VALUE! VALUE! VALUE! A $3000 LENDER CREDIT and a $500 SELLER CREDIT make this home a must see!
For sale
$292,500
551 Steepro Dr, Centerton, AR 72719
3beds
1,505sqft
Single Family Residence
Built in 2004
8,712 Square Feet Lot
$-- Zestimate®
$194/sqft
$-- HOA
What's special
Spacious split floor planGreat layoutGas fireplace
- 11 days
- 241
- 12
Likely to sell faster than
Zillow last checked:
Listing updated:
Listed by:
Joe Ross 479-899-8339,
eXp Realty NWA Branch 866-720-5056
Source: ArkansasOne MLS,MLS#: 1363808 Originating MLS: Northwest Arkansas Board of REALTORS MLS
Originating MLS: Northwest Arkansas Board of REALTORS MLSFacts & features
Interior
Bedrooms & bathrooms
- Bedrooms: 3
- Bathrooms: 2
- Full bathrooms: 2
Heating
- Gas
Cooling
- Electric, Heat Pump
Appliances
- Included: Electric Cooktop, Electric Range, Disposal, Gas Water Heater, Microwave, Refrigerator
- Laundry: Washer Hookup, Dryer Hookup
Features
- Attic, Ceiling Fan(s), Eat-in Kitchen, Pantry, Storage, Walk-In Closet(s), Window Treatments
- Flooring: Laminate, Tile
- Windows: Blinds, Drapes
- Has basement: No
- Number of fireplaces: 1
- Fireplace features: Insert, Gas Log
Interior area
- Total structure area: 1,505
- Total interior livable area: 1,505 sqft
Video & virtual tour
Property
Parking
- Total spaces: 2
- Parking features: Attached, Garage, Garage Door Opener
- Has attached garage: Yes
- Covered spaces: 2
Features
- Levels: One
- Stories: 1
- Patio & porch: Patio, Porch
- Exterior features: Concrete Driveway
- Fencing: Back Yard,Partial,Privacy,Wood
- Waterfront features: None
Lot
- Size: 8,712 Square Feet
- Features: Central Business District, Cleared, Landscaped, Level, Near Park, Open Lot, Subdivision
Details
- Additional structures: None
- Parcel number: 0601662000
- Special conditions: None
Construction
Type & style
- Home type: SingleFamily
- Property subtype: Single Family Residence
Materials
- Brick
- Foundation: Slab
- Roof: Architectural,Shingle
Condition
- New construction: No
- Year built: 2004
Utilities & green energy
- Sewer: Public Sewer
- Water: Public
- Utilities for property: Cable Available, Natural Gas Available, Sewer Available, Water Available, Recycling Collection
Community & HOA
Community
- Features: Near Fire Station, Near Schools, Park, Sidewalks
- Security: Smoke Detector(s)
- Subdivision: Centerpoint Sub Ph 8 Centerton
Location
- Region: Centerton
Financial & listing details
- Price per square foot: $194/sqft
- Tax assessed value: $254,445
- Annual tax amount: $1,659
- Date on market: 10/2/2026
- Cumulative days on market: 12 days
- Road surface type: Paved
Estimated market value
Not available
Estimated sales range
Not available
Not available
Price history
| Date | Event | Price |
|---|---|---|
| 10/2/2026 | Listed for sale | $292,500+0%$194/sqft |
Source:  ArkansasOne MLS #1363808 Report a problem ArkansasOne MLS #1363808 Report a problem | ||
| 9/10/2026 | Listing removed | $292,475$194/sqft |
Source: ArkansasOne MLS #1342228 Report a problem | ||
| 7/28/2026 | Price change | $292,475-1.9%$194/sqft |
Source: ArkansasOne MLS #1342228 Report a problem | ||
| 6/17/2026 | Price change | $297,990-2.3%$198/sqft |
Source: ArkansasOne MLS #1342228 Report a problem | ||
| 5/20/2026 | Price change | $304,900-1.6%$203/sqft |
Source: ArkansasOne MLS #1342228 Report a problem | ||
| 4/11/2026 | Listed for sale | $310,000+10.7%$206/sqft |
Source: ArkansasOne MLS #1342228 Report a problem | ||
| 6/22/2022 | Sold | $280,000+2.9%$186/sqft |
Source: ArkansasOne MLS #1217643 Report a problem | ||
| 5/13/2022 | Listed for sale | $272,000+84.9%$181/sqft |
Source: ArkansasOne MLS #1217643 Report a problem | ||
| 9/22/2017 | Sold | $147,100+54.8%$98/sqft |
Source: ArkansasOne MLS #1053522 Report a problem | ||
| 1/20/2012 | Sold | $95,000-4%$63/sqft |
Source: ArkansasOne MLS #643920 Report a problem | ||
| 11/4/2011 | Listed for sale | $99,000-8.7%$66/sqft |
Source: Visual Tour #643920 Report a problem | ||
| 4/12/2011 | Listed for sale | $108,375$72/sqft |
Source: Harris Mchaney & Faucette Real Estate #629998 Report a problem | ||
| 1/24/2011 | Listing removed | $108,375$72/sqft |
Source: Coldwell Banker Harris Mchaney & Faucette Real Estate #610010 Report a problem | ||
| 7/15/2010 | Listed for sale | $108,375$72/sqft |
Source: Coldwell Banker Harris Mchaney & Faucette Real Estate #610010 Report a problem | ||
Public tax history
| Year | Property taxes | Tax assessment |
|---|---|---|
| 2025 | $1,659 +1.9% | $36,500 +4.8% |
| 2024 | $1,628 -2.4% | $34,840 +5% |
| 2023 | $1,669 +32.6% | $33,180 +28.2% |
| 2022 | $1,258 +7.2% | $25,880 +4.8% |
| 2021 | $1,173 +4.7% | $24,700 +5% |
| 2020 | $1,121 +3.4% | $23,520 |
| 2019 | $1,084 -5.4% | $23,520 |
| 2018 | $1,146 | $23,520 |
| 2017 | $1,146 +8.9% | $23,520 |
| 2016 | $1,052 | $23,520 +9.4% |
| 2015 | $1,052 +7.8% | $21,490 |
| 2014 | $976 -22.5% | $21,490 |
| 2013 | $1,259 | $21,490 |
| 2012 | -- | $21,490 |
| 2011 | $1,186 | $21,490 -6% |
| 2010 | -- | $22,860 -12.5% |
| 2009 | -- | $26,130 |
| 2008 | -- | $26,130 +8% |
| 2007 | -- | $24,200 |
| 2006 | -- | $24,200 |
Find assessor info on the county website
Monthly payment
Est. payment
Payment breakdown
Explore the cost of this home by adjusting the details. Changes won't be saved.Climate risks
Neighborhood: 72719
Nearby schools
Schools provided by the listing agent
- District: Bentonville
Source: ArkansasOne MLS. This data may not be complete. We recommend contacting the local school district to confirm school assignments for this home.

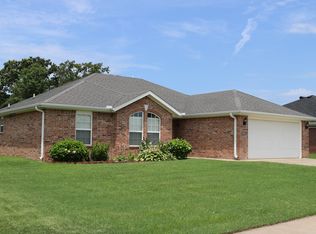

Similar homes
- $299,9003 bd2 ba1.6k sqft671 Reisling St, Centerton, AR 72719For Sale
 MLS ID #1363903, Tim Wang Team, Prestige Management & Realty. ArkansasOne MLS
 - $268,0003 bd2 ba1.5k sqft674 Olivia Ln, Centerton, AR 72719For Sale
 MLS ID #1357556, Bethany Baker, Real Broker NWA. ArkansasOne MLS
 - $323,5003 bd2 ba1.6k sqft511 Dewberry Ln, Centerton, AR 72719For Sale
 MLS ID #1348991, The Limbird Team, Limbird Real Estate Group. ArkansasOne MLS
 - $314,9003 bd2 ba1.4k sqft120 Sullivans Way, Centerton, AR 72719For Sale
 MLS ID #1362539, Taylor Baker, Equity Partners Realty. ArkansasOne MLS
