Clean, carpet free, open layout and move in ready! This home has some great functional upgrades like a kitchen island with flexible bonus space and a prime location that's minutes away from Main St and less than 2 miles from Bentonville West High School. This home has a new fence and a metal roof that gives you long term peace of mind. The garage has been partially converted into a dedicated office space with air ducts and a closet. The remaining area functions as a shop and extra storage with a working garage door. This setup can be removed to restore a full garage if desired. Walking distance to the neighborhood park and just 12 min to Coler Mountain Bike Preserve.
For sale
$288,000
674 Olivia Ln, Centerton, AR 72719
3beds
1,506sqft
:
Get pre-qualified$1,853/mo
Single Family Residence
Built in 2006
7,840 Square Feet Lot
$-- Zestimate®
$191/sqft
$-- HOA
What's special
New fenceOpen layoutClean carpet free
- 4 days |
- 234 |
- 27 |
Likely to sell faster than
Zillow last checked:
Listing updated:
Listed by:
Bethany Baker 479-544-0289,
Real Broker NWA 855-450-0442,
Ryan Boggs 918-812-5244,
Real Broker NWA
Source: ArkansasOne MLS,MLS#: 1357556 Originating MLS: Northwest Arkansas Board of REALTORS MLS
Originating MLS: Northwest Arkansas Board of REALTORS MLSFacts & features
Interior
Bedrooms & bathrooms
- Bedrooms: 3
- Bathrooms: 2
- Full bathrooms: 2
Primary bedroom
- Level: Main
- Dimensions: 16*13
Bedroom
- Level: Main
- Dimensions: 15.9*10
Bedroom
- Level: Main
- Dimensions: 11.5*10
Den
- Level: Main
- Dimensions: 16*9
Eat in kitchen
- Level: Main
- Dimensions: 14*8.5
Kitchen
- Level: Main
- Dimensions: 14*11
Living room
- Level: Main
- Dimensions: 17*14
Heating
- Central, Gas
Cooling
- Central Air, Electric
Appliances
- Included: Dishwasher, Electric Cooktop, Gas Oven, Gas Water Heater, Microwave, Smooth Cooktop, Self Cleaning Oven, Plumbed For Ice Maker
Features
- Ceiling Fan(s), Eat-in Kitchen, Pantry, Split Bedrooms, Walk-In Closet(s), Window Treatments
- Flooring: Laminate, Simulated Wood, Tile
- Windows: Double Pane Windows, Vinyl, Blinds
- Has basement: No
- Number of fireplaces: 1
- Fireplace features: Electric, Gas Starter
Interior area
- Total structure area: 1,506
- Total interior livable area: 1,506 sqft
Video & virtual tour
Property
Parking
- Total spaces: 2
- Parking features: Garage, Garage Door Opener, Workshop in Garage
- Has garage: Yes
- Covered spaces: 2
Features
- Levels: One
- Stories: 1
- Patio & porch: Patio
- Exterior features: Concrete Driveway
- Pool features: None
- Fencing: Partial
- Waterfront features: None
Lot
- Size: 7,840 Square Feet
- Features: City Lot, Near Park, Subdivision
Details
- Additional structures: None
- Parcel number: 0603270000
- Special conditions: None
Construction
Type & style
- Home type: SingleFamily
- Property subtype: Single Family Residence
Materials
- Brick, Vinyl Siding
- Foundation: Slab
- Roof: Architectural,Shingle
Condition
- New construction: No
- Year built: 2006
Utilities & green energy
- Sewer: Public Sewer
- Water: Public
- Utilities for property: Electricity Available, Natural Gas Available, Sewer Available, Water Available
Community & HOA
Community
- Features: Curbs, Near Schools, Park, Trails/Paths
- Security: Smoke Detector(s)
- Subdivision: Somerset Sub Centerton
HOA
- Has HOA: No
Location
- Region: Centerton
Financial & listing details
- Price per square foot: $191/sqft
- Tax assessed value: $245,900
- Annual tax amount: $1,361
- Date on market: 8/3/2026
- Road surface type: Paved
Estimated market value
Not available
Estimated sales range
Not available
Not available
Price history
| Date | Event | Price |
|---|---|---|
| 8/3/2026 | Listed for sale | $288,000-3.4%$191/sqft |
Source:  ArkansasOne MLS #1357556 Report a problem ArkansasOne MLS #1357556 Report a problem | ||
| 6/27/2026 | Listing removed | $298,000$198/sqft |
Source: ArkansasOne MLS #1346986 Report a problem | ||
| 5/12/2026 | Listed for sale | $298,000+19.2%$198/sqft |
Source: ArkansasOne MLS #1346986 Report a problem | ||
| 9/25/2025 | Sold | $250,000+89.4%$166/sqft |
Source: ArkansasOne MLS #1323429 Report a problem | ||
| 8/2/2006 | Sold | $132,000$88/sqft |
Source: Public Record Report a problem | ||
Public tax history
| Year | Property taxes | Tax assessment |
|---|---|---|
| 2025 | $1,376 +1.1% | $31,920 +4.8% |
| 2024 | $1,361 -3.2% | $30,470 +5% |
| 2023 | $1,406 +2.1% | $29,020 +4.5% |
| 2022 | $1,377 +7% | $27,760 +4.8% |
| 2021 | $1,286 +4.5% | $26,500 +5% |
| 2020 | $1,230 +3.5% | $25,240 |
| 2019 | $1,188 -5.3% | $25,240 |
| 2018 | $1,255 | $25,240 |
| 2017 | $1,255 +9.2% | $25,240 |
| 2016 | $1,149 | $25,240 +8.5% |
| 2015 | $1,149 +5.9% | $23,260 |
| 2014 | $1,085 -20.4% | $23,260 |
| 2013 | $1,363 | $23,260 |
| 2012 | -- | $23,260 |
| 2011 | $1,284 | $23,260 -11% |
| 2010 | -- | $26,140 |
| 2009 | -- | $26,140 |
| 2008 | -- | $26,140 +384.1% |
| 2007 | -- | $5,400 |
Find assessor info on the county website
Monthly payment
Est. payment
Payment breakdown
Explore the cost of this home by adjusting the details. Changes won't be saved.Climate risks
Neighborhood: 72719
Nearby schools
GreatSchools rating
- 7/10Centerton Gamble ElementaryGrades: K-4Distance: 1.1 mi
- 9/10Grimsley Junior High SchoolGrades: 7-8Distance: 5.1 mi
- 9/10Bentonville West High SchoolGrades: 9-12Distance: 5.1 mi
Schools provided by the listing agent
- District: Bentonville
Source: ArkansasOne MLS. This data may not be complete. We recommend contacting the local school district to confirm school assignments for this home.
- $283,6003 bd2 ba1.3k sqft672 Olivia Ln, Centerton, AR 72719Off Market
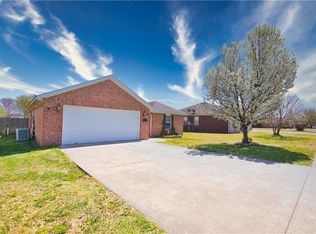
- $278,7003 bd2 ba1.3k sqft676 Olivia Ln, Centerton, AR 72719Off Market

- $280,2003 bd2 ba1.3k sqft670 Olivia Ln, Centerton, AR 72719Off Market
- $276,000-- bd2 ba1.3k sqft678 Olivia Ln, Centerton, AR 72719Off Market
- $289,5003 bd2 ba1.4k sqft673 Olivia Ln, Centerton, AR 72719Off Market
- $275,900-- bd2 ba1.3k sqft675 Olivia Ln, Centerton, AR 72719Off Market
- $319,3003 bd2 ba1.5k sqft771 Napa Ave, Centerton, AR 72719Off Market
- $291,100-- bd2 ba1.4k sqft671 Olivia Ln, Centerton, AR 72719Off Market
A local agent can set up tours, give advice and negotiate with sellers.
Similar homes
- $300,0003 bd2 ba1.5k sqft1010 Applewood Cir, Centerton, AR 72719For Sale
 MLS ID #1356340, Curtis Realty Group, Keller Williams Market Pro Realty - Rogers Branch. ArkansasOne MLS
 - $292,4753 bd2 ba1.5k sqft551 Steepro Dr, Centerton, AR 72719For Sale
 MLS ID #1342228, Lighthouse Group NWA, Keller Williams Market Pro Realty Branch Office. ArkansasOne MLS
 - $335,0003 bd2 ba1.7k sqft520 Verona Way, Centerton, AR 72719For Sale
 MLS ID #1357381, Tania Martinez, PAK Home Realty. ArkansasOne MLS
 - $325,0003 bd2 ba1.7k sqft741 Sienna Dr, Centerton, AR 72719For Sale
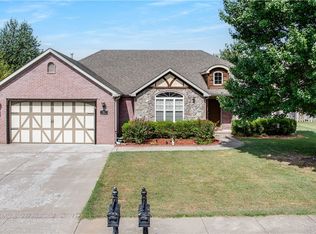 MLS ID #1356794, Curtis Realty Group, Keller Williams Market Pro Realty - Rogers Branch. ArkansasOne MLS
 - $325,0003 bd2 ba1.6k sqft511 Dewberry Ln, Centerton, AR 72719For SaleMLS ID #1348991, The Limbird Team, Limbird Real Estate Group. ArkansasOne MLS
- $360,0003 bd2 ba1.7k sqft1101 Shiraz Dr, Centerton, AR 72719For SaleMLS ID #1356246, Margaret Schloss, Collier & Associates. ArkansasOne MLS
- $315,0004 bd2 ba1.7k sqft801 Walker St, Centerton, AR 72719For SaleMLS ID #1341384, Aaron Ork, Better Homes and Gardens Real Estate Journey. ArkansasOne MLS
- $310,0003 bd2 ba1.3k sqft819 Tunbridge Dr, Bentonville, AR 72712For SaleMLS ID #1357717, Kellie Thompson, Coldwell Banker Harris McHaney & Faucette-Bentonvi. ArkansasOne MLS
- $324,9003 bd2 ba1.8k sqft676 Brimwood St, Centerton, AR 72719For SaleMLS ID #1340470, Keisha Stearle, Coldwell Banker Harris McHaney & Faucette-Rogers. ArkansasOne MLS
- $311,0003 bd2 ba1.4k sqft331 Violet St, Centerton, AR 72719For SaleMLS ID #1354340, Susana Hurtado, Fathom Realty. ArkansasOne MLS
- $350,0003 bd2 ba1.7k sqft215 Shane Dr, Centerton, AR 72719For SaleMLS ID #1351344, Ashleigh Bennet, Engel & Volkers Bentonville. ArkansasOne MLS
- $344,0004 bd2 ba1.8k sqft420 Timber Ridge St, Centerton, AR 72719For SaleMLS ID #1346950, Curtis Realty Group, Keller Williams Market Pro Realty - Rogers Branch. ArkansasOne MLS
- $350,0004 bd2 ba1.7k sqft421 Capri St, Centerton, AR 72719For SaleMLS ID #1356673, Curtis Realty Group, Keller Williams Market Pro Realty - Rogers Branch. ArkansasOne MLS
- $347,0003 bd2 ba1.8k sqft470 McKissic Spring Rd, Centerton, AR 72719For SaleMLS ID #1347636, Kassidy Cramblett, Uptown Real Estate. ArkansasOne MLS
- $355,0004 bd2 ba1.8k sqft1700 Hermitage Dr, Centerton, AR 72719For SaleMLS ID #1340304, Marcus Necessary, Coldwell Banker Harris McHaney & Faucette-Rogers. ArkansasOne MLS
- $384,4994 bd2 ba2.1k sqft1021 Sienna Dr, Centerton, AR 72719For SaleMLS ID #1348582, Ryan Gonzales, Collier & Associates- Rogers Branch. ArkansasOne MLS
- $305,0004 bd2 ba1.5k sqft6100 SW High Meadow Blvd, Bentonville, AR 72713For SaleMLS ID #1339877, Ty Ballinger, Uptown Real Estate. ArkansasOne MLS
- $429,9004 bd2 ba1.9k sqft420 Asboth Dr, Centerton, AR 72719For SaleMLS ID #1354795, Jose R Vega, Coldwell Banker Harris McHaney & Faucette-Rogers. ArkansasOne MLS
- $314,0003 bd2 ba1.4k sqft3900 Carriageway Ave, Bentonville, AR 72712For SaleMLS ID #1342613, Samantha McLelland, Coldwell Banker Harris McHaney & Faucette-Bentonvi. ArkansasOne MLS
- $299,0003 bd2 ba1.5k sqft2702 W Margaret St, Rogers, AR 72756For SaleMLS ID #1356774, Janeth Montoya, Coldwell Banker Harris McHaney & Faucette-Rogers. ArkansasOne MLS
